NOT LISTED FOR SALE

2874 Freyer Rd Lima, OH 45807

Lima Area

Estimated Value: $307,616 - $335,000

3 Beds
2 Baths
1,936 Sq Ft
$165/Sq Ft Est. Value

Sale Details

Date Sold: July 21, 2022

Last sale price $256,000 $132 Per Sq Ft

Est. 25% increase in value since last sale

Current estimated payment $2,104 / mo

27 Days on Market

Highlights

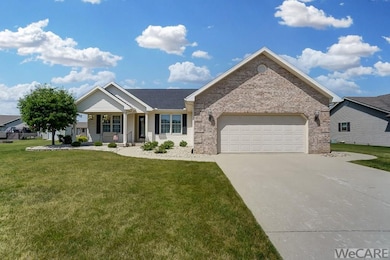
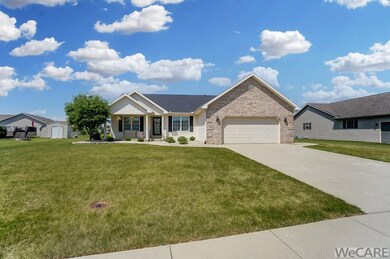
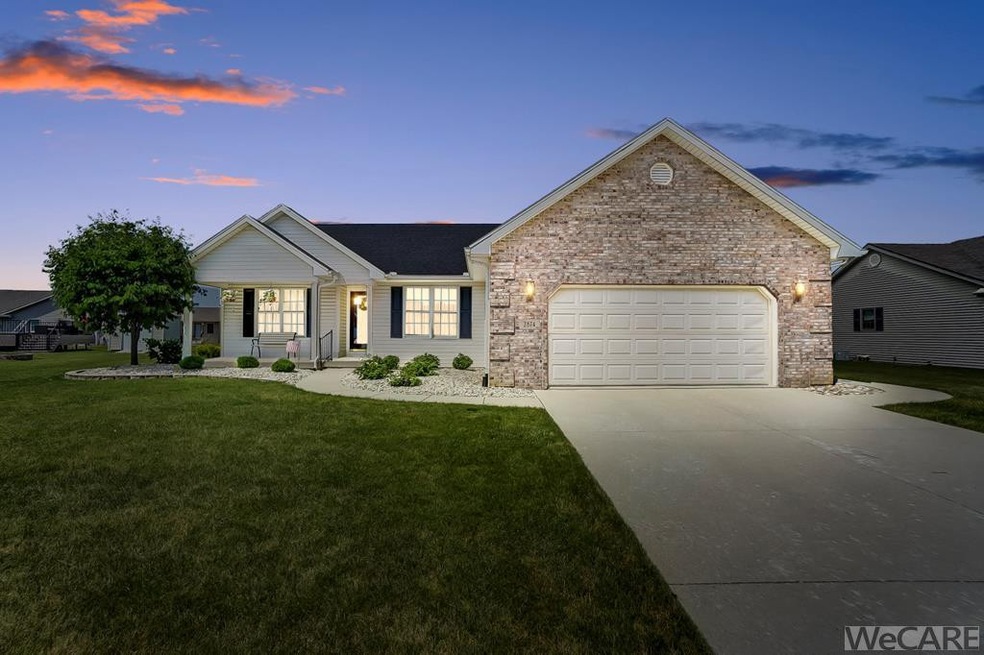
  • Ranch Style House
  • Sun or Florida Room
  • 576 Car Attached Garage
  • Cathedral Ceiling
  • Fireplace
  • Patio

About This Home

As of July 2022

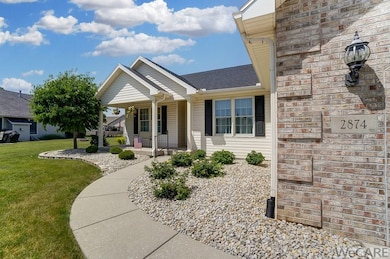
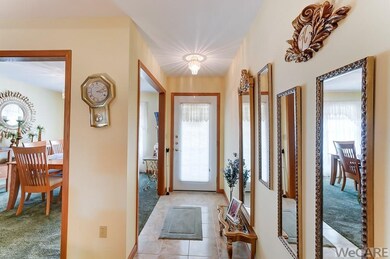
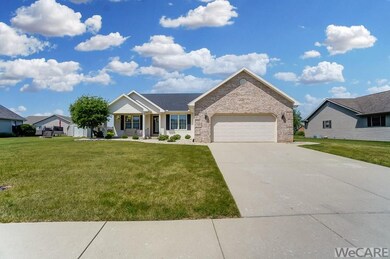
This ranch has it all! Built by GEM Builders. A 3/2 on a crawl with over 1900 sf, features cathedral ceilings, a lg mstr bdrm & big kitchen, a 17 x 15 sunroom w/ AC & heat, & a split floor plan! The layout is great! Your company can enjoy their privacy. A custom built electric fireplace matches the oak wood trim. The sunroom blinds pull up & down from top. Great neighbors! This home is spacious (8 closets!), comfortable & utilitarian (outlets galore). The 3'5" crawl is dry.There's a park with a shelter house nearby. Hardly any traffic on this quiet road! Priced to sell at $249.900. Updates include some newer windows, new landscaping by Spieles a yr ago, new frnce & hot H20 heater, new dshwshr, newer roof by Lawson Bros., new heating unit in oven, some newer carpet. Home will be available Sat., 6-18 for showings. Open House Sun 6-19, 1-3 pm. No offers presented before Tues., 6-21 @ 7:00 pm.,Under 1 Acre

Last Agent to Sell the Property

PATTY CASSELL

Alexander Realty Services License #2013001192 Listed on: 06/11/2022
Last Buyer's Agent

Tera Knebel

Schrader Realty License #2020007871

Create a Home Valuation Report for This Property
The Home Valuation Report is an in-depth analysis detailing your home's value as well as a comparison with similar homes in the area

Home Details

Home Type

  • Single Family

Year Built

  • Built in 2002

Lot Details

  • 9,235

HOA Fees

  • $2 Monthly HOA Fees

Parking

  • 576 Car Attached Garage
  • Garage Door Opener

Home Design

  • Ranch Style House
  • Brick Exterior Construction
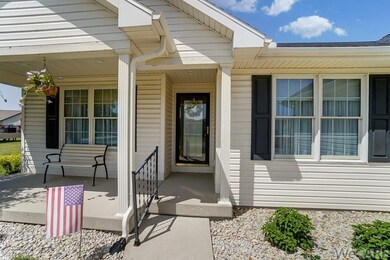
  • Vinyl Siding

Interior Spaces

  • 1,936 Sq Ft Home
  • Cathedral Ceiling
  • Fireplace
  • Drapes & Rods
  • Sun or Florida Room
  • Carpet

Kitchen

  • Dinette
  • Oven
  • Microwave
  • Dishwasher
  • Disposal

Bedrooms and Bathrooms

  • 3 Bedrooms
  • 2 Full Bathrooms

Laundry

  • Laundry Room
  • Dryer
  • Washer

Outdoor Features

  • Patio

Utilities

  • Forced Air Heating and Cooling System
  • Heating System Uses Natural Gas

Community Details

  • Association fees include common area
  • Country Aire Estates Subdivision
  • On-Site Maintenance

Listing and Financial Details

  • Property Available on 6/18/22
  • Assessor Parcel Number 36-2800-01-019.011

Home Details

Home Type

Single Family

Year Built

Built in 2002

Lot Details

9,235 Sq Ft Lot

HOA Fees

$2 per month

Parking

576

Listing Details

  • Property Sub Type: Single Family Residence
  • Prop. Type: Residential
  • Lot Size: .21
  • Subdivision Name: Country Aire Estates
  • Directions: Take Eastown Rd to Allentown Rd. Turn on Chancellor. Turn on Freyer Rd. Can also access Freyer from Baty Rd., Close to mall and Kewpee.
  • Architectural Style: Ranch
  • Unit Levels: One
  • Year Built: 2002
  • Location Property Info:Zoning2: Residential
  • General Property Info:FEMA Flood Zone YN: No
  • General Property Info:Fireplace YN: Yes
  • General Property Info:Private Pool YN: No
  • Tax Info:Parcel _pound_: 36-2800-01-019.011
  • Tax Info:Tax Annual Amount: 25.0
  • Appliances Microwave: Yes
  • Appliances Refrigerators: Yes
  • Architectural Style:Ranch: Yes
  • Cooling:Central Air: Yes
  • Sewer:Public Sewer: Yes
  • Levels:One: Yes
  • Water Source:Public: Yes
  • General Property Info:Lot Size Dimensions: .21
  • Appliances Dryer: Yes
  • Washers: Yes
  • Flooring:Carpet: Yes
  • Location Property Info:Available Date: 2022-06-18
  • Room Types:Laundry2: Yes
  • Room Types:Sunroom: Yes
  • Special Features: VirtualTour

Interior Features

  • Appliances: Dishwasher, Disposal, Dryer, Microwave, Oven, Refrigerator, Washer
  • Full Bathrooms: 2
  • Total Bedrooms: 3
  • Fireplace: Yes
  • Flooring: Carpet, Other
  • Interior Amenities: Cathedral Ceiling(s)
  • Window Features: Drapes
  • Appliances Dishwasher: Yes
  • Interior Features:Cathedral Ceiling(s): Yes
  • Dining Room Features:KitchenDinette: Yes
  • Appliances:Oven: Yes
  • Kitchen Features:Wood Cabinets: Yes

Exterior Features

  • Construction Type: Brick, Vinyl Siding
  • Patio And Porch Features: Patio
  • Construction Materials:Vinyl Siding: Yes
  • Construction Materials:Brick: Yes
  • Window Features:Drapes: Yes
  • Patio Porch Features:Patio: Yes

Garage/Parking

  • Attached Garage: Yes
  • Garage Spaces: 576.0
  • Parking Features: Garage Door Opener, Attached
  • Total Parking Spaces: 2.0
  • General Property Info:Garage Spaces: 576.0
  • Parking Features:Garage Door Opener: Yes
  • Parking Features:Parking Total2: 2
  • Parking Features:Attached: Yes

Utilities

  • Cooling: Central Air, Other
  • Cooling Y N: Yes
  • Heating: Forced Air, Natural Gas
  • Heating Yn: Yes
  • Sewer: Public Sewer
  • Water Source: Public
  • Heating:Forced Air: Yes
  • Heating:Natural Gas: Yes

Condo/Co-op/Association

  • Association Fee: 20.0
  • Association Fee Frequency: Annually
  • Association: Yes

Association/Amenities

  • Location Property Info:AssociationYN: Yes
  • Location Property Info:Association Fee Amount: 20.0
  • Location Property Info:Association Fee Frequency: Annually
  • Association Fee Includes:Common Area: Yes

Fee Information

  • Association Fee Includes: Common Area

Schools

  • Junior High Dist: Elida

Lot Info

  • Parcel #: 36-2800-01-019.011
  • Zoning Description: Residential

Rental Info

  • Available Date: 2022-06-18

Tax Info

  • Tax Annual Amount: 25.0

Ownership History

We collect this data history from publicly available records. To have your information removed, we recommend requesting removal directly through your county’s website.

Date Name Owned For Owner Type

Purchase Details

Listed on
Jun 11, 2022
Closed on
Jul 21, 2022
Sold by
Karrick Brian P and Karrick Marlene K
Bought by
Seller's Agent
PATTY CASSELL
Alexander Realty Services
Buyer's Agent
Tera Knebel
Schrader Realty
List Price
$249,000
Sold Price
$256,000
Premium/Discount to List
$7,000
2.81%
Current Estimated Value
$319,654

Home Financials for this Owner

Home Financials are based on the most recent Mortgage that was taken out on this home.
Estimated Appreciation
$63,654
Avg. Annual Appreciation
5.54%
Original Mortgage
$248,300
Outstanding Balance
$233,425
Interest Rate
5.23%
Mortgage Type
New Conventional
Estimated Equity
$86,229

Purchase Details

Closed on
Apr 26, 2002
Sold by
Good David
Bought by
Karrick Brian P and Karrick Marlene K
Source: Public Records

Purchase History

We collect this data history from publicly available records. To have your information removed, we recommend requesting removal directly through your county’s website.

Date Buyer Sale Price Title Company
$256,000 Basinger Scott L
Karrick Brian P $152,692 --
Source: Public Records

Mortgage History

We collect this data history from publicly available records. To have your information removed, we recommend requesting removal directly through your county’s website.

Date Status Borrower Loan Amount
Open $248,300
Previous Owner Karrick Brian $67,000
Previous Owner Karrick Brian P $57,600
Previous Owner Karrick Brian P $95,000
Previous Owner Karrick Brian P $102,500
Previous Owner Karrick Marlene $50,000
Previous Owner Karrick Brian P $105,300
Source: Public Records

Property History

We collect this data history from publicly available records. To have your information removed, we recommend requesting removal directly through your county’s website.

Date Event Price List to Sale Price per Sq Ft
07/21/2022 07/21/22 Sold $256,000 +2.8% $132 / Sq Ft
07/08/2022 07/08/22 Pending -- -- --
06/11/2022 06/11/22 For Sale $249,000 -- $129 / Sq Ft
Source: West Central Association of REALTORS® (OH)

Tax History

We collect this data history from publicly available records. To have your information removed, we recommend requesting removal directly through your county’s website.

Year Tax Paid Tax Assessment Tax Assessment Total Assessment is a certain percentage of the fair market value that is determined by local assessors to be the total taxable value of land and additions on the property. Land Improvement
2025 $4,166 $97,060 $14,070 $82,990
2024 $4,230 $97,060 $14,070 $82,990
2023 $3,433 $69,830 $10,120 $59,710
2022 $3,068 $69,830 $10,120 $59,710
2021 $3,066 $69,830 $10,120 $59,710
2020 $2,780 $60,280 $12,150 $48,130
2019 $2,780 $60,280 $12,150 $48,130
2018 $2,584 $60,280 $12,150 $48,130
2017 $2,388 $54,010 $12,150 $41,860
2016 $2,381 $54,010 $12,150 $41,860
2015 $2,409 $54,010 $12,150 $41,860
2014 $2,495 $54,570 $11,660 $42,910
2013 $2,241 $54,570 $11,660 $42,910
Source: Public Records

Agents Affiliated with this Home

  • Section Image
  • Section Image
See All Agents

Map

Source: West Central Association of REALTORS® (OH)

MLS Number: 208754

APN: 36-28-00-01-019.011

Your Personal Tour Guide

Ask me questions while you tour the home.