NOT LISTED FOR SALE

Estimated Value: $597,000 - $611,000

3 Beds
2.5 Baths
1,893 Sq Ft
$321/Sq Ft Est. Value

Sale Details

Date Sold: February 13, 2026

Last sale price $605,000 $320 Per Sq Ft

Current estimated payment $3,640 / mo

55 Days on Market

Highlights

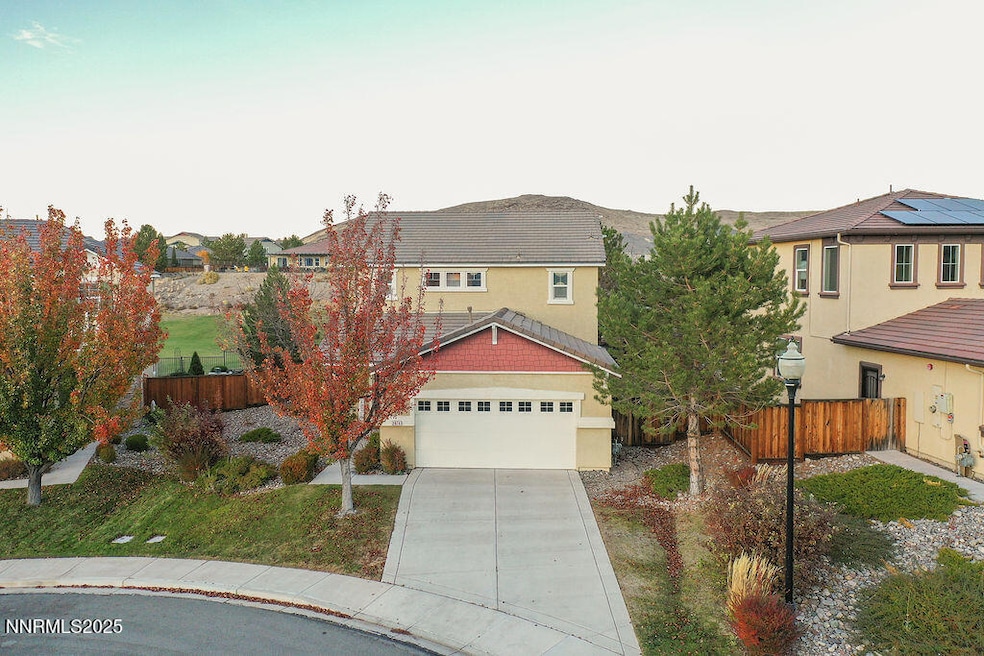
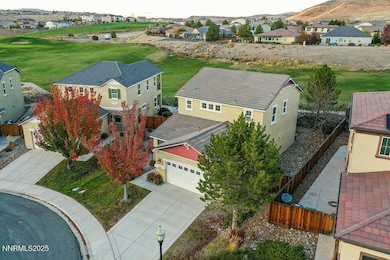
  • Golf Course View
  • Balcony
  • 2 Car Attached Garage
  • Great Room
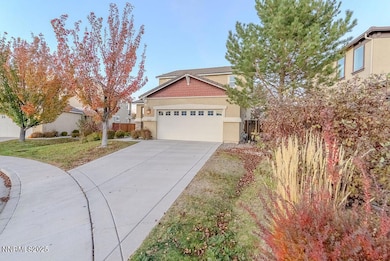
  • Cul-De-Sac
  • Double Pane Windows

About This Home

As of February 2026

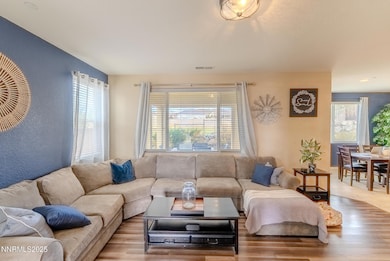
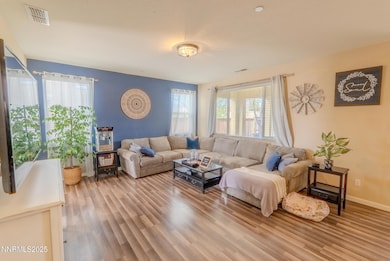
Where every sunset paints the city, and every morning begins on the 9th hole! Tucked away in a quiet cul-de-sac, this 3-bedroom, 2.5-bath home offers nearly 1,900 sq. ft. of inviting living space and a seamless connection to the outdoors. Enjoy morning coffee with city views from the front and unwind in the evening on your covered patio overlooking the 9th hole at D'Andrea Golf Course. The open-concept layout flows beautifully from the modern kitchen, complete with granite counters and stainless-steel appliances, to a warm, welcoming living area perfect for gatherings. Whether you're entertaining friends, relaxing by the fire pit, or simply taking in the peaceful setting, this home offers the perfect balance of elegance and ease. Conveniently located near parks, shopping, and top schools, this is the Sparks lifestyle at its best.

Last Agent to Sell the Property

Tayona Tate

NextHome Yourpickettfence Group License #B.146206 Listed on: 11/06/2025

Last Buyer's Agent

Renae Kettler

Coldwell Banker Select RE CC License #S.203047

Coldwell Banker Select RE CC

Home Details

Home Type

  • Single Family

Est. Annual Taxes

  • $4,239

Year Built

  • Built in 2011

Lot Details

  • 5,663 Sq Ft Lot
  • Cul-De-Sac
  • Back Yard Fenced
  • Sprinklers on Timer
  • Property is zoned PD

HOA Fees

  • $70 Monthly HOA Fees

Parking

  • 2 Car Attached Garage
  • Garage Door Opener

Property Views

  • Golf Course
  • City

Home Design

  • Slab Foundation
  • Pitched Roof
  • Tile Roof
  • Stick Built Home
  • Stucco

Interior Spaces

  • 1,893 Sq Ft Home
  • 2-Story Property
  • Ceiling Fan
  • Double Pane Windows
  • Vinyl Clad Windows
  • Entrance Foyer
  • Great Room
  • Combination Dining and Living Room

Kitchen

  • Breakfast Bar
  • Gas Cooktop
  • Microwave
  • Dishwasher
  • Smart Appliances
  • ENERGY STAR Qualified Appliances
  • Kitchen Island
  • Disposal

Flooring

  • Carpet
  • Laminate

Bedrooms and Bathrooms

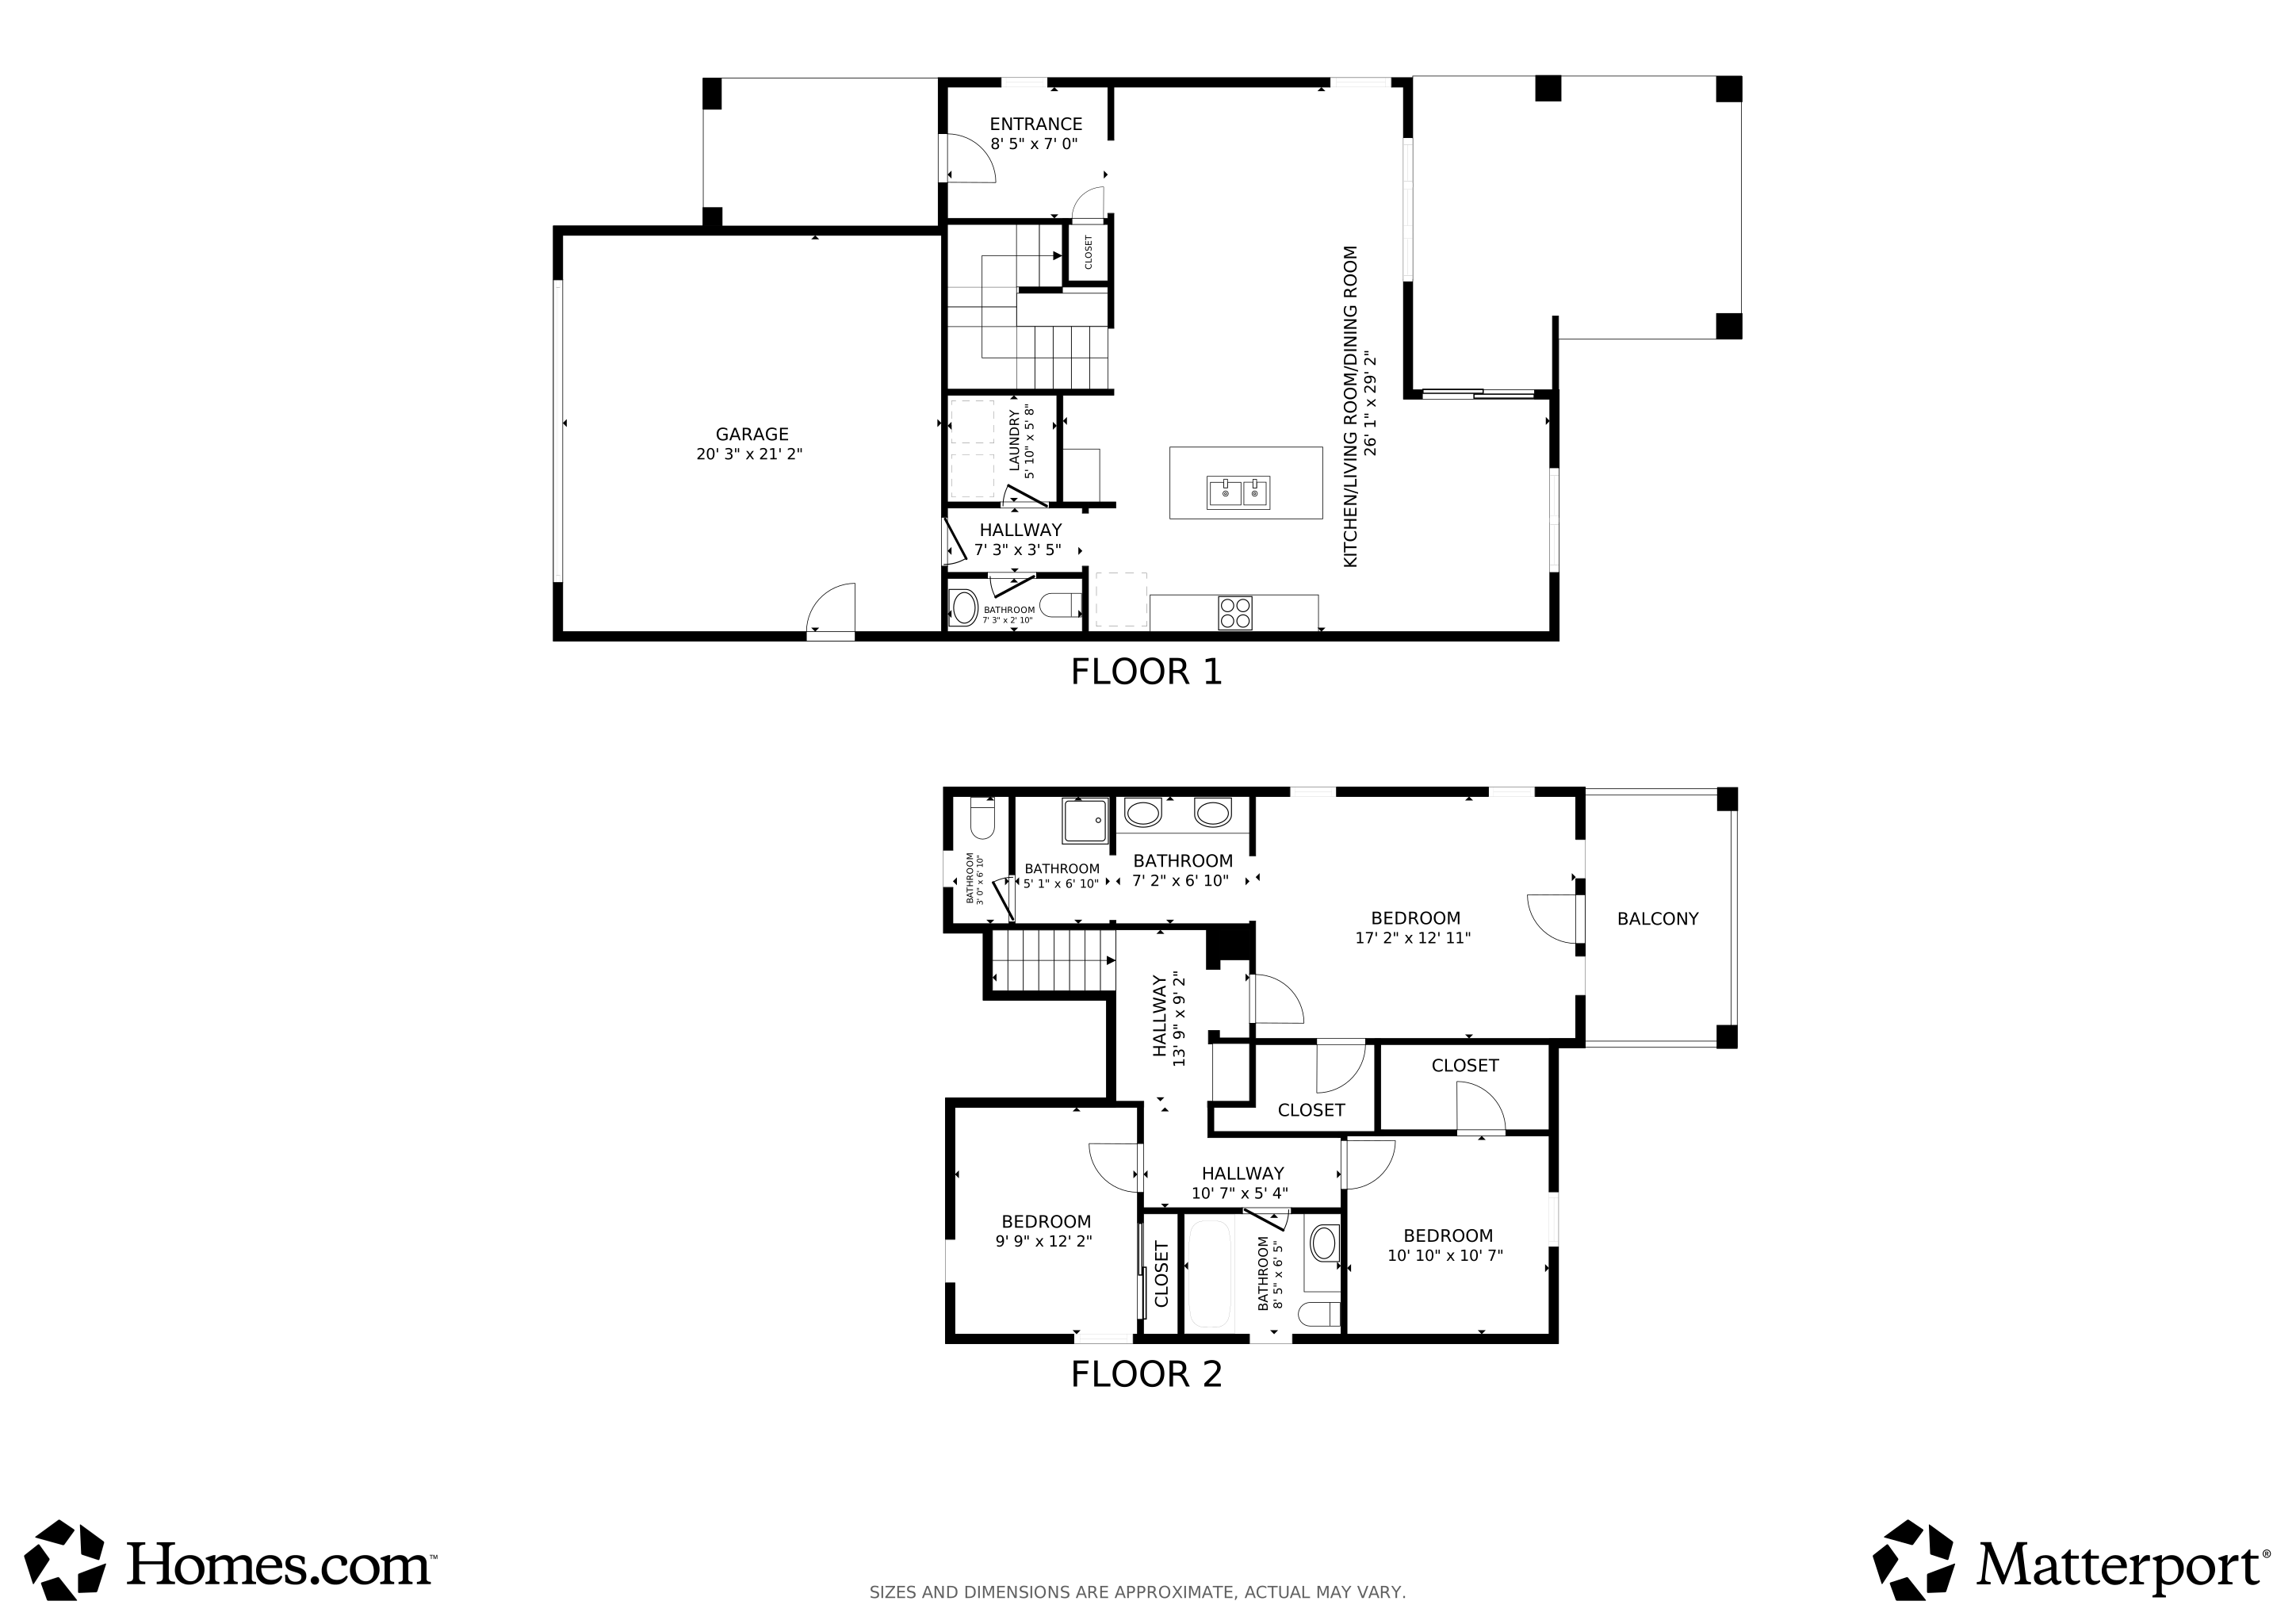
  • 3 Bedrooms
  • Dual Sinks
  • Primary Bathroom includes a Walk-In Shower

Home Security

  • Smart Thermostat
  • Fire and Smoke Detector
  • Fire Sprinkler System

Outdoor Features

  • Balcony
  • Patio
  • Rain Gutters

Schools

  • Moss Elementary School
  • Mendive Middle School
  • Reed High School

Utilities

  • Forced Air Heating and Cooling System
  • Natural Gas Connected
  • Gas Water Heater
  • Internet Available
  • Cable TV Available

Community Details

  • Association fees include ground maintenance
  • $250 HOA Transfer Fee
  • Equus Management Services Management Company Association, Phone Number (775) 852-2224
  • Sparks Community
  • Garda @ D'andrea Subdivision
  • On-Site Maintenance
  • The community has rules related to covenants, conditions, and restrictions

Listing and Financial Details

  • Assessor Parcel Number 402-011-13

Home Details

Home Type

Single Family

Est. Annual Taxes

$4,239

Year Built

Built in 2011

Lot Details

5,663 Sq Ft Lot

HOA Fees

$70 per month

Parking

2

Listing Details

  • Year Built: 2011
  • Property Sub Type: Single Family Residence
  • Property Type: Residential
  • Horses: No
  • Lot Features: Cul-De-Sac
  • Lot Size Acres: 0.13
  • Road Frontage Type: City Street, Public
  • Is Senior Community?: No
  • Spa Features: None
  • Has Spa?: No
  • Has View?: Yes
  • Security Features: Fire Sprinkler System, Keyless Entry, Smoke Detector(s)
  • Association Fees: 70.0
  • Association Fee Frequency: Monthly
  • Association Fee Inclusions: Maintenance Grounds
  • Has H O A?: Yes
  • Co List Office Mls Id: 2911-o
  • Co List Office Phone: 775-622-0614
  • Special Conditions: Standard
  • Subdivision Name: Garda @ D'Andrea
  • Directions: Vista, to Geno Martini to Garda
  • Has Cooling?: Yes
  • Has Fireplace?: No
  • Living Area: 1893.0
  • Is New Construction?: No
  • Contract Rent Control Y N2: No
  • Tax Legal Elementary School: Moss
  • Tax Legal Middle Or Junior School2: Mendive
  • Tax Legal High School: Reed
  • Tax Legal Tax Annual Amount: 4239.04
  • Tax Legal Zoning4: PD
  • Association Community Association Y N3: Yes
  • Association Community Association Fee3: 70.0
  • Building Stories5: 2
  • Lot Lot Size Acres2: 0.13
  • Lot Lot Size Square Feet2: 5662.8
  • Lot Horse Y N2: No
  • Association Details Transfer Fee: 250.0
  • Lot View Y N2: Yes
  • Fencing Back Yard: Yes
  • Lot Features Cul- De- Sac: Yes
  • Cooling Central Air: Yes
  • Foundation Details Slab: Yes
  • Sewer Public Sewer: Yes
  • Special Information Covenants Conditions Restrictions Y N: Yes
  • Typeof Construction Site Stick- Built: Yes
  • Water Rights Water Rights Y N: No
  • Appliances Dishwasher: Yes
  • Appliances Disposal: Yes
  • Outdoor Living Spaces Patio2: Yes
  • Security Features Smoke Detector(s): Yes
  • Appliances Microwave: Yes
  • Water Heater Gas5: Yes
  • Construction Materials Stucco: Yes
  • Sprinklers Automatic: Yes
  • View Golf Course2: Yes
  • Other Rooms Entrance Foyer2: Yes
  • Association Community Association Fee Frequency3: Monthly
  • Association Details Management Company Name5: Equus Management Services Management Company
  • Association Community Senior Community Y N3: No
  • Appliances Electric Range: Yes
  • Association Details Management Company Phone5: 775-852-2224
  • Security Features Fire Sprinkler System: Yes
  • Appliances Smart Appliance(s): Yes
  • Building New Construction Y N3: No
  • Lot Spa Y N: No
  • Association Details Total Transfer Fees: 250.0
  • Tax Legal Community Name5: Sparks
  • Association Type Homeowners Association: Yes
  • Common Walls No Common Walls: Yes
  • Levels Two: Yes
  • Miscellaneous Zoning Info Historical District Y N: No
  • Lot Water Body Access Y N3: No
  • Association Fee Includes Maintenance Grounds2: Yes
  • Sprinklers Smart System: Yes
  • Appliances Included in Sale:Gas Cooktop2: Yes
  • Appliances Included in Sale:ENERGY STAR Qualified Appliances: Yes
  • Special Features: VirtualTour
  • Stories: 2

Interior Features

  • Appliances: Dishwasher, Disposal, Electric Range, ENERGY STAR Qualified Appliances, Gas Cooktop, Microwave, Refrigerator, Smart Appliance(s)
  • Flooring: Carpet, Laminate
  • Full Bathrooms: 2
  • Half Bathrooms: 1
  • Total Bedrooms: 3
  • Interior Amenities: Breakfast Bar, Ceiling Fan(s), Entrance Foyer, Kitchen Island, Pantry, Smart Thermostat
  • Window Features: Double Pane Windows, Vinyl Frames
  • Interior Bathrooms Half: 1
  • Interior Living Area4: 1893.0
  • Interior Fireplace Y N: No
  • Flooring Carpet: Yes
  • Interior Features Breakfast Bar: Yes
  • Window Features Double Pane Windows: Yes
  • Window Features Vinyl Frames: Yes
  • Kitchen Features Breakfast Bar2: Yes
  • Dining Room Features Living Room Combination: Yes
  • Primary Bedroom Features Double Sinks: Yes
  • Primary Bedroom Features Shower Stall: Yes
  • Living Room Features Great Room3: Yes
  • Kitchen Features Built- In Dishwasher: Yes
  • Kitchen Features Disposal2: Yes
  • Interior Features Kitchen Island: Yes
  • Kitchen Features Built- In Microwave: Yes
  • Kitchen Features Kitchen Island2: Yes
  • Primary Bedroom Features Ceiling Fan(s)7: Yes
  • Flooring Laminate: Yes
  • Interior Features Ceiling Fan(s)2: Yes
  • Living Room Features Ceiling Fan(s)3: Yes
  • Interior Features Entrance Foyer: Yes
  • Interior Features Smart Thermostat: Yes
  • Kitchen Features Gas Cooktop3: Yes
  • Kitchen Features Smart Appliance(s)2: Yes
  • Kitchen Features E N E R G Y S T A R Qualified Appliances2: Yes

Exterior Features

  • Exterior Features: Balcony, Rain Gutters
  • Roof: Pitched, Tile
  • Stories: 2
  • View: City, Golf Course
  • Has Private Pool?: No
  • Common Walls: No Common Walls
  • Construction Type: Stucco
  • Foundation Details: Slab
  • Other Structures: None
  • Patio And Porch Features: Patio
  • Roof Pitched: Yes
  • Roof Tile3: Yes
  • Exterior Features Balcony: Yes
  • Lot Pool Private Y N: No
  • Exterior Features Rain Gutters: Yes

Garage/Parking

  • Has Attached Garage?: Yes
  • Garage Spaces: 2.0
  • Has Attached Garage?: Yes
  • Parking Features: Attached, Garage, Garage Door Opener
  • Total Parking Spaces: 4.0
  • Parking Information Garage Y N: Yes
  • Parking Information Garage Spaces: 2.0
  • Parking Information Parking Total: 4.0
  • Parking Features Attached: Yes
  • Parking Features Garage Door Opener: Yes
  • Parking Features Garage: Yes

Utilities

  • Utilities: Cable Available, Electricity Available, Electricity Connected, Internet Available, Internet Connected, Natural Gas Connected, Water Connected, Cellular Coverage
  • Water Source: Public
  • Cooling: Central Air
  • Heating: Forced Air
  • Heating Yn: Yes
  • Sewer: Public Sewer
  • Utilities Cooling Y N3: Yes
  • Utilities Heating Y N3: Yes
  • Utilities Cable Available: Yes
  • Utilities Electricity Available: Yes
  • Utilities Internet Available: Yes
  • Heating Forced Air: Yes
  • Water Source Public: Yes
  • Utilities Electricity Connected: Yes
  • Utilities Water Connected: Yes
  • Utilities Internet Connected: Yes
  • Utilities Natural Gas Connected: Yes

Condo/Co-op/Association

  • Association Name: Garda @ D'andrea

Schools

  • Middle Or Junior School: Mendive

Lot Info

  • Parcel Number: 402-011-13
  • Fencing: Back Yard
  • Lot Size Sq Ft: 5662.8
  • Zoning: PD

Tax Info

  • Tax Annual Amount: 4239.04

MLS Schools

  • Elementary School: Moss
  • HighSchool: Reed

Matterport 3D Tour

Floorplans

Ownership History

We collect this data history from publicly available records. To have your information removed, we recommend requesting removal directly through your county’s website.

Date Name Owned For Owner Type

Purchase Details

Listed on
Nov 6, 2025
Closed on
Feb 12, 2026
Sold by
Bought by
Seller's Agent
Tayona Tate
NextHome Yourpickettfence Group
Buyer's Agent
Renae Kettler
Coldwell Banker Select RE CC
List Price
$618,000
Sold Price
$605,000
Premium/Discount to List
-$13,000
-2.1%
Views
964
Current Estimated Value
$606,710

Home Financials for this Owner

Home Financials are based on the most recent Mortgage that was taken out on this home.
Estimated Appreciation
$1,710
Avg. Annual Appreciation
0.63%
Original Mortgage
$574,750
Interest Rate
0.0615%
Mortgage Type
New Conventional

Purchase Details

Closed on
Feb 17, 2015
Sold by
Bought by

Home Financials for this Owner

Home Financials are based on the most recent Mortgage that was taken out on this home.
Original Mortgage
$258,500
Interest Rate
0.0366%
Mortgage Type
New Conventional

Purchase Details

Closed on
Feb 23, 2012
Sold by
Bought by

Home Financials for this Owner

Home Financials are based on the most recent Mortgage that was taken out on this home.
Original Mortgage
$231,868
Interest Rate
0.0387%
Mortgage Type
FHA

Purchase Details

Closed on
May 27, 2011
Sold by
Bought by
Source: Public Records

Range of Values:

--
Value Increase
--
Percent Increase
--
Adjusted for Inflation
Collateral Analytics

Collateral Analytics Collateral Analytics AVMs (Automated Valuation Model) employ a number of statistical approaches combined with neighborhood-specific comparable selection guarantees the most up-to-date and precise valuations.

Not Available

Collateral Analytics does not have data for the current month. Please view the chart for historical values.

ICE

ICE Mortgage Technology ICE Mortgage Technology’s AVM (Automated Valuation Model) is a state-of-the-art online residential property valuation tool that provides a quick and accurate estimate of the value of almost any home in the U.S.

Not Available

ICE Mortgage Technology does not have data for the current month. Please view the chart for historical values.

First American

First American First American Data & Analytics’ next-generation AVM combines unrivaled data assets with a blended ensemble of valuation models to produce highly accurate, reliable valuations you can trust.

Not Available

First American does not have data for the current month. Please view the chart for historical values.

Quantarium

Quantarium Quantarium’s valuation service, repeatedly proven the industry’s most accurate and comprehensive, is supercharged with a self-learning and auto-tuning AI engine that continually becomes smarter and more accurate as it processes daily inputs from the industry’s leading RE data lake.

Not Available

Quantarium does not have data for the current month. Please view the chart for historical values.

Average Value
Not Available
List Price
Sold Price
Create a Home Valuation Report for This Property
The Home Valuation Report is an in-depth analysis detailing your home's value as well as a comparison with similar homes in the area

Home Values in the Area

Source: Public Records

Average Home Value in this Area


Source: Public Records

Purchase History

We collect this data history from publicly available records. To have your information removed, we recommend requesting removal directly through your county’s website.

Date Buyer Sale Price Title Company
$605,000 Stewart Title
-- Ticor Title Reno Lakeside
$238,000 North American Title Reno
-- North American Title Reno
-- Ticor Title Reno
Source: Public Records

Mortgage History

We collect this data history from publicly available records. To have your information removed, we recommend requesting removal directly through your county’s website.

Date Status Borrower Loan Amount
Open $574,750
Previous Owner $400,350
Previous Owner $366,300
Previous Owner $330,000
Previous Owner $321,000
Previous Owner $309,320
Previous Owner $275,895
Previous Owner $258,500
Previous Owner $231,868
Source: Public Records

Property History

We collect this data history from publicly available records. To have your information removed, we recommend requesting removal directly through your county’s website.

Date Event Price List to Sale Price per Sq Ft
02/13/2026 02/13/26 Sold $605,000 -1.3% $320 / Sq Ft
12/06/2025 12/06/25 Price Changed $613,000 -0.8% $324 / Sq Ft
11/06/2025 11/06/25 For Sale $618,000 -- $326 / Sq Ft
Source: Northern Nevada Regional MLS

Tax History

We collect this data history from publicly available records. To have your information removed, we recommend requesting removal directly through your county’s website.

Year Tax Paid Tax Assessment Tax Assessment Total Assessment is a certain percentage of the fair market value that is determined by local assessors to be the total taxable value of land and additions on the property. Land Improvement
2026 $3,174 $145,797 $39,690 $106,107
2025 $4,114 $147,982 $40,366 $107,617
2024 $4,114 $142,905 $35,012 $107,892
2023 $3,994 $139,581 $37,872 $101,710
2022 $3,878 $113,900 $29,327 $84,574
2021 $3,592 $111,378 $27,598 $83,780
2020 $3,378 $110,607 $26,933 $83,674
2019 $3,141 $103,795 $24,572 $79,223
2018 $2,995 $95,982 $18,986 $76,996
2017 $2,871 $94,383 $17,556 $76,827
2016 $2,797 $95,136 $17,057 $78,079
2015 $2,793 $90,881 $16,940 $73,941
2014 $2,706 $89,354 $14,420 $74,934
2013 -- $72,457 $12,285 $60,172
Source: Public Records

Agents Affiliated with this Home

  • Section Image
  • Section Image
See All Agents

Map

Source: Northern Nevada Regional MLS

MLS Number: 250057902

Northern Nevada Regional MLS

APN: 402-011-13

Your Personal Tour Guide

Ask me questions while you tour the home.