NOT LISTED FOR SALE

Estimated Value: $595,000 - $715,000

4 Beds
3.5 Baths
3,251 Sq Ft
$200/Sq Ft Est. Value

Sale Details

Date Sold: April 8, 2022

Last sale price $475,000 $146 Per Sq Ft

Est. 36% increase in value since last sale

Current estimated payment $4,619 / mo

4 Days on Market

Highlights

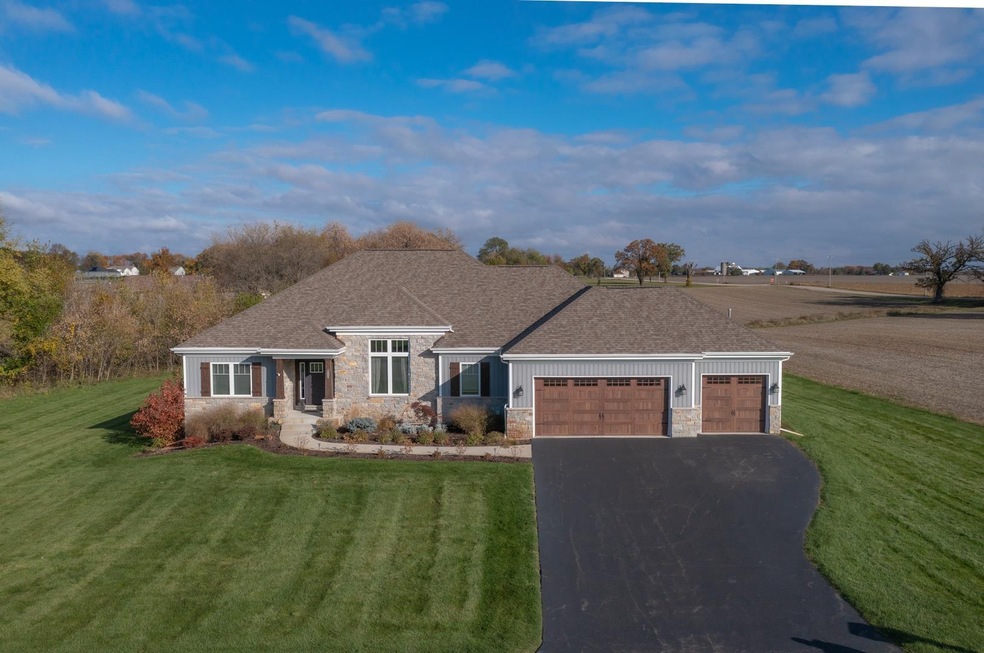
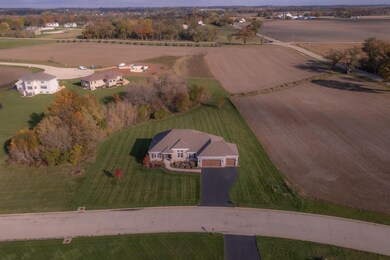
  • 1.34 Acre Lot
  • Ranch Style House
  • Granite Countertops
  • Deck
  • Great Room
  • Brick or Stone Mason

About This Home

As of April 2022

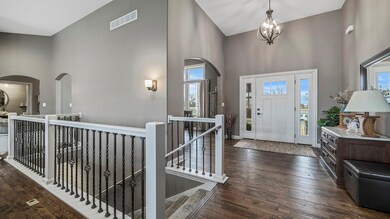
THIS SUPERBLY CRAFTED CUSTOM BUILT HOME WITH HIGH END FINISHES AND BEAUTIFUL LANDSCAPING IS LOCATED IN THE EXCLUSIVE ARGALLON CROSSING SUBDIVISION! LL is finished w/every intricate detail that follows through the main level. With volume ceilings & open concept, the Great room style LR features gorgeous hardwood flooring & corner stone fireplace w/custom 100 year old mantle from a Texas farmhouse. The gourmet KIT boasts ALL high end appliances, granite, custom cabinets, stunning farmhouse sink w/reverse osmosis faucet, tile backsplash and stylish pendant lighting, breakfast bar & table space w/doors to a deck & lower patio overlooking beautiful views. The lovely separate DR makes a statement on its own w/a lovely light fixture and the same beautiful hardwood flooring that is carried through the main level. The MBR has a huge WIC & luxurious en-suite complete with heated floor. Two more BRs, full bathroom, laundry room and an additional half bathroom finish out the main level. The LL features above ground windows, a huge rec-room with a second stone fireplace fitted with an additional custom 100 year mantel, a 4th BR or office and another full bathroom. So many beautiful features adorn this home! 3 car attached garage. Iron filter for the house and sprinkler system. Brand new cast iron sump pump. Radon Mitigation installed. Desired Belvidere North schools.

Last Agent to Sell the Property

Toni Vander Heyden

Keller Williams Realty Signature License #475142387 Listed on: 02/18/2022

Keller Williams Realty Signature

Last Buyer's Agent

Toni Vander Heyden

Keller Williams Realty Signature License #475142387 Listed on: 02/18/2022

Keller Williams Realty Signature

Range of Values:

--
Value Increase
--
Percent Increase
--
Adjusted for Inflation
Collateral Analytics

Collateral Analytics Collateral Analytics AVMs (Automated Valuation Model) employ a number of statistical approaches combined with neighborhood-specific comparable selection guarantees the most up-to-date and precise valuations.

Not Available

Collateral Analytics does not have data for the current month. Please view the chart for historical values.

ICE

ICE Mortgage Technology ICE Mortgage Technology’s AVM (Automated Valuation Model) is a state-of-the-art online residential property valuation tool that provides a quick and accurate estimate of the value of almost any home in the U.S.

Not Available

ICE Mortgage Technology does not have data for the current month. Please view the chart for historical values.

First American

First American First American Data & Analytics’ next-generation AVM combines unrivaled data assets with a blended ensemble of valuation models to produce highly accurate, reliable valuations you can trust.

Not Available

First American does not have data for the current month. Please view the chart for historical values.

Quantarium

Quantarium Quantarium’s valuation service, repeatedly proven the industry’s most accurate and comprehensive, is supercharged with a self-learning and auto-tuning AI engine that continually becomes smarter and more accurate as it processes daily inputs from the industry’s leading RE data lake.

Not Available

Quantarium does not have data for the current month. Please view the chart for historical values.

Average Value
Not Available
List Price
Sold Price
Create a Home Valuation Report for This Property
The Home Valuation Report is an in-depth analysis detailing your home's value as well as a comparison with similar homes in the area

Home Details

Home Type

  • Single Family

Est. Annual Taxes

  • $11,522

Lot Details

  • 1.34 Acre Lot
  • Irrigation

HOA Fees

  • $10 Monthly HOA Fees

Home Design

  • House
  • Ranch Style House
  • Brick or Stone Mason
  • Shingle Roof
  • Siding
  • Active Radon Mitigation

Interior Spaces

  • Ceiling Fan
  • Gas Fireplace
  • Great Room
  • Finished Basement
  • Basement Fills Entire Space Under The House

Kitchen

  • Stove
  • Gas Range
  • Microwave
  • Dishwasher
  • Granite Countertops
  • Disposal

Bedrooms and Bathrooms

  • 4 Bedrooms
  • Walk-In Closet

Parking

  • 3 Car Garage
  • Driveway

Outdoor Features

  • Deck
  • Patio

Schools

  • Seth Whitman Elementary School
  • Belvidere Central Middle School
  • Belvidere North High School

Utilities

  • Forced Air Heating and Cooling System
  • Heating System Uses Natural Gas
  • Water Filtration System
  • Well
  • Gas Water Heater
  • Septic System

Home Details

Home Type

Single Family

Est. Annual Taxes

$11,522

Lot Details

1.34 Acres

HOA Fees

$10 per month

Listing Details

  • Interior Amenities: Ceiling Fans/Remotes, Countertop-Granite, Radon Mitigation Active, Walk-In Closet, Water Filteration System
  • Road Frontage: Hard Surface Road
  • Type: Subdivision
  • Electric: Circuit Breaker
  • Additional Room 5: Great Room, Dimensions: 19.8x19.6, On Level: Main
  • Appliances That Stay or Are Included: Disposal, Dishwasher, Microwave, Refrigerator, Stove/Cooktop
  • Class: HOUSE
  • Estimated Above Grade Sq Ft: 2328
  • Estimated Below Grade Finished Sq Ft: 923
  • Front: 271.24
  • General Features: Deck, Great Room, L.L. Finished Space, Main Floor Master, Partial Exposure, Patio, Yard Irrigation
  • Hoa Fee Frequency: Yearly
  • Legal Description: ARGALLON CROSSING LOT 30
  • Lot Acreage: 1.34
  • Lvt Date: 02/18/2022
  • Number of Lower Level Full Bathrooms: 1
  • Number of Main Level Full Bathrooms: 2
  • Number of Main Level Half Bathrooms: 1
  • Rear: 305.36
  • Side 1: 144.48
  • Side 2: 301.58
  • Stove Range Fuel: Gas
  • Style: Ranch
  • Type: House
  • Agent Only_ L A1 User Code: 4978
  • Egress: Yes
  • Elementary School: Seth Whitman Elem
  • Estimated Total Finished Sq Ft: 3251
  • Garage Type Driveway: Attached
  • Hold Earnest Money Y N: Yes
  • Pertinent Facts: THIS SUPERBLY CRAFTED CUSTOM BUILT HOME WITH HIGH END FINISHES AND BEAUTIFUL LANDSCAPING IS LOCATED IN THE EXCLUSIVE ARGALLON CROSSING SUBDIVISION! LL is finished w/every intricate detail that follows through the main level. With volume ceilings & open concept, the Great room style LR features gorgeous hardwood flooring & corner stone fireplace w/custom 100 year old mantle from a Texas farmhouse. The gourmet KIT boasts ALL high end appliances, granite, custom cabinets, stunning farmhouse sink w/reverse osmosis faucet, tile backsplash and stylish pendant lighting, breakfast bar & table space w/doors to a deck & lower patio overlooking beautiful views. The lovely separate DR makes a statement on its own w/a lovely light fixture and the same beautiful hardwood flooring that is carried through the main level. The MBR has a huge WIC & luxurious en-suite complete with heated floor. Two more BRs, full bathroom, laundry room and an additional half bathroom finish out the main level. The LL features above ground windows, a huge rec-room with a second stone fireplace fitted with an additional custom 100 year mantel, a 4th BR or office and another full bathroom. So many beautiful features adorn this home! 3 car attached garage. Iron filter for the house and sprinkler system. Brand new cast iron sump pump. Radon Mitigation installed. Desired Belvidere North schools.
  • Designated Managing Broker Y N: No
  • Estimated Above Grade Sq Ft: 2328
  • Special Features: None
  • Property Sub Type: Detached

Interior Features

  • Bedrooms: 4
  • Basement Type: Full
  • Master Bedroom: Dimensions: 16x14, On Level: Main
  • Fireplace Type: Gas
  • Basement: Finished, Partial Exposure
  • Bedroom 2: Dimensions: 12.8x12.4, On Level: Main
  • Bedroom 3: Dimensions: 13x12.4, On Level: Main
  • Bedroom 4: Dimensions: 12.6x12, On Level: Lower
  • Dining Room: Yes, On Level: Main, Dimensions: 14x12
  • Fireplace: Yes
  • Full Bathrooms: 3
  • Half Bathrooms: 1
  • Kitchen: Dimensions: 12.6x11.8, On Level: Main
  • Recreation Room: Yes, On Level: Lower, Dimensions: 34.6x15
  • Total Bathrooms: 3.5
  • Basement: Yes

Exterior Features

  • Exterior: Brick/Stone, Siding
  • Roof: Shingle

Garage/Parking

  • Garage: 3

Utilities

  • Cooling: Central Air
  • Heating: Forced Air, Natural Gas
  • Sewer: Septic
  • Water: Well
  • Water Heater: Gas

Condo/Co-op/Association

  • HOA Fees: 125

Tax Info

  • Year: 2020
  • Taxes: 11522

MLS Schools

  • HighSchool: Belvidere North
  • School District: Belvidere 100
  • Middle School: Belvidere Central Middle

Ownership History

We collect this data history from publicly available records. To have your information removed, we recommend requesting removal directly through your county’s website.

Date Name Owned For Owner Type

Purchase Details

Closed on
May 3, 2016
Bought by
Current Estimated Value
$646,405

Purchase Details

Closed on
Jul 2, 2013
Bought by
Youssi Investments Llc
Source: Public Records

Home Values in the Area

Source: Public Records

Average Home Value in this Area


Source: Public Records

Agents Specializing in Belvidere, IL

See All Agents

Purchase History

We collect this data history from publicly available records. To have your information removed, we recommend requesting removal directly through your county’s website.

Date Buyer Sale Price Title Company
$39,900 --
Youssi Investments Llc -- --
Source: Public Records

Property History

We collect this data history from publicly available records. To have your information removed, we recommend requesting removal directly through your county’s website.

Date Event Price List to Sale Price per Sq Ft Prior Sale
04/08/2022 04/08/22 Sold $475,000 +5.6% $146 / Sq Ft
02/22/2022 02/22/22 Pending -- -- --
02/18/2022 02/18/22 For Sale $450,000 +14.4% $138 / Sq Ft
10/17/2016 10/17/16 Sold $393,310 +1.1% $169 / Sq Ft View Prior Sale
04/27/2016 04/27/16 For Sale $388,997 -- $167 / Sq Ft
04/26/2016 04/26/16 Pending -- -- --
Source: NorthWest Illinois Alliance of REALTORS®

Tax History

We collect this data history from publicly available records. To have your information removed, we recommend requesting removal directly through your county’s website.

Year Tax Paid Tax Assessment Tax Assessment Total Assessment is a certain percentage of the fair market value that is determined by local assessors to be the total taxable value of land and additions on the property. Land Improvement
2025 $12,516 $173,606 $20,857 $152,749
2024 $12,516 $166,339 $20,857 $145,482
2023 $12,792 $158,795 $20,856 $137,939
2022 $13,368 $157,351 $20,856 $136,495
2021 $12,211 $143,648 $20,856 $122,792
2020 $11,523 $127,930 $15,795 $112,135
2019 $11,538 $125,834 $15,795 $110,039
2018 $11,548 $431,972 $328,122 $103,850
2017 $11,154 $122,307 $20,804 $101,503
2016 $1,442 $15,150 $15,150 $0
2015 $13 $257 $257 $0
2014 $5,748 $237 $237 $0
Source: Public Records

Agents Affiliated with this Home

  • Section Image
  • Section Image
  • Section Image
See All Agents

Map

Source: NorthWest Illinois Alliance of REALTORS®

MLS Number: 202200848

NorthWest Illinois Alliance of REALTORS®

APN: 05-16-227-013

Your Personal Tour Guide

Ask me questions while you tour the home.