
Seller's Agent in 2018
Justin Aikens
Keller Williams Chervenic Rlty
(330) 388-2637
408 Total Sales
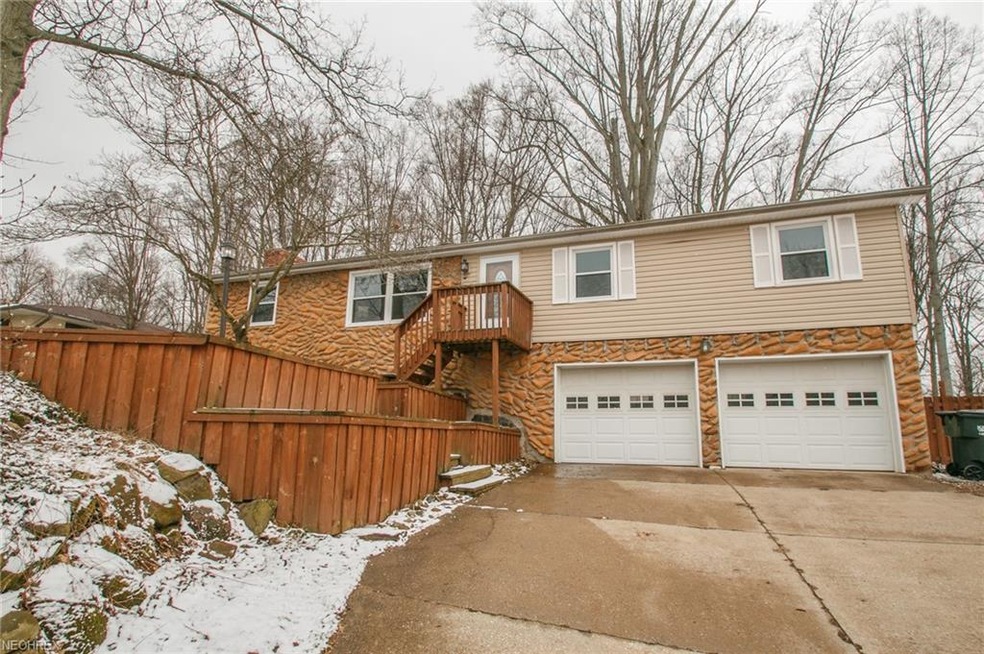
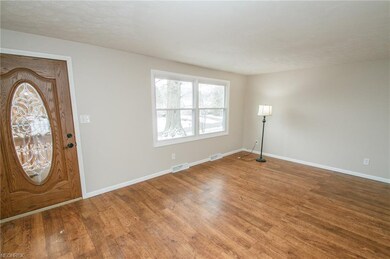
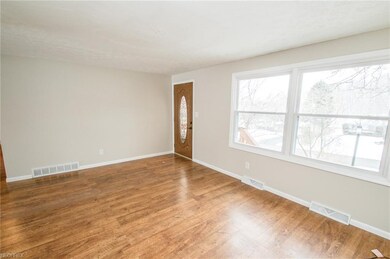
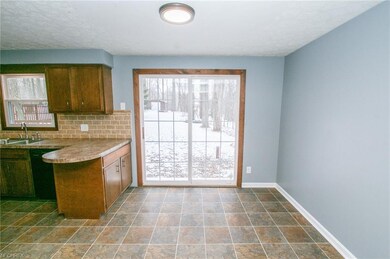

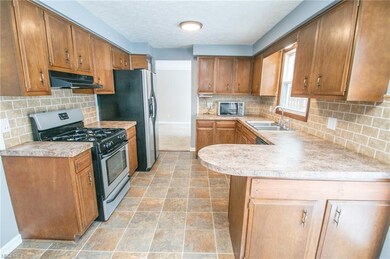
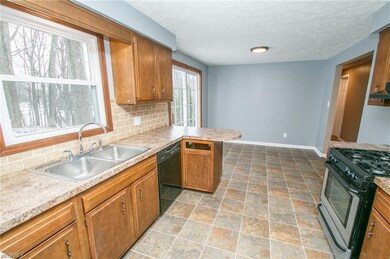
Estimated Value: $291,607
Enjoy this spacious 3 bedroom 1.5 bath raised ranch on a large, fenced lot. Many updates have been done to this home including: fresh paint, hardwood laminate flooring, lighting fixtures, newer roof, siding, windows, high efficiency furnace and both bathrooms. The family room has been updated with a white-washed fireplace and newer carpet. The lower level offers a finished rec room, laundry area and storage. Call for your private showing today.
Last Agent to Sell the Property
Keller Williams Chervenic Rlty License #2012000353 Listed on: 03/12/2018
We collect this data history from publicly available records. To have your information removed, we recommend requesting removal directly through your county’s website.
We collect this data history from publicly available records. To have your information removed, we recommend requesting removal directly through your county’s website.
| Date | Buyer | Sale Price | Title Company |
|---|---|---|---|
| $163,000 | Fireland Title | ||
| Olson Kathryn E | $123,900 | Village Title | |
| Jarvis Larry | $77,000 | Lawyers Title | |
| Jp Morgan Chase Bank Na | $76,000 | None Available | |
| Allan Michael R | -- | -- |
We collect this data history from publicly available records. To have your information removed, we recommend requesting removal directly through your county’s website.
| Date | Status | Borrower | Loan Amount |
|---|---|---|---|
| Open | $50,000 | ||
| Open | Miller Kevin C | $158,110 | |
| Previous Owner | Olson Kathryn E | $121,655 | |
| Previous Owner | Jarvis Larry | $50,317 | |
| Previous Owner | Jarvis Larry | $61,600 | |
| Previous Owner | Allan Michael R | $49,000 | |
| Previous Owner | Allan Michael R | $52,250 |
We collect this data history from publicly available records. To have your information removed, we recommend requesting removal directly through your county’s website.
| Date | Event | Price | List to Sale | Price per Sq Ft | Prior Sale |
|---|---|---|---|---|---|
| 04/27/2018 04/27/18 | Sold | $163,000 | +1.9% | $116 / Sq Ft | |
| 03/18/2018 03/18/18 | Pending | -- | -- | -- | |
| 03/12/2018 03/12/18 | For Sale | $159,900 | 0.0% | $114 / Sq Ft | |
| 01/14/2016 01/14/16 | Rented | $1,250 | 0.0% | -- | |
| 01/08/2016 01/08/16 | Under Contract | -- | -- | -- | |
| 12/07/2015 12/07/15 | For Rent | $1,250 | 0.0% | -- | |
| 09/04/2013 09/04/13 | Sold | $123,900 | -3.1% | $88 / Sq Ft | View Prior Sale |
| 07/31/2013 07/31/13 | Pending | -- | -- | -- | |
| 04/29/2013 04/29/13 | For Sale | $127,900 | -- | $91 / Sq Ft |
We collect this data history from publicly available records. To have your information removed, we recommend requesting removal directly through your county’s website.
| Year | Tax Paid | Tax Assessment Tax Assessment Total Assessment is a certain percentage of the fair market value that is determined by local assessors to be the total taxable value of land and additions on the property. | Land | Improvement |
|---|---|---|---|---|
| 2026 | $4,790 | $86,093 | $17,080 | $69,013 |
| 2024 | $3,346 | $71,467 | $12,873 | $58,594 |
| 2023 | $3,346 | $71,467 | $12,873 | $58,594 |
| 2022 | $2,785 | $53,425 | $9,608 | $43,817 |
| 2021 | $2,610 | $53,425 | $9,608 | $43,817 |
| 2020 | $2,560 | $53,430 | $9,610 | $43,820 |
| 2019 | $2,242 | $43,860 | $9,610 | $34,250 |
| 2018 | $2,317 | $43,860 | $9,610 | $34,250 |
| 2017 | $2,163 | $43,860 | $9,610 | $34,250 |
| 2016 | $2,152 | $38,850 | $9,610 | $29,240 |
| 2015 | $2,163 | $38,850 | $9,610 | $29,240 |
| 2014 | $2,149 | $38,850 | $9,610 | $29,240 |
| 2013 | $2,241 | $39,120 | $9,610 | $29,510 |
Seller's Agent in 2018
Justin Aikens
Keller Williams Chervenic Rlty
(330) 388-2637
408 Total Sales
Seller Co-Listing Agent in 2018
Terry Aikens
Keller Williams Chervenic Rlty
(330) 815-9728
115 Total Sales
Buyer's Agent in 2018
Darcy Friel
Howard Hanna
(330) 324-2264
382 Total Sales
TK
Seller's Agent in 2013
Theodore Kaiser
Deleted Agent
Source: MLS Now
MLS Number: 3979876
APN: 28-03995
Disclaimer: Certain information contained herein is derived from information provided by parties other than Homes.com. All information provided is deemed reliable, but is not guaranteed to be accurate and should be independently verified.
IDX information is provided exclusively for personal, non-commercial use, and may not be used for any purpose other than to identify prospective properties consumers may be interested in purchasing. Information is deemed reliable but not guaranteed.
Ask me questions while you tour the home.