NOT LISTED FOR SALE

2875 E Hardy Dr Yucca, AZ 86438

3 Beds
2 Baths
1,710 Sq Ft
39.98 Acre Lot

Sale Details

Date Sold: July 27, 2020

Last sale price $189,000 $111 Per Sq Ft

12 Days on Market

Highlights

  • Horses Allowed On Property
  • Solar Power System
  • 39.98 Acre Lot
  • RV Garage
  • Panoramic View
  • Open Floorplan

About This Home

As of July 2020

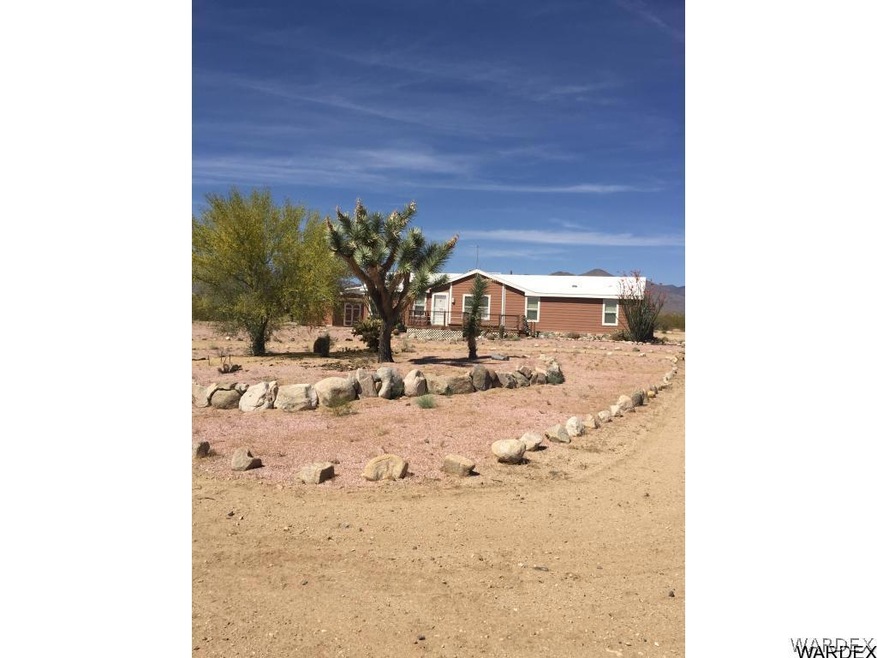
Your own playground! Backs up to STATE land, no neighbors behind you! 2 x 6 Construction Manufactured Home on almost 40 Acres! Interior Features: Textured interior walls. Laminate Wood Flooring in main Living areas, Neutral Carpet in Bedrooms. Formal Living Room, Family Room with Fireplace. Kitchen with nice cabinets, Breakfast Bar, Island & Computer Station. Dining & Guest area with open Pot Shelf. Split bedrooms. Master Bath w/Dual Sinks Walk-in Shower + Garden Tub. Laundry Room, Large Mudroom with plenty of Storage. Fridge, Built in Microwave, Dishwasher, Washer and Dryer included. 2 A/C mini Splits, Alarm System, and 48 volt solar system. Exterior Features: Gated Entry brings you in to your own 40 Acre Ranch. Circular Drive in front of home with Desert Landscape and patio. 24 x 44 Motor Home Garage

Last Agent to Sell the Property

Caitlin Flaherty

Havasu Realty License #SA662787000 Listed on: 06/14/2020

Last Buyer's Agent

Janice Gould

Real Broker License #SA523165000

Property Details

Home Type

  • Manufactured Home

Est. Annual Taxes

  • $590

Year Built

  • Built in 2004

Lot Details

  • 39.98 Acre Lot
  • Back and Front Yard Fenced
  • Chain Link Fence
  • Landscaped
  • Corner Lot
  • Irregular Lot

HOA Fees

  • $12 Monthly HOA Fees

Parking

  • 2 Car Detached Garage
  • Garage Door Opener
  • Drive Through
  • RV Garage

Property Views

  • Panoramic
  • Mountain

Home Design

  • Wood Frame Construction
  • Shingle Roof

Interior Spaces

  • 1,710 Sq Ft Home
  • Open Floorplan
  • Partially Furnished
  • Wired For Data
  • Vaulted Ceiling
  • Ceiling Fan
  • Fireplace
  • Window Treatments
  • Great Room
  • Dining Area
  • Security System Owned

Kitchen

  • Breakfast Bar
  • Gas Oven
  • Gas Range
  • Microwave
  • Dishwasher
  • Kitchen Island
  • Laminate Countertops

Flooring

  • Carpet
  • Laminate
  • Vinyl

Bedrooms and Bathrooms

  • 3 Bedrooms
  • Walk-In Closet
  • 2 Full Bathrooms
  • Dual Sinks
  • Bathtub with Shower
  • Garden Bath
  • Separate Shower

Laundry

  • Laundry in Utility Room
  • Gas Dryer
  • Washer

Outdoor Features

  • Balcony
  • Deck
  • Patio
  • Shed

Utilities

  • Two cooling system units
  • Cooling System Mounted To A Wall/Window
  • Multiple Heating Units
  • Heating System Uses Propane
  • Propane
  • Water Heater
  • Septic Tank

Additional Features

  • Low Threshold Shower
  • Solar Power System
  • Farm
  • Horses Allowed On Property

Community Details

  • Property Management Services Association
  • Stage Coach Trails At Santa Fe Subdivision

Listing and Financial Details

  • Legal Lot and Block 3380 / 4

Property Details

Home Type

Manufactured Home

Est. Annual Taxes

$590

Year Built

Built in 2004

Lot Details

39.98 Acres

HOA Fees

$12 per month

Parking

2

Listing Details

  • Directions: I40 exit 20 Santa Fe Ranch Rd to Alamo Rd,turn right for 1 mile. 3rd road on left; turn left on Hardy Dr 2nd home at END of road.
  • New Construction: No
  • Property Sub Type: Manufactured Home
  • Prop. Type: Residential
  • Year Built: 2004
  • Horses: Yes
  • Lot Size Acres: 39.98
  • Subdivision Name: Stage Coach Trails at Santa Fe
  • Architectural Style: Modular/Prefab
  • Garage Yn: Yes
  • Green Power: Solar
  • ResoBuildingAreaSource: Owner
  • Property Sub Type Additional: Manufactured Home
  • Special Features: VirtualTour

Interior Features

  • Fireplace: Yes
  • Furnished: Partially
  • Interior Amenities: Breakfast Bar, Bathtub, Ceiling Fan(s), Dining Area, Dual Sinks, Great Room, Garden Tub/Roman Tub, Kitchen Island, Laminate Counters, Open Floorplan, Pantry, Separate Shower, Tub Shower, Vaulted Ceiling(s), Wired for Data, Walk-In Closet(s)
  • Appliances: Dryer, Dishwasher, Gas Dryer, Gas Oven, Gas Range, Microwave, Refrigerator, Water Heater, Washer
  • Accessibility Features: Low Threshold Shower
  • Full Bathrooms: 2
  • Total Bedrooms: 3
  • Entry Location: Breakfast Bar,Ceiling Fan(s),Counters-Laminate,Dat
  • Fireplace Features: Gas Log
  • Flooring: Carpet, Laminate, Vinyl
  • Living Area: 1710.0
  • Window Features: Window Coverings
  • ResoLivingAreaSource: Owner

Exterior Features

  • Exterior Features: Balcony, Deck, Landscaping, RV Parking/RV Hookup, Shed
  • Fencing: Back Yard, Chain Link, Front Yard
  • Roof: Shingle
  • View: Mountain(s), Panoramic
  • Lot Features: Agricultural, Corner Lot, Irregular Lot, Public/Maintained Road, Residential Lot, Street Level
  • Pool Features: None
  • Pool Private: No
  • View: Yes
  • Disclosures: Covenants/Restrictions Disclosure
  • Construction Type: Wood Frame
  • Patio And Porch Features: Balcony, Deck, Patio

Garage/Parking

  • Garage Spaces: 2.0
  • Parking Features: Drive Through, Detached, RV Garage, RV Access/Parking, Garage Door Opener

Utilities

  • Utilities: Propane
  • Laundry Features: Inside, Laundry in Utility Room, Propane Dryer Hookup
  • Security: Prewired, Security System Owned
  • Cooling: 2 Units, Wall/Window Unit(s)
  • Cooling Y N: Yes
  • Heating: Propane, Multiple Heating Units
  • Heating Yn: Yes
  • Electric: 110 Volts
  • Sewer: Septic Tank

Condo/Co-op/Association

  • Senior Community: No
  • Association Fee: 145.0
  • Association Fee Frequency: Annually
  • Association Name: Property Management Services
  • Association: Yes

Lot Info

  • Horse Amenities: Horses Allowed
  • Zoning Description: M- AR Agricultural Res
  • ResoLotSizeUnits: Acres

Tax Info

  • Tax Year: 2019
  • Tax Annual Amount: 590.46
  • Tax Block: 4
  • Tax Lot: 3380
  • Tax Tract: /

Ownership History

We collect this data history from publicly available records. To have your information removed, we recommend requesting removal directly through your county’s website.

Date Name Owned For Owner Type

Purchase Details

Closed on
Jul 11, 2022
Sold by
Bought by

Purchase Details

Listed on
Jun 14, 2020
Closed on
Jul 21, 2020
Sold by
Bought by
Seller's Agent
Caitlin Flaherty
Havasu Realty
Buyer's Agent
Janice Gould
Real Broker
List Price
$189,900
Sold Price
$189,000
Premium/Discount to List
-$900
-0.47%

Home Financials for this Owner

Home Financials are based on the most recent Mortgage that was taken out on this home.
Original Mortgage
$179,550
Interest Rate
0.032%
Mortgage Type
New Conventional

Purchase Details

Listed on
May 16, 2018
Closed on
Oct 18, 2018
Sold by
Bought by
Seller's Agent
The Elite Home Group
Realty ONE Group Mountain Desert
Buyer's Agent
The Elite Home Group
Realty ONE Group Mountain Desert
List Price
$179,900
Sold Price
$179,000
Premium/Discount to List
-$900
-0.5%

Home Financials for this Owner

Home Financials are based on the most recent Mortgage that was taken out on this home.
Avg. Annual Appreciation
3.33%
Original Mortgage
$152,150
Interest Rate
0.048%
Mortgage Type
New Conventional

Purchase Details

Closed on
Aug 29, 2017
Sold by
Bought by

Purchase Details

Closed on
Feb 27, 2015
Sold by
Bought by

Purchase Details

Closed on
Apr 25, 2014
Sold by
Bought by

Purchase Details

Closed on
Jan 13, 2011
Sold by
Bought by

Home Financials for this Owner

Home Financials are based on the most recent Mortgage that was taken out on this home.
Original Mortgage
$135,000
Interest Rate
0.0443%
Mortgage Type
Seller Take Back

Purchase Details

Closed on
Jan 11, 2011
Sold by
Bought by

Home Financials for this Owner

Home Financials are based on the most recent Mortgage that was taken out on this home.
Original Mortgage
$135,000
Interest Rate
0.0443%
Mortgage Type
Seller Take Back

Purchase Details

Closed on
Jan 7, 2002
Sold by
Bought by
Source: Public Records
Create a Home Valuation Report for This Property
The Home Valuation Report is an in-depth analysis detailing your home's value as well as a comparison with similar homes in the area

Purchase History

We collect this data history from publicly available records. To have your information removed, we recommend requesting removal directly through your county’s website.

Date Buyer Sale Price Title Company
-- None Listed On Document
$189,000 Chicago Title Agency Inc
$179,000 Chicago Title Agency Inc
-- None Available
-- None Available
-- None Available
-- Chicago Title Insurance Co
$160,000 Chicago Title Insurance Co
-- First American Title
Source: Public Records

Mortgage History

We collect this data history from publicly available records. To have your information removed, we recommend requesting removal directly through your county’s website.

Date Status Borrower Loan Amount
Previous Owner $179,550
Previous Owner $152,150
Previous Owner $135,000
Previous Owner $50,000
Source: Public Records

Property History

We collect this data history from publicly available records. To have your information removed, we recommend requesting removal directly through your county’s website.

Date Event Price List to Sale Price per Sq Ft Prior Sale
07/27/2020 07/27/20 Sold $189,000 -0.5% $111 / Sq Ft
06/27/2020 06/27/20 Pending -- -- --
06/14/2020 06/14/20 For Sale $189,900 +6.1% $111 / Sq Ft
01/14/2019 01/14/19 Sold $179,000 0.0% $105 / Sq Ft View Prior Sale
12/15/2018 12/15/18 Pending -- -- --
11/30/2018 11/30/18 Sold $179,000 -0.5% $105 / Sq Ft View Prior Sale
10/31/2018 10/31/18 Pending -- -- --
06/01/2018 06/01/18 For Sale $179,900 0.0% $105 / Sq Ft
05/16/2018 05/16/18 For Sale $179,900 -- $105 / Sq Ft
Source: Momentum MLS

Tax History

We collect this data history from publicly available records. To have your information removed, we recommend requesting removal directly through your county’s website.

Year Tax Paid Tax Assessment Tax Assessment Total Assessment is a certain percentage of the fair market value that is determined by local assessors to be the total taxable value of land and additions on the property. Land Improvement
2027 $569 --
2026 $255 --
2025 $568 $12,469 $0 $0
2024 $568 $12,868 $0 $0
2023 $568 $10,968 $0 $0
2022 $476 $10,045 $0 $0
2021 $577 $9,359 $0 $0
2019 $590 $7,296 $0 $0
2018 $540 $7,947 $0 $0
2017 $507 $7,898 $0 $0
2016 $530 $7,928 $0 $0
2015 $546 $8,143 $0 $0
Source: Public Records

Agents Affiliated with this Home

  • Section Image
  • Section Image
  • Section Image
  • Section Image
See All Agents

Map

Source: Momentum MLS

MLS Number: 968517

Momentum MLS
Your Personal Tour Guide

Ask me questions while you tour the home.