
Jeff Edmondson
24/7 Properties
(971) 351-1497
127 Total Sales
2 in Hidden Springs
$391K - $1.2M Price Range
Estimated Value: $954,000 - $1,103,000
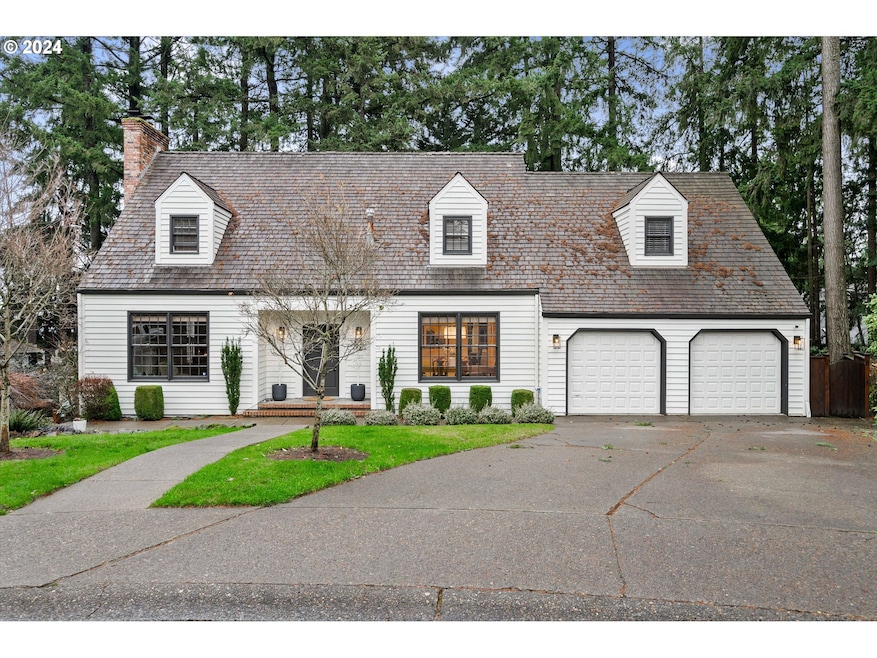
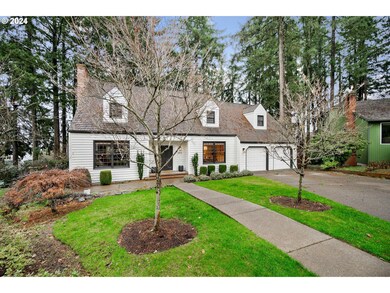
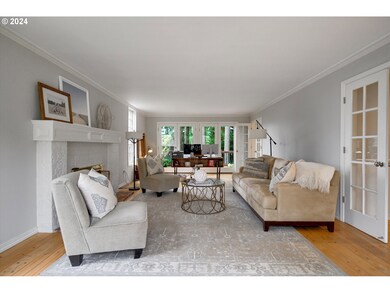
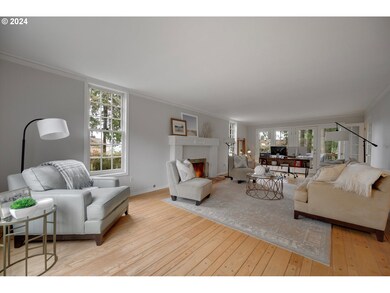
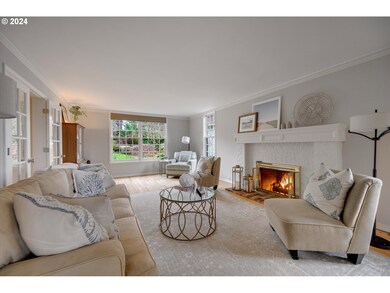
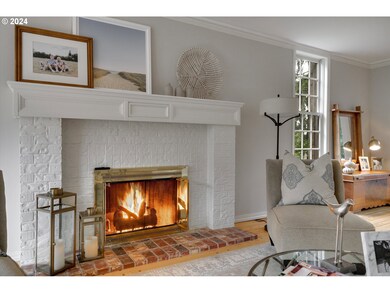
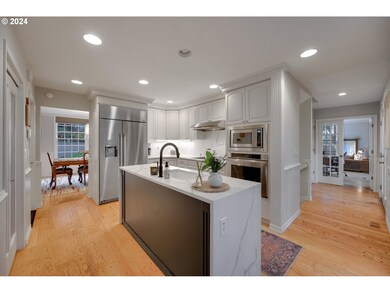
Wonderful Hidden Springs home in ideal West Linn Cul-De-Sac! So much to offer in this fantastic family home. Tasteful updates throughout with gourmet kitchen open to vaulted family room. Spacious primary suite with fireplace. Large guest bedrooms with opportunity for separate living quarters. Incredible lot with covered patio and hot tub! Private backyard. So much to offer in prime location and fantastic schools. Hurry on this one!
Last Agent to Sell the Property
Real Estate Performance Group Brokerage Phone: 503-593-4715 License #900100127 Listed on: 01/06/2024
We collect this data history from publicly available records. To have your information removed, we recommend requesting removal directly through your county’s website.
Jeff Edmondson
24/7 Properties
(971) 351-1497
127 Total Sales
2 in Hidden Springs
$391K - $1.2M Price Range
Nick Shivers
eXp Realty, LLC
(971) 232-4415
1,263 Total Sales
1 in Hidden Springs
$495,567 Price
Jaimy Beltran
Keller Williams Realty Portland Premiere
(844) 569-0068
120 Total Sales
1 in Hidden Springs
$271,800 Price
Casey Riley
Cascade Hasson Sotheby's International Realty
(971) 328-4410
97 Total Sales
1 in Hidden Springs
$700,000 Price
Elizabeth Henderson
Wings NW Real Estate LLC
(360) 803-1842
59 Total Sales
1 in Hidden Springs
$866,000 Price
Tracy Brophy
Keller Williams Realty Portland Premiere
(971) 407-5653
80 Total Sales
1 in Hidden Springs
$675,000 Price
We collect this data history from publicly available records. To have your information removed, we recommend requesting removal directly through your county’s website.
| Date | Buyer | Sale Price | Title Company |
|---|---|---|---|
| $967,000 | First American Title | ||
| $149,900 | Chicago Title Insurance Comp | ||
| $365,000 | Fidelity National Title Co |
We collect this data history from publicly available records. To have your information removed, we recommend requesting removal directly through your county’s website.
| Date | Status | Borrower | Loan Amount |
|---|---|---|---|
| Open | $695,000 | ||
| Previous Owner | $321,610 |
We collect this data history from publicly available records. To have your information removed, we recommend requesting removal directly through your county’s website.
| Date | Event | Price | List to Sale | Price per Sq Ft |
|---|---|---|---|---|
| 03/07/2024 03/07/24 | Sold | $967,000 | -3.3% | $259 / Sq Ft |
| 02/04/2024 02/04/24 | Pending | -- | -- | -- |
| 02/02/2024 02/02/24 | Price Changed | $999,999 | -1.9% | $268 / Sq Ft |
| 01/07/2024 01/07/24 | For Sale | $1,019,000 | -- | $273 / Sq Ft |
We collect this data history from publicly available records. To have your information removed, we recommend requesting removal directly through your county’s website.
| Year | Tax Paid | Tax Assessment Tax Assessment Total Assessment is a certain percentage of the fair market value that is determined by local assessors to be the total taxable value of land and additions on the property. | Land | Improvement |
|---|---|---|---|---|
| 2025 | $9,914 | $514,448 | ||
| 2024 | $9,543 | $499,465 | ||
| 2023 | $9,543 | $484,918 | $0 | $0 |
| 2022 | $9,008 | $470,795 | $0 | $0 |
| 2021 | $8,416 | $457,083 | $0 | $0 |
| 2020 | $8,361 | $443,770 | $0 | $0 |
| 2019 | $7,991 | $430,845 | $0 | $0 |
| 2018 | $7,625 | $418,296 | $0 | $0 |
| 2017 | $7,240 | $406,113 | $0 | $0 |
| 2016 | $6,950 | $394,284 | $0 | $0 |
| 2015 | $6,630 | $382,800 | $0 | $0 |
| 2014 | $6,273 | $371,650 | $0 | $0 |
J
Seller's Agent in 2024
Jason Watkins
Real Estate Performance Group
(503) 928-5606
1 in this area
104 Total Sales
Buyer's Agent in 2024
Pam Blair
YogaBug Real Estate LLC
(503) 347-8551
1 in this area
108 Total Sales
Source: Regional Multiple Listing Service (RMLS)
MLS Number: 24642147
APN: 00361469
Disclaimer: Certain information contained herein is derived from information provided by parties other than Homes.com. All information provided is deemed reliable, but is not guaranteed to be accurate and should be independently verified.
The content relating to real estate for sale on this web site comes in part from the IDX program of the RMLS™ of Portland, Oregon. Real estate listings held by brokerage firms other than Ten-X are marked with the RMLS™ logo, and detailed information about these properties includes the names of the listing brokers. Listing content is copyright © 2026 RMLS™, Portland, Oregon. Some properties which appear for sale on this web site may subsequently have sold or may no longer be available. All information provided is deemed reliable but is not guaranteed and should be independently verified.
Ask me questions while you tour the home.