LK
Seller's Agent in 2022
Liz Kolbe
EXP Realty, LLC Southern Branch
Estimated Value: $180,179 - $220,000
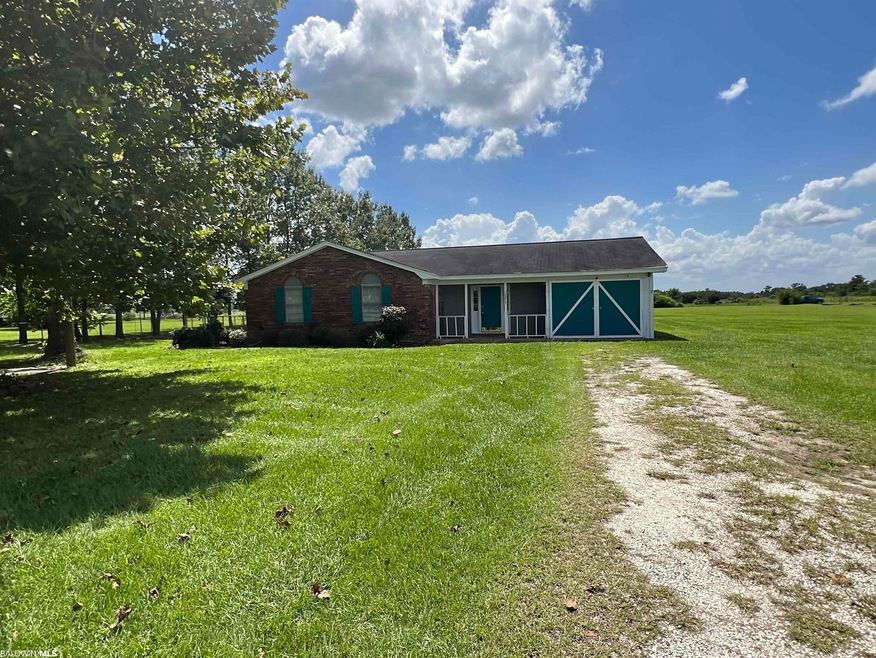
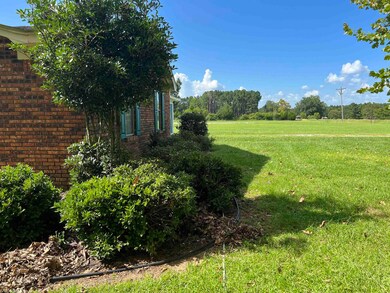
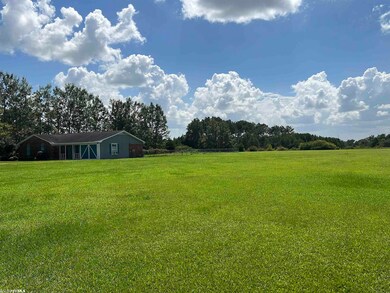
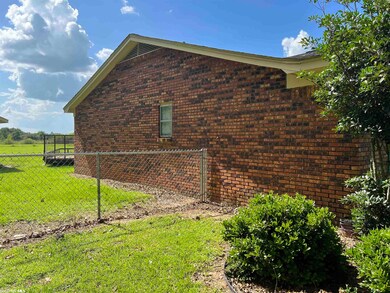
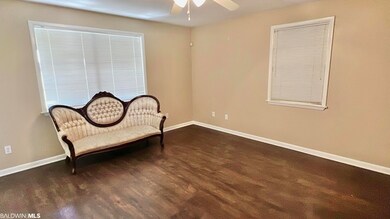
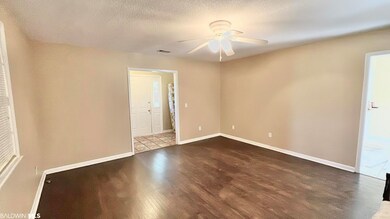
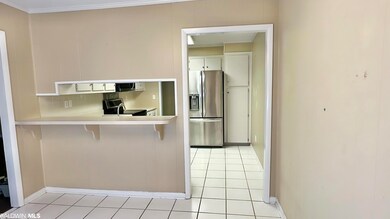
This home sits on 1 cleared acre. The sale of this home comes with the adjacent 1-acre lot as well. Both are cleared and easily maintained. Property line is the back of the fence. This home includes a Bonus room with a portable AC unit not added into the square footage. It can be converted back to a carport if desired. French doors lead to a 8x10 concrete patio. Attention Pet Lovers!!! Completely fenced in backyard, plenty of area for your animals to run. Backyard features a 10x16 Graceland barn with a metal roof and a separate 8x10 storage building. New inside & out AC unit placed in 2019. Home is being sold "AS IS" current termite bond
Last Agent to Sell the Property
Liz Kolbe
EXP Realty, LLC Southern Branch Brokerage Phone: 251-233-1295 License #148807 Listed on: 07/31/2022
Last Buyer's Agent
Better Homes and Gardens Real Estate Platinum Properties License #130636

We collect this data history from publicly available records. To have your information removed, we recommend requesting removal directly through your county’s website.
We collect this data history from publicly available records. To have your information removed, we recommend requesting removal directly through your county’s website.
| Date | Buyer | Sale Price | Title Company |
|---|---|---|---|
| $3,270 | -- | ||
| -- | -- |
We collect this data history from publicly available records. To have your information removed, we recommend requesting removal directly through your county’s website.
| Date | Status | Borrower | Loan Amount |
|---|---|---|---|
| Previous Owner | $99,840 |
We collect this data history from publicly available records. To have your information removed, we recommend requesting removal directly through your county’s website.
| Date | Event | Price | List to Sale | Price per Sq Ft |
|---|---|---|---|---|
| 12/27/2022 12/27/22 | Sold | $150,000 | 0.0% | $100 / Sq Ft |
| 12/06/2022 12/06/22 | Pending | -- | -- | -- |
| 10/03/2022 10/03/22 | For Sale | $150,000 | 0.0% | $100 / Sq Ft |
| 08/02/2022 08/02/22 | Pending | -- | -- | -- |
| 07/31/2022 07/31/22 | For Sale | $150,000 | -- | $100 / Sq Ft |
We collect this data history from publicly available records. To have your information removed, we recommend requesting removal directly through your county’s website.
| Year | Tax Paid | Tax Assessment Tax Assessment Total Assessment is a certain percentage of the fair market value that is determined by local assessors to be the total taxable value of land and additions on the property. | Land | Improvement |
|---|---|---|---|---|
| 2025 | $837 | $23,900 | $0 | $0 |
| 2024 | $837 | $27,740 | $0 | $0 |
| 2023 | $971 | $10,160 | $0 | $0 |
| 2022 | $293 | $8,160 | $0 | $0 |
| 2021 | $237 | $8,160 | $0 | $0 |
| 2020 | $244 | $8,380 | $0 | $0 |
| 2019 | $214 | $7,520 | $0 | $0 |
| 2018 | $218 | $7,640 | $0 | $0 |
| 2017 | $205 | $7,260 | $0 | $0 |
| 2015 | -- | $7,490 | $1,250 | $6,240 |
| 2014 | -- | $7,570 | $1,250 | $6,320 |
LK
Seller's Agent in 2022
Liz Kolbe
EXP Realty, LLC Southern Branch
Buyer's Agent in 2022
Tiffany Stone Scott
Better Homes and Gardens Real Estate Platinum Properties
(678) 704-5844
115 Total Sales
Source: Baldwin REALTORS®
MLS Number: 334601
APN: 11-01-11-0-000-002.003
Disclaimer: Certain information contained herein is derived from information provided by parties other than Homes.com. All information provided is deemed reliable, but is not guaranteed to be accurate and should be independently verified.
IDX information is provided exclusively for personal, non-commercial use, and may not be used for any purpose other than to identify prospective properties consumers may be interested in purchasing. Information is deemed reliable but not guaranteed.
Ask me questions while you tour the home.