
James Burnham
Coldwell Banker Prime Prop,Inc
(315) 602-3305
247 Total Sales
2 in Cazenovia
$300,000 Price Range

Estimated Value: $243,000 - $695,430
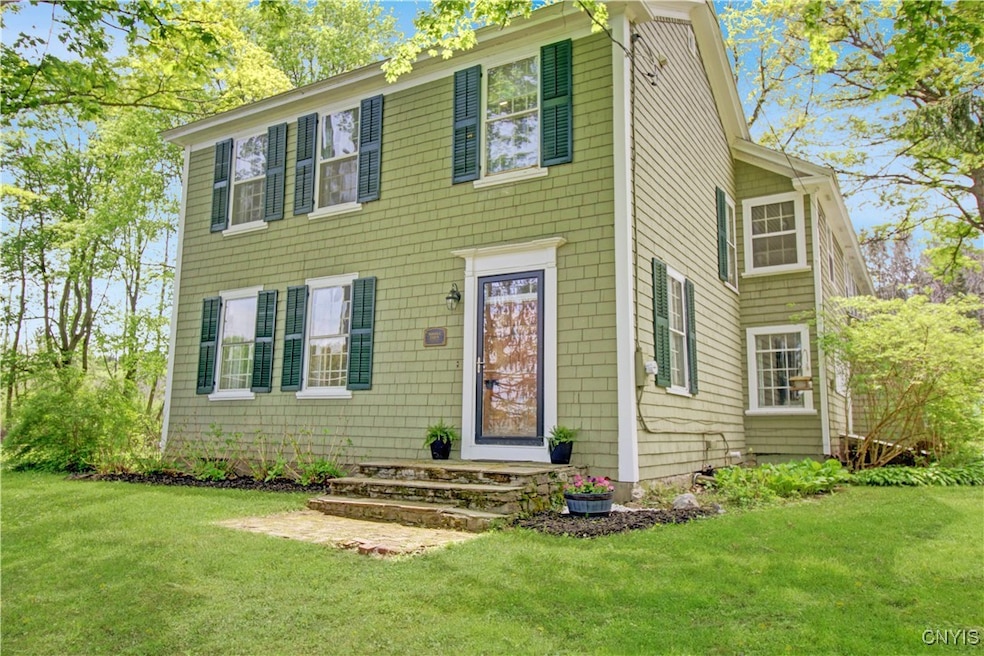
Welcome to Middle Farm. Timeless Grace on West Lake Road. Step into a love story written in wood, stone, and sunlight at this c.1810 Greek Revival estate, gracefully sited on 3.71 lush acres along the coveted West Lake Road in Cazenovia. With a presence both stately and serene, this 3,512 sq ft, five-bedroom residence marries historic elegance with modern sophistication. From the moment you arrive, you're met by towering trees and curated gardens. The cozy, private side porch invites you to linger a little longer, whether sipping morning coffee or watching the golden light shift across the landscape. Inside, original wide-plank wood floors whisper stories of generations past. The elegant foyer and sweeping staircase hint at the craftsmanship of another era. A wood-burning fireplace anchors the sunlit living room, offering warmth and charm on crisp Upstate evenings. The formal dining room is perfect for intimate dinners or lively gatherings, while the beautifully renovated kitchen balances rustic character with modern function—butcher block counters, stainless appliances, and abundant storage.
A spacious boot room/mudroom, first-floor laundry, and a versatile study/office make everyday living effortlessly comfortable. Upstairs, five spacious bedrooms unfold, but it’s the jaw-dropping bathroom—complete with a soaking tub, double vanity, and spa-like ambiance—that truly steals the show. Outdoors, there's room to breathe and dream: a gentle blend of open greenspace, garden beds, and mature trees envelops the home, creating a private, pastoral retreat just minutes from village shops, the lake, and trails. The two-car garage provides convenience without compromising the home’s historic silhouette. All this, with an easy commute to Syracuse University, Upstate Medical Center & Colgate University. Meticulously updated with a new roof, enhanced insulation, modern HVAC, and beautifully renovated kitchen and baths. Be sure to see the extensive list of improvements/upgrades.
This is more than a home—it’s a romance between past and present, a rare offering on one of Cazenovia’s most treasured roads. Let your next chapter begin here.
Last Agent to Sell the Property
Listing by High Falls Sotheby's International Realty Brokerage Phone: 518-580-8500 License #30HE1038635 Listed on: 05/21/2025
We collect this data history from publicly available records. To have your information removed, we recommend requesting removal directly through your county’s website.
James Burnham
Coldwell Banker Prime Prop,Inc
(315) 602-3305
247 Total Sales
2 in Cazenovia
$300,000 Price Range
Teddy Lewandowski
Hunt Real Estate ERA
(315) 470-3284
216 Total Sales
4 in Cazenovia
$350K - $900K Price Range
Robert Habberfield
Coldwell Banker Prime Prop,Inc
(315) 470-0661
43 Total Sales
4 in Cazenovia
$280K - $302K Price Range
Michelle Collins
Howard Hanna
(607) 357-7891
93 Total Sales
1 in Cazenovia
$315,000 Price
Alex Johnson
Coldwell Banker Prime Prop,Inc
(315) 533-4626
48 Total Sales
2 in Cazenovia
$420,000 Price Range
Eric Burrell
Limestone Creek Properties LLC
(866) 718-0868
41 Total Sales
31 in Cazenovia
$64K - $1.9M Price Range
We collect this data history from publicly available records. To have your information removed, we recommend requesting removal directly through your county’s website.
| Date | Buyer | Sale Price | Title Company |
|---|---|---|---|
| $503,000 | Leatherstocking Abstract | ||
| Schmidt-Carper Kiira | $215,000 | None Available | |
| Hs Property Funds Llc | $195,000 | None Available | |
| Lane William R | $215,000 | James F, Iii Evans |
We collect this data history from publicly available records. To have your information removed, we recommend requesting removal directly through your county’s website.
| Date | Status | Borrower | Loan Amount |
|---|---|---|---|
| Open | $402,320 | ||
| Previous Owner | Hs Property Funds Llc | $208,550 |
We collect this data history from publicly available records. To have your information removed, we recommend requesting removal directly through your county’s website.
| Date | Event | Price | List to Sale | Price per Sq Ft | Prior Sale |
|---|---|---|---|---|---|
| 07/30/2025 07/30/25 | Sold | $502,900 | +0.6% | $143 / Sq Ft | |
| 06/06/2025 06/06/25 | Pending | -- | -- | -- | |
| 05/21/2025 05/21/25 | For Sale | $499,900 | +132.5% | $142 / Sq Ft | |
| 08/31/2020 08/31/20 | Sold | $215,000 | -2.2% | $61 / Sq Ft | View Prior Sale |
| 07/10/2020 07/10/20 | Pending | -- | -- | -- | |
| 06/19/2020 06/19/20 | For Sale | $219,900 | -- | $63 / Sq Ft |
We collect this data history from publicly available records. To have your information removed, we recommend requesting removal directly through your county’s website.
| Year | Tax Paid | Tax Assessment Tax Assessment Total Assessment is a certain percentage of the fair market value that is determined by local assessors to be the total taxable value of land and additions on the property. | Land | Improvement |
|---|---|---|---|---|
| 2025 | $7,714 | $225,000 | $44,500 | $180,500 |
| 2024 | $7,495 | $225,000 | $44,500 | $180,500 |
| 2023 | $7,272 | $225,000 | $44,500 | $180,500 |
| 2022 | $6,810 | $225,000 | $44,500 | $180,500 |
| 2021 | $6,836 | $225,000 | $44,500 | $180,500 |
| 2020 | $6,956 | $250,000 | $44,500 | $205,500 |
| 2019 | $7,368 | $250,000 | $44,500 | $205,500 |
| 2018 | $7,368 | $275,000 | $44,500 | $230,500 |
| 2017 | $7,322 | $275,000 | $44,500 | $230,500 |
| 2016 | $2,720 | $260,000 | $44,500 | $215,500 |
| 2015 | -- | $260,000 | $44,500 | $215,500 |
| 2014 | -- | $295,000 | $44,500 | $250,500 |
Seller's Agent in 2025
Ellen O'Connor
High Falls Sotheby's International Realty
(315) 256-5894
41 Total Sales
Buyer's Agent in 2025
Lindsay Rust
Hunt Real Estate
(315) 247-9143
10 Total Sales
Seller's Agent in 2020
Esmir Omerovic
eXp Realty
(315) 350-7884
188 Total Sales
Source: Central New York Information Services
MLS Number: S1606489
APN: 252289-076-000-0001-010-000-0000
Disclaimer: Certain information contained herein is derived from information provided by parties other than Homes.com. All information provided is deemed reliable, but is not guaranteed to be accurate and should be independently verified.
The data relating to real estate on this web site comes in part from the Internet Data Exchange (IDX) Program of the CNYIS, UNYREIS and WNYREIS. Real estate listings held by firms other than Homes.com, LLC are marked with the IDX logo and include the Listing Broker’s Firm Name.
Disclaimer: All information deemed reliable but not guaranteed and should be independently verified. All properties are subject to prior sale, change or withdrawal. Neither the listing broker(s) nor Homes.com, LLC shall be responsible for any typographical errors, misinformation, misprints, and shall be held totally harmless. © 2026 CNYIS, UNYREIS, WNYREIS. All rights reserved.
Ask me questions while you tour the home.