
Briana Yost
Berkshire Hathaway HomeServices Stouffer Realty
(234) 231-6459
87 Total Sales
3 in Shaker Heights
$17K - $400K Price Range


Estimated Value: $643,000 - $714,000
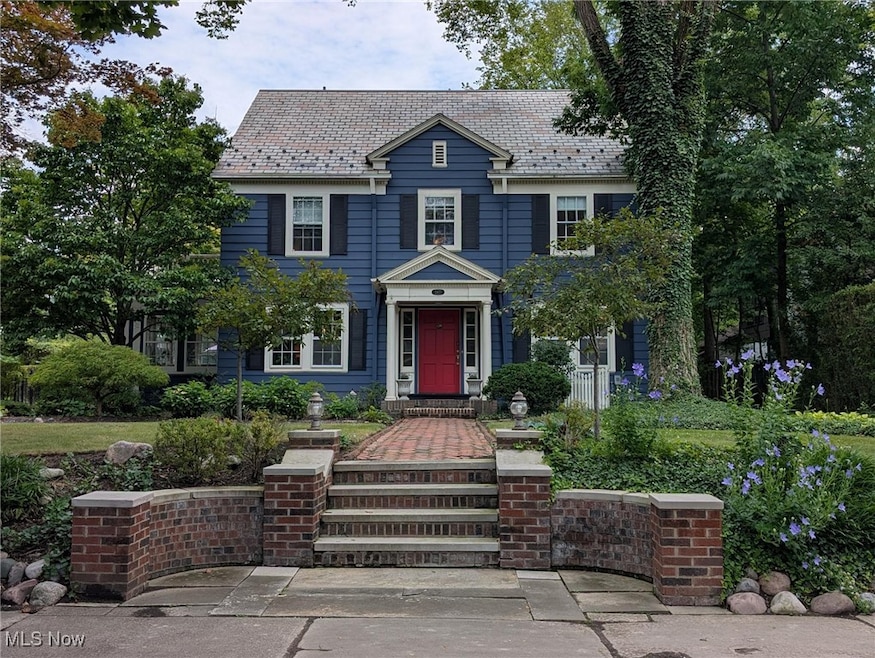
Everything you’d want in a Classic Center Hall colonial is here in the Onaway Neighborhood of Shaker Heights. This home is brimming with charm, abundant space, and refined architectural details that flow through the house, including hardwood flooring, crown moldings, lofty ceilings, and plentiful natural light. Step into the classic black and white checked tiled Entry Foyer, leading into a central hall with elegant wainscoting that provides access to the entire first floor. To the right, the Living Room is light and bright, built-in bookcase, a woodburning fireplace with a beautifully carved wood surround, and French doors opening to a relaxing paver patio and landscaped yard. To the left, French doors open to an entertaining-sized Dining Room, flowing into the relaxing Family Room with windows on three sides, enveloped in the surrounding lush greenery. Accessible from both the Dining and Family Rms, the Eat-In Kitchen is equipped with sleek bamboo cabinetry, concrete countertops, a five-burner gas cooktop, ThinQ refrigerator, built-in microwave and wall oven, recessed lighting, a farm sink, abundant storage, a cozy bench seat at the table and a convenient Half Lav. Ascending the wide staircase, the second floor presents a Primary bedrm with an en-suite full bathroom, three additional spacious Bedrooms, and a full hallway Bathroom. A second wide staircase leads to the fabulous Third floor, which showcases beautiful natural woodwork, two Bedrooms, and a full Bathroom. Descending past the back door Mudroom, the Lower Level is both spacious and functional, with full-sized windows. The Recreation Room is carpeted and has a gas fireplace, while the Laundry Room provides ample space and storage. The deep Backyard features a paver Patio ideal for gatherings, relaxing, dining and cookouts. From its gracious spaces and attention to detail to its inviting outdoor areas, this home is perfectly suited for entertaining and comfortable family living. Are you ready to move in?
Last Agent to Sell the Property
Berkshire Hathaway HomeServices Professional Realty Brokerage Email: monica@homesforsalebymonica.com, 216-695-8695 License #381026 Listed on: 07/26/2025
We collect this data history from publicly available records. To have your information removed, we recommend requesting removal directly through your county’s website.
Briana Yost
Berkshire Hathaway HomeServices Stouffer Realty
(234) 231-6459
87 Total Sales
3 in Shaker Heights
$17K - $400K Price Range
John Currid
WR Western Reserve Real Estate
(216) 279-6984
39 Total Sales
3 in Shaker Heights
$188K - $310K Price Range
Denise Shepherd
EXP Realty, LLC.
(216) 777-4556
16 Total Sales
1 in Shaker Heights
$330,000 Price
Johnny Kincaid
LPT Realty
(725) 800-7473
30 Total Sales
1 in Shaker Heights
$260,000 Price
Greg Cosgriff
HomeSmart Real Estate Momentum LLC
(216) 859-1833
104 Total Sales
1 in Shaker Heights
$470,000 Price
Marcy Imperi
Plum Tree Realty, LLC
(440) 294-4184
81 Total Sales
2 in Shaker Heights
$22K - $25K Price Range
We collect this data history from publicly available records. To have your information removed, we recommend requesting removal directly through your county’s website.
| Date | Buyer | Sale Price | Title Company |
|---|---|---|---|
| $651,000 | Chicago Title | ||
| $415,000 | Greater Cleveland Title | ||
| $400,000 | Revere | ||
| $285,000 | Midland Title Security Inc | ||
| $159,000 | -- | ||
| $155,000 | -- | ||
| -- | -- | ||
| -- | -- |
We collect this data history from publicly available records. To have your information removed, we recommend requesting removal directly through your county’s website.
| Date | Status | Borrower | Loan Amount |
|---|---|---|---|
| Open | $520,800 | ||
| Previous Owner | $30,000 | ||
| Previous Owner | $237,300 | ||
| Previous Owner | $225,000 | ||
| Previous Owner | $307,600 | ||
| Previous Owner | $316,000 | ||
| Previous Owner | $320,000 | ||
| Previous Owner | $80,000 | ||
| Previous Owner | $58,500 | ||
| Previous Owner | $227,150 |
We collect this data history from publicly available records. To have your information removed, we recommend requesting removal directly through your county’s website.
| Date | Event | Price | List to Sale | Price per Sq Ft | Prior Sale |
|---|---|---|---|---|---|
| 09/15/2025 09/15/25 | Sold | $651,000 | +14.2% | $164 / Sq Ft | |
| 07/31/2025 07/31/25 | Pending | -- | -- | -- | |
| 07/26/2025 07/26/25 | For Sale | $569,999 | +37.3% | $143 / Sq Ft | |
| 06/18/2018 06/18/18 | Sold | $415,000 | -7.8% | $131 / Sq Ft | View Prior Sale |
| 04/30/2018 04/30/18 | Pending | -- | -- | -- | |
| 04/16/2018 04/16/18 | For Sale | $450,000 | -- | $142 / Sq Ft |
We collect this data history from publicly available records. To have your information removed, we recommend requesting removal directly through your county’s website.
| Year | Tax Paid | Tax Assessment Tax Assessment Total Assessment is a certain percentage of the fair market value that is determined by local assessors to be the total taxable value of land and additions on the property. | Land | Improvement |
|---|---|---|---|---|
| 2025 | $18,751 | $185,360 | $36,225 | $149,135 |
| 2024 | $16,506 | $185,360 | $36,225 | $149,135 |
| 2023 | $16,411 | $145,990 | $34,410 | $111,580 |
| 2022 | $15,926 | $145,990 | $34,410 | $111,580 |
| 2021 | $15,871 | $145,990 | $34,410 | $111,580 |
| 2020 | $16,542 | $143,120 | $33,740 | $109,380 |
| 2019 | $16,529 | $408,900 | $96,400 | $312,500 |
| 2018 | $16,398 | $143,120 | $33,740 | $109,380 |
| 2017 | $15,652 | $129,890 | $27,690 | $102,200 |
| 2016 | $15,024 | $129,890 | $27,690 | $102,200 |
| 2015 | $14,703 | $129,890 | $27,690 | $102,200 |
| 2014 | $14,703 | $122,540 | $26,110 | $96,430 |
Seller's Agent in 2025
Monica Arredondo-Graham
Berkshire Hathaway HomeServices Professional Realty
(216) 695-8695
125 Total Sales
Buyer's Agent in 2025
Sionann Monroe
Keller Williams Greater Metropolitan
(216) 406-3933
65 Total Sales
Buyer Co-Listing Agent in 2025
Jason Beard
Keller Williams Greater Metropolitan
(216) 659-5520
172 Total Sales
Seller's Agent in 2018
Marilyn Kahn
Howard Hanna
(216) 554-3930
272 Total Sales
Source: MLS Now
MLS Number: 5143076
APN: 733-17-020
Disclaimer: Certain information contained herein is derived from information provided by parties other than Homes.com. All information provided is deemed reliable, but is not guaranteed to be accurate and should be independently verified.
IDX information is provided exclusively for personal, non-commercial use, and may not be used for any purpose other than to identify prospective properties consumers may be interested in purchasing. Information is deemed reliable but not guaranteed.
Ask me questions while you tour the home.