
Chloé Ifergan
Jameson Sotheby's Intl Realty
(855) 232-0459
92 Total Sales
2 in Elmhurst
$448K - $1.4M Price Range
Estimated Value: $596,000 - $730,000
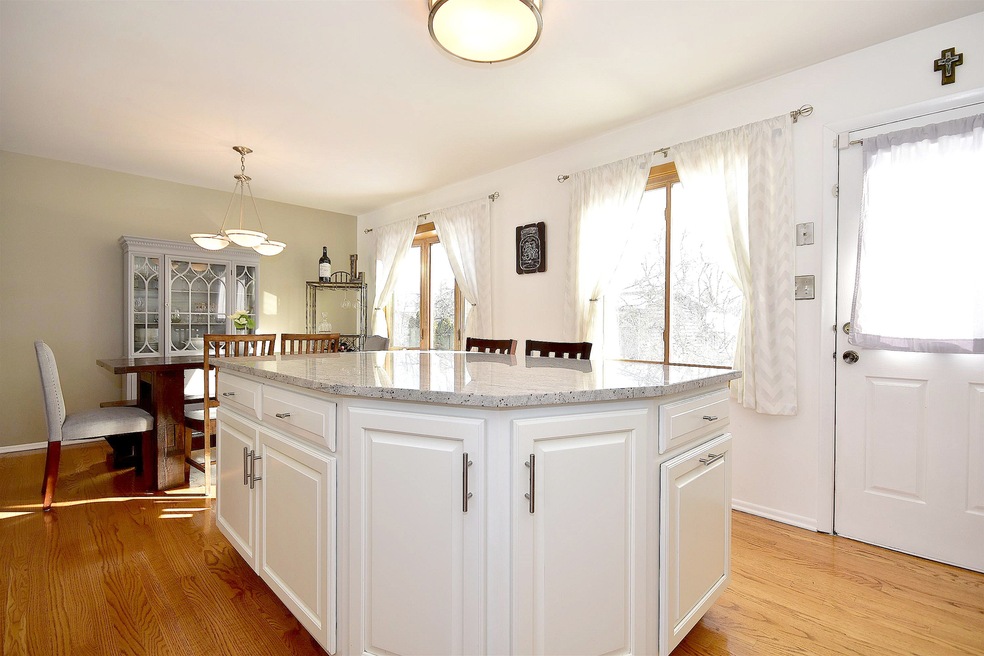

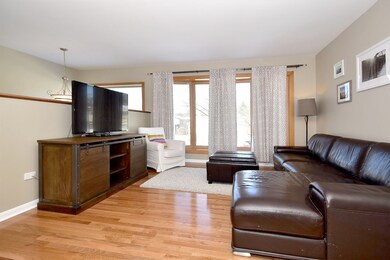
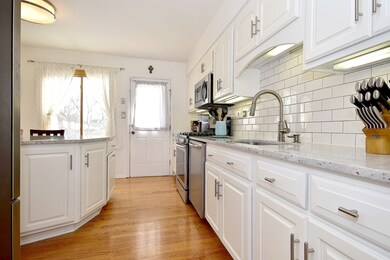
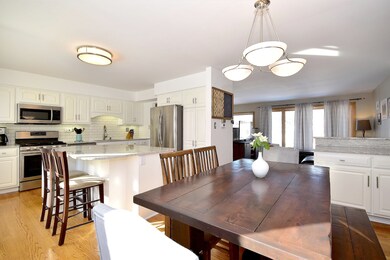
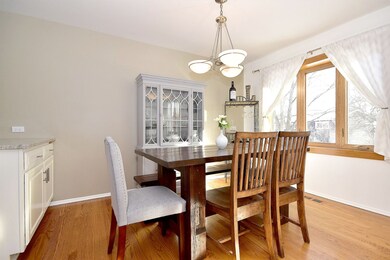
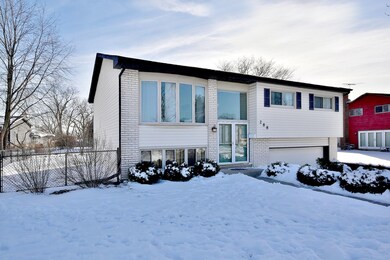
Move In Ready! Bright & Spacious Bi-Level, This Updated Family Home Has It All: Updated White Kitchen W/ New Granite Counters, White Cabinets, Timeless Subway Tile, New Stainless Appliances, Enjoy Morning Coffee At You Center Island Breakfast Bar ~ New Hardwoods Throughout Main Living Space, Bedrooms & Staircase ~ Updated White & Gray Bathroom, Tastefully Decorated Bedrooms. Two Bay Windows Bursting With Natural Light, Updated / Reinforced Rear Deck Overlooking Fenced In Yard ~ Easy For Barbecues. The Lower Level Features A Family Room, Gas Burning Fireplace, 4th Bedroom or Home Office. New Fenced In yard, Outdoor Shed, New Furnace, Updated 200 AMP Panel, Security System. 2 - Car Attached Garage. Generous Lot Size!! Beautiful Home !
Last Agent to Sell the Property
DiCianni Realty Inc License #475140378 Listed on: 01/24/2019
Chloé Ifergan
Jameson Sotheby's Intl Realty
(855) 232-0459
92 Total Sales
2 in Elmhurst
$448K - $1.4M Price Range
Jane Boeckelmann
Suburban Life Realty, Ltd
(708) 554-4875
77 Total Sales
1 in Elmhurst
$370,000 Price
Jen Coyte
Coyte Advantage Realty
(630) 349-4592
55 Total Sales
28 in Elmhurst
$125K - $1.7M Price Range
Hugo Araujo
Coldwell Banker Realty
(773) 819-6179
157 Total Sales
1 in Elmhurst
$138,000 Price
Larissa Magajne
@properties Christie's International Real Estate
(844) 679-0536
56 Total Sales
1 in Elmhurst
$615,000 Price
Christopher Hochstedt
Exit Real Estate Partners
(708) 905-8037
85 Total Sales
2 in Elmhurst
$202K - $323K Price Range
We collect this data history from publicly available records. To have your information removed, we recommend requesting removal directly through your county’s website.
| Date | Event | Price | List to Sale | Price per Sq Ft |
|---|---|---|---|---|
| 04/19/2019 04/19/19 | Sold | $374,900 | 0.0% | $176 / Sq Ft |
| 02/05/2019 02/05/19 | Pending | -- | -- | -- |
| 01/24/2019 01/24/19 | For Sale | $374,900 | -- | $176 / Sq Ft |
We collect this data history from publicly available records. To have your information removed, we recommend requesting removal directly through your county’s website.
| Year | Tax Paid | Tax Assessment Tax Assessment Total Assessment is a certain percentage of the fair market value that is determined by local assessors to be the total taxable value of land and additions on the property. | Land | Improvement |
|---|---|---|---|---|
| 2024 | $9,773 | $170,158 | $88,080 | $82,078 |
| 2023 | $9,067 | $157,350 | $81,450 | $75,900 |
| 2022 | $7,764 | $134,030 | $78,300 | $55,730 |
| 2021 | $7,569 | $130,690 | $76,350 | $54,340 |
| 2020 | $7,274 | $127,830 | $74,680 | $53,150 |
| 2019 | $7,116 | $121,530 | $71,000 | $50,530 |
| 2018 | $6,843 | $116,460 | $67,210 | $49,250 |
| 2017 | $6,689 | $110,980 | $64,050 | $46,930 |
| 2016 | $6,542 | $104,550 | $60,340 | $44,210 |
| 2015 | $6,469 | $97,400 | $56,210 | $41,190 |
| 2014 | $6,693 | $92,850 | $44,620 | $48,230 |
| 2013 | $6,622 | $94,160 | $45,250 | $48,910 |
Seller's Agent in 2019
Joseph DiCianni
DiCianni Realty Inc
(630) 674-5192
33 Total Sales
Buyer's Agent in 2019
Scott McMahon
Coldwell Banker Real Estate Group
(708) 505-9005
26 Total Sales
Seller's Agent in 2013
Lester Panek
Coldwell Banker Stratford Place
(708) 227-8703
23 Total Sales
Buyer's Agent in 2013
Kris Maranda
@ Properties
(630) 699-2211
229 Total Sales
Source: Midwest Real Estate Data (MRED)
MLS Number: MRD10256147
APN: 06-13-132-004
Disclaimer: Certain information contained herein is derived from information provided by parties other than Homes.com. All information provided is deemed reliable, but is not guaranteed to be accurate and should be independently verified.
All data is obtained from various sources and may not have been verified by broker or MLS GRID. Supplied Open House Information is subject to change without notice. All information should be independently reviewed and verified for accuracy. Properties may or may not be listed by the office/agent presenting the information. Some IDX listings have been excluded from this website.
Listings courtesy of Midwest Real Estate Data (MRED) as distributed by MLS GRID.
Based on information submitted to the MLS GRID
Ask me questions while you tour the home.