
Constance Reppuhn
Century 21 Signature Saginaw
(989) 270-0808
252 Total Sales
6 in Hemlock
$214K - $395K Price Range
Estimated Value: $307,802
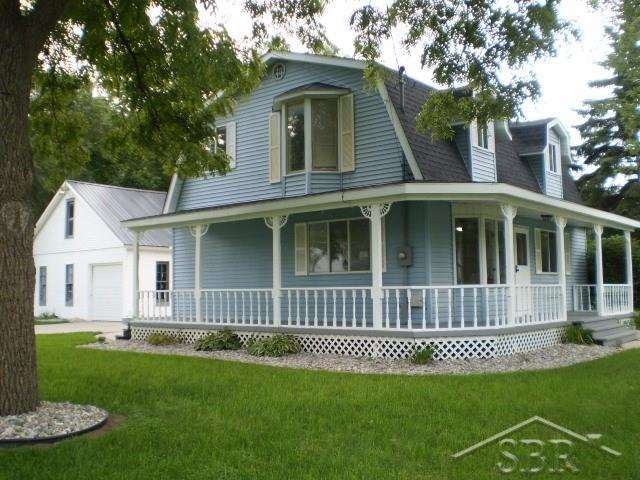
Motivated Seller. Hemlock schools, nature trail, paved trail, skate park & disk golf are w/i walking distance from this home. Built in 1985 with 3 or possibly 4 bedrooms with walk-in closets, 1 & 1/2 baths, basement, huge kitchen & dining area, large living room, new paint and flooring throughout and ready to move in. Enjoy the large deck in the back, wrap around porch and maintenance free vinyl exterior. Got big boy toys? The out building/garage (35x30') can handle two cars and all your toys. 2x6 framing for exceptional insulation & structural integrity. No appliances, but would consider an allowance. Contact agent for showings.
Last Agent to Sell the Property
Ron Bennett
Berkshire Hathaway HomeServices License #SBR-6501251905 Listed on: 09/02/2016
We collect this data history from publicly available records. To have your information removed, we recommend requesting removal directly through your county’s website.
Constance Reppuhn
Century 21 Signature Saginaw
(989) 270-0808
252 Total Sales
6 in Hemlock
$214K - $395K Price Range
Chris Leibinger
Berkshire Hathaway HomeServices
(989) 267-1183
94 Total Sales
1 in Hemlock
$167,500 Price
Michael Piwowarski
Century 21 Signature Realty
(989) 209-1666
17 Total Sales
2 in Hemlock
$180K - $200K Price Range
Joe Harris
EXP Realty
(989) 341-8955
148 Total Sales
16 in Hemlock
$112K - $239K Price Range
Marci Browne
AMERICA'S CHOICE REALTY LLC
(989) 533-5372
206 Total Sales
2 in Hemlock
$175K - $365K Price Range
Lynn Moore
Berkshire Hathaway HomeServices
(989) 341-8581
182 Total Sales
5 in Hemlock
$43K - $422K Price Range
We collect this data history from publicly available records. To have your information removed, we recommend requesting removal directly through your county’s website.
| Date | Buyer | Sale Price | Title Company |
|---|---|---|---|
| -- | -- | ||
| $108,000 | -- | ||
| $102,450 | Title Resource Agency | ||
| $58,000 | -- | ||
| -- | -- | ||
| $133 | -- | ||
| $133 | -- | ||
| $89,900 | -- |
We collect this data history from publicly available records. To have your information removed, we recommend requesting removal directly through your county’s website.
| Date | Status | Borrower | Loan Amount |
|---|---|---|---|
| Open | $193,000 | ||
| Closed | $115,600 | ||
| Previous Owner | $86,400 | ||
| Previous Owner | $88,700 |
We collect this data history from publicly available records. To have your information removed, we recommend requesting removal directly through your county’s website.
| Date | Event | Price | List to Sale | Price per Sq Ft | Prior Sale |
|---|---|---|---|---|---|
| 11/02/2016 11/02/16 | Sold | $102,450 | -6.8% | $57 / Sq Ft | |
| 10/26/2016 10/26/16 | Pending | -- | -- | -- | |
| 10/12/2016 10/12/16 | Price Changed | $109,900 | -4.4% | $62 / Sq Ft | |
| 10/04/2016 10/04/16 | Price Changed | $114,900 | -4.2% | $64 / Sq Ft | |
| 09/20/2016 09/20/16 | Price Changed | $119,900 | -4.0% | $67 / Sq Ft | |
| 09/02/2016 09/02/16 | For Sale | $124,900 | +115.3% | $70 / Sq Ft | |
| 04/29/2016 04/29/16 | Sold | $58,000 | -1.5% | $38 / Sq Ft | View Prior Sale |
| 04/20/2016 04/20/16 | Pending | -- | -- | -- | |
| 04/13/2016 04/13/16 | For Sale | $58,900 | -- | $39 / Sq Ft |
We collect this data history from publicly available records. To have your information removed, we recommend requesting removal directly through your county’s website.
| Year | Tax Paid | Tax Assessment Tax Assessment Total Assessment is a certain percentage of the fair market value that is determined by local assessors to be the total taxable value of land and additions on the property. | Land | Improvement |
|---|---|---|---|---|
| 2026 | $5,570 | $176,600 | $0 | $0 |
| 2025 | $1,335 | $153,600 | $0 | $0 |
| 2024 | $812 | $97,700 | $0 | $0 |
| 2023 | $774 | $90,800 | $0 | $0 |
| 2022 | $3,321 | $85,100 | $0 | $0 |
| 2021 | $3,115 | $77,300 | $0 | $0 |
| 2020 | $3,057 | $65,100 | $0 | $0 |
| 2019 | $2,811 | $62,500 | $6,000 | $56,500 |
| 2018 | $685 | $62,500 | $0 | $0 |
| 2017 | $3,209 | $63,000 | $0 | $0 |
| 2016 | $2,048 | $67,600 | $0 | $0 |
| 2014 | -- | $66,900 | $0 | $58,200 |
| 2013 | -- | $62,300 | $0 | $0 |
Seller's Agent in 2016
Paul Wellman
RE/MAX Michigan
(989) 797-3629
151 Total Sales
R
Seller's Agent in 2016
Ron Bennett
Berkshire Hathaway HomeServices
Buyer's Agent in 2016
Dean Boivin
RE/MAX Michigan
(989) 798-2787
174 Total Sales
Source: Michigan Multiple Listing Service
MLS Number: 31301997
APN: 22-12-2-28-0534-001
Disclaimer: Certain information contained herein is derived from information provided by parties other than Homes.com. All information provided is deemed reliable, but is not guaranteed to be accurate and should be independently verified.
Source MLS: MiRealSource
Provided through IDX via MiRealSource. Courtesy of MiRealSource Shareholder. Copyright MiRealSource.
The information published and disseminated by MiRealSource is communicated verbatim, without change by MiRealSource, as filed with MiRealSource by its members. The accuracy of all information, regardless of source, is not guaranteed or warranted. All information should be independently verified.
Copyright 2026 MiRealSource. All rights reserved. The information provided hereby constitutes proprietary information of MiRealSource, Inc. and its shareholders, affiliates and licensees and may not be reproduced or transmitted in any form or by any means, electronic or mechanical, including photocopy, recording, scanning or any information storage and retrieval system, without written permission from MiRealSource, Inc.
Ask me questions while you tour the home.