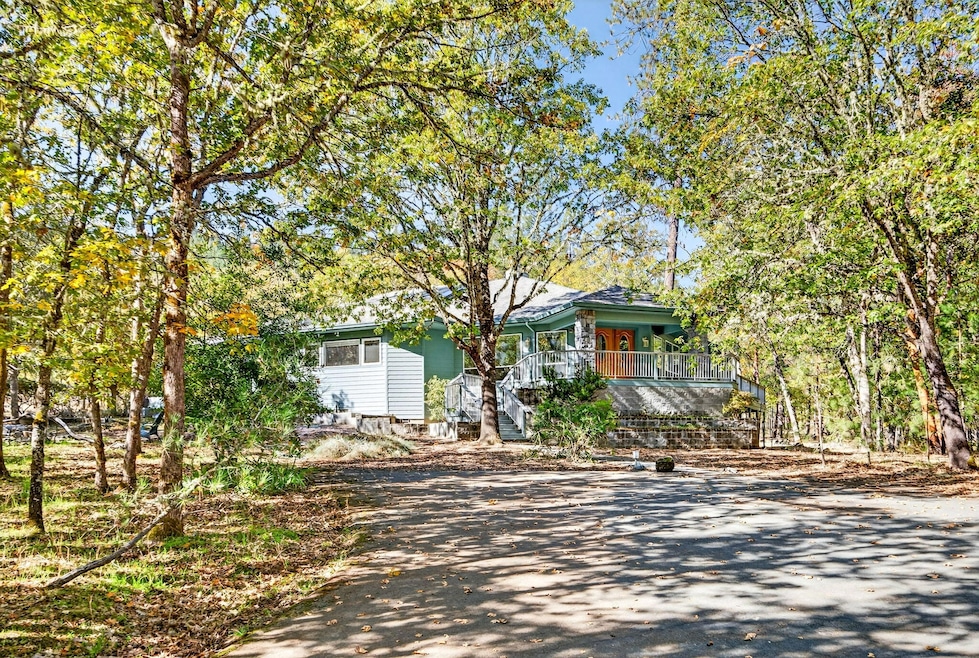
$649,500
PENDING $89K PRICE DROP

Estimated payment $3,974/month

Total Views 10,270
3 Beds
3 Baths
3,537 Sq Ft
$184 Price per Sq Ft

Highlights

  • Sauna
  • Two Primary Bedrooms
  • Open Floorplan
  • RV Access or Parking
  • Gated Community
  • Deck

About This Home

Custom home in one of Grants Pass' most premier gated communities & first time on the market. The property also backs to BLM and connects to Cathedral Hills Trails. Situated on 3.16 acres, the home features 3537 sq ft, 3 beds, 3 full baths, beautiful open floor plan, floor to ceiling built-in book shelves, huge kitchen with island, pantry & built-in desk area. The primary suite is a retreat all it's own, with dual vanities, jetted tub & custom sauna. There is a second ensuite bedroom & bonus sitting room. Exterior features include wrap around deck, covered patio with outdoor kitchen, attached 2 car garage, plus carport, huge storage or workshop area under the home & paved driveway. Enjoy the community park with lovely pond. The home sits back from the road for ultimate serenity.

Listing Agent

Suzy Reel

Real Estate Cafe LLC License #200202144 Listed on: 10/27/2025

Home Details

Home Type

  • Single Family

Est. Annual Taxes

  • $4,612

Year Built

  • Built in 1995

Lot Details

  • 3.16 Acre Lot
  • Native Plants
  • Level Lot
  • Zoning described as Rr5; Rural Res 5 Ac

HOA Fees

  • $82 Monthly HOA Fees

Parking

  • 2 Car Attached Garage
  • Attached Carport
  • Garage Door Opener
  • Driveway
  • RV Access or Parking

Property Views

  • Forest
  • Territorial
  • Neighborhood

Home Design

  • Contemporary Architecture
  • Ranch Style House
  • Frame Construction
  • Composition Roof
  • Concrete Perimeter Foundation

Interior Spaces

  • 3,537 Sq Ft Home
  • Open Floorplan
  • Built-In Features
  • Vaulted Ceiling
  • Ceiling Fan
  • Double Pane Windows
  • Vinyl Clad Windows
  • Great Room
  • Living Room
  • Dining Room
  • Home Office
  • Sauna
  • Unfinished Basement
  • Partial Basement

Kitchen

  • Breakfast Bar
  • Oven
  • Cooktop
  • Microwave
  • Dishwasher
  • Kitchen Island
  • Tile Countertops

Flooring

  • Carpet
  • Laminate
  • Tile

Bedrooms and Bathrooms

  • 3 Bedrooms
  • Double Master Bedroom
  • Walk-In Closet
  • 3 Full Bathrooms
  • Double Vanity
  • Bathtub with Shower

Laundry

  • Laundry Room
  • Dryer
  • Washer

Home Security

  • Carbon Monoxide Detectors
  • Fire and Smoke Detector

Accessible Home Design

  • Accessible Approach with Ramp

Outdoor Features

  • Deck
  • Wrap Around Porch
  • Patio
  • Outdoor Water Feature
  • Outdoor Kitchen
  • Shed

Utilities

  • Central Air
  • Heating System Uses Wood
  • Heat Pump System
  • Private Water Source
  • Well
  • Water Heater
  • Septic Tank
  • Leach Field

Listing and Financial Details

  • Tax Lot 703
  • Assessor Parcel Number R335889

Community Details

Overview

  • Wildrose Subdivision
  • On-Site Maintenance
  • Property is near a preserve or public land

Recreation

  • Park

Security

  • Gated Community

Home Details

Home Type

Single Family

Est. Annual Taxes

$4,612

Year Built

Built in 1995

Lot Details

3.16 Acres

HOA Fees

$82 per month

Parking

2

Listing Details

  • Architectural Style: Contemporary, Ranch
  • Directions: Williams Hwy South, left on Jaynes, which curves to the left and becomes Cloverlawn to Wildrose on the left.
  • Garage Yn: Yes
  • Unit Levels: One
  • Lot Size Acres: 3.16
  • Prop. Type: Residential
  • New Construction: No
  • Property Sub Type: Single Family Residence
  • Road Frontage Type: Private Access
  • Road Surface Type: Paved
  • Subdivision Name: Wildrose
  • Year Built: 1995
  • Co List Office Phone: 541-659-1620
  • MLS Status: Pending
  • General Property Information Audio Surveillance on Premises YN: No
  • General Property Information Accessory Dwelling Unit YN: No
  • Patio and Porch Features:Patio and Porch Features: Deck, Patio, Covered, Wrap Around
  • Power Production:Power Production: None
  • Flood:Flood: N/A
  • Rooms:Rooms: Dining Room, Great Room, Laundry, Sauna, Second Primary, Living Room, Kitchen, Office, Primary Bedroom, Eating Area
  • Special Features: None

Interior Features

  • Accessibility Features: Accessible Approach with Ramp
  • Appliances: Cooktop, Dishwasher, Dryer, Microwave, Oven, Washer, Water Heater
  • Has Basement: Partial, Unfinished
  • Full Bathrooms: 3
  • Total Bedrooms: 3
  • Flooring: Carpet, Laminate, Tile
  • Interior Amenities: Breakfast Bar, Built-in Features, Ceiling Fan(s), Double Vanity, Kitchen Island, Open Floorplan, Pantry, Tile Counters, Vaulted Ceiling(s), Walk-In Closet(s), Enclosed Toilet(s), Shower/Tub Combo
  • Window Features: Double Pane Windows, Vinyl Frames

Exterior Features

  • Common Walls: No Common Walls
  • Construction Type: Frame
  • Exterior Features: Outdoor Kitchen
  • Foundation Details: Concrete Perimeter
  • Lot Features: Level, Native Plants, Adjoins Public Lands, Water Feature
  • Other Structures: Shed(s)
  • Roof: Composition
  • View: Forest, Territorial, Neighborhood
  • Horse: No
  • Patio And Porch Features: Deck, Patio, Covered, Wrap Around

Garage/Parking

  • Garage Spaces: 2.0
  • Parking Features: Asphalt, Attached, Attached Carport, Driveway, Garage Door Opener, RV Access/Parking
  • Attached Garage: Yes

Utilities

  • Cooling: Central Air, Heat Pump
  • Heating: Electric, Heat Pump, Wood
  • Security: Carbon Monoxide Detector(s), Smoke Detector(s)
  • Sewer: Septic Tank, Standard Leach Field
  • Water Source: Private, Well
  • Cooling Y N: Yes
  • HeatingYN: Yes

Condo/Co-op/Association

  • Amenities: Gated, Landscaping, Park
  • Association Fee: 980.0
  • Association Fee Frequency: Annually
  • Association: Yes
  • Senior Community: No

Schools

  • Elementary School: Check with District
  • High School: Check with District
  • Middle Or Junior School: Check with District

Lot Info

  • Additional Parcels: No
  • Lot Size Sq Ft: 137649.6
  • Parcel #: R335889
  • Irrigation Water Rights: No
  • ResoLotSizeUnits: Acres
  • Zoning Description: Rr5; Rural Res 5 Ac

Tax Info

  • Tax Annual Amount: 4612.18
  • Tax Lot: 703
  • Tax Year: 2025

Map

Create a Home Valuation Report for This Property
The Home Valuation Report is an in-depth analysis detailing your home's value as well as a comparison with similar homes in the area

Tax History

We collect this data history from publicly available records. To have your information removed, we recommend requesting removal directly through your county’s website.

Year Tax Paid Tax Assessment Tax Assessment Total Assessment is a certain percentage of the fair market value that is determined by local assessors to be the total taxable value of land and additions on the property. Land Improvement
2025 $4,469 $625,240
2024 $4,469 $607,030
2023 $3,646 $589,350 $0 $0
2022 $3,680 $572,190
2021 $3,448 $555,530 $0 $0
2020 $3,598 $539,350 $0 $0
2019 $3,453 $523,650 $0 $0
2018 $3,500 $508,400 $0 $0
2017 $3,499 $493,600 $0 $0
2016 $2,811 $454,750 $0 $0
2015 $2,938 $479,230 $0 $0
2014 $2,862 $465,280 $0 $0
Source: Public Records

Property History

We collect this data history from publicly available records. To have your information removed, we recommend requesting removal directly through your county’s website.

Date Event Price List to Sale Price per Sq Ft
06/19/2026 06/19/26 Pending -- -- --
06/09/2026 06/09/26 Price Changed $649,500 -7.1% $184 / Sq Ft
04/01/2026 04/01/26 Price Changed $699,000 -5.3% $198 / Sq Ft
10/27/2025 10/27/25 For Sale $738,000 -- $209 / Sq Ft
Source: Oregon Datashare

Source: Oregon Datashare

MLS Number: 220211237

Oregon Datashare

APN: R335889

Your Personal Tour Guide

Ask me questions while you tour the home.