NOT LISTED FOR SALE

2880 Cobblestone Dr Cumming, GA 30041

Cumming Area

Estimated Value: $540,917

5 Beds
3 Baths
2,510 Sq Ft
$216/Sq Ft Est. Value

Sale Details

Date Sold: September 4, 2018

Last sale price $325,000 $129 Per Sq Ft

Est. 66% increase in value since last sale

Current estimated payment $3,306 / mo

17 Days on Market

Highlights

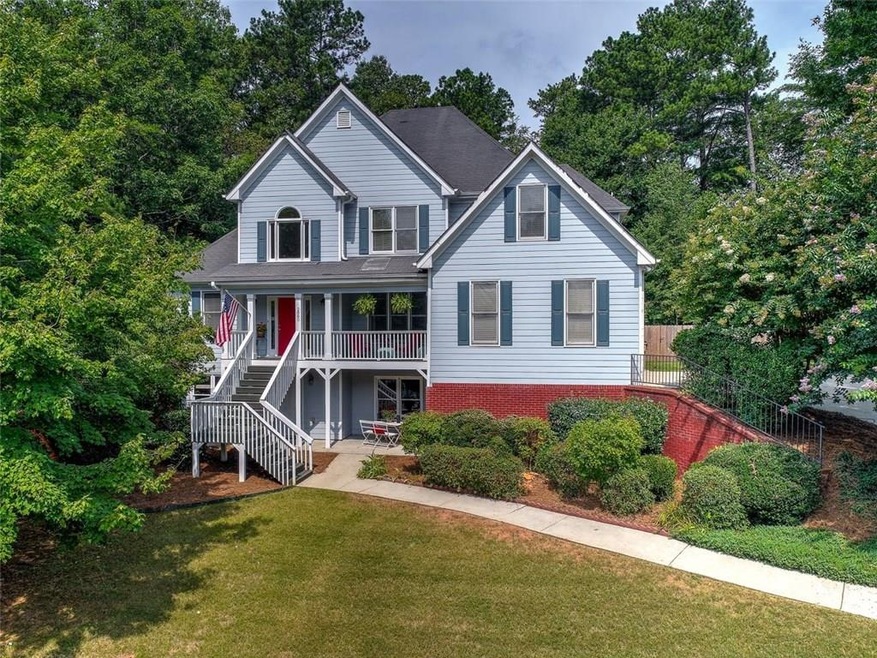
  • Cape Cod Architecture
  • Wooded Lot
  • Wood Flooring
  • Clubhouse
  • Cathedral Ceiling
  • Main Floor Primary Bedroom

About This Home

As of September 2018

PRICED TO SELL !! 0.59 +/-,MASHBURN ELEMENTARY, FORSYTH SCHOOLS, HOME HAS HARDWOODS IN THE FOYER, DINING ROOM, MASTER BEDROOM ON MAIN, KITCHEN AND LIVING ROOM AREAS, MASTER IS ON THE MAIN WITH NEWLY REMODELED MASTER BATHROOM, 1ST FLOOR HAS ADDITIONAL BEDROOM & BATHROOM, 3 ADDITIONAL BEDROOMS UPSTAIRS WITH A FULL BATHROOM, HOME HAS 2 NEW HVAC SYSTEMS, COVERED FRONT PORCH, REAR PATIO W/ PRVACY FENCE, BASEMENT IS READY TO FINISH HAS GREAT PATIO VIEW TO FRONT YARD WHICH GIVES PLENTY OF LIGHT IN THE BASEMENT AREA.

Last Agent to Sell the Property

Marion Hayes

Atlanta Communities License #359146 Listed on: 07/06/2018

Atlanta Communities

Last Buyer's Agent

James Blain

Prestige Real Estate License #377478

Prestige Real Estate
Create a Home Valuation Report for This Property
The Home Valuation Report is an in-depth analysis detailing your home's value as well as a comparison with similar homes in the area

Home Details

Home Type

  • Single Family

Est. Annual Taxes

  • $2,700

Year Built

  • Built in 1999

Lot Details

  • 25,700 Sq Ft Lot
  • Fenced
  • Wooded Lot

HOA Fees

  • $32 Monthly HOA Fees

Parking

  • 2 Car Attached Garage
  • Side Facing Garage

Home Design

  • Cape Cod Architecture
  • Frame Construction
  • Composition Roof

Interior Spaces

  • 2,510 Sq Ft Home
  • 2-Story Property
  • Tray Ceiling
  • Cathedral Ceiling
  • Ceiling Fan
  • Factory Built Fireplace
  • Gas Log Fireplace
  • Two Story Entrance Foyer
  • Second Story Great Room
  • Living Room with Fireplace
  • Formal Dining Room

Kitchen

  • Open to Family Room
  • Electric Range
  • Dishwasher
  • Laminate Countertops
  • White Kitchen Cabinets

Flooring

  • Wood
  • Carpet

Bedrooms and Bathrooms

  • 5 Bedrooms | 2 Main Level Bedrooms
  • Primary Bedroom on Main
  • Walk-In Closet
  • Vaulted Bathroom Ceilings
  • Dual Vanity Sinks in Primary Bathroom
  • Separate Shower in Primary Bathroom
  • Soaking Tub

Laundry

  • Laundry Room
  • Laundry on main level

Basement

  • Basement Fills Entire Space Under The House
  • Interior and Exterior Basement Entry
  • Stubbed For A Bathroom
  • Natural lighting in basement

Schools

  • Mashburn Elementary School
  • Lakeside - Forsyth Middle School
  • Forsyth Central High School

Utilities

  • Forced Air Heating and Cooling System
  • Septic Tank
  • High Speed Internet

Additional Features

  • Energy-Efficient Appliances
  • Enclosed Patio or Porch
  • Property is near schools and shops

Listing and Financial Details

  • Legal Lot and Block 28 / 2
  • Assessor Parcel Number 225 223

Community Details

Overview

  • Cobblestone Subdivision

Amenities

  • Clubhouse

Recreation

  • Community Pool

Home Details

Home Type

Single Family

Est. Annual Taxes

$2,700

Year Built

Built in 1999

Lot Details

0.59 Acres

HOA Fees

$32 per month

Parking

2

Listing Details

  • Standard Status: Closed
  • Property Type: Residential
  • MLS Status: Closed
  • Property Sub Type: Single Family Residence
  • Architectural Style: Cape Cod
  • Property Condition: Resale
  • Year Built: 1999
  • Levels Stories: Two
  • Special Features: None
  • Stories: 2

Property Details

  • Property: Residential Detached

Interior Features

  • Flooring: Carpet, Hardwood
  • Fireplace Features: Factory Built, Gas Log, Living Room
  • Number Of Fireplaces: 1
  • Appliances: Dishwasher, Electric Range
  • Interior Amenities: Cathedral Ceiling(s), Double Vanity, Entrance Foyer, Entrance Foyer 2 Story, High Ceilings 9 ft Lower, High Speed Internet, Tray Ceiling(s), Walk-In Closet(s)
  • Basement: Bath/Stubbed, Daylight, Exterior Entry, Full, Interior Entry
  • Kitchen Features: Cabinets White, Laminate Counters, Pantry, View to Family Room
  • Common Walls: No Common Walls
  • Additional Rooms: Great Room - 2 Story
  • Dining Room Features: Separate Dining Room
  • Square Footage: 2510.00

Beds/Baths

  • Total Bedrooms: 5
  • Bedroom Features: Master on Main
  • Main Bedrooms: 2
  • Total Full Baths: 3
  • Main Full Bathrooms: 2
  • Master Bathroom Features: Double Vanity, Separate Tub/Shower, Soaking Tub, Vaulted Ceilings

Exterior Features

  • Construction Materials: Frame
  • Roof Type: Composition
  • Fencing: Fenced
  • Patio And Porch Features: Covered, Enclosed, Front Porch, Patio

Garage/Parking

  • Number of Garage Spaces: 2
  • Parking Features: Attached, Garage, Garage Faces Side

Utilities

  • Sewer: Septic Tank
  • Water Source: Public
  • Cooling: Ceiling Fan(s), Central Air
  • Heating: Forced Air
  • Laundry Features: Laundry Room, Main Level

Condo/Co-op/Association

  • HOA Fee Includes: Maintenance Grounds, Swim/Tennis
  • Community Features: Clubhouse, Near Schools, Near Shopping, Pool
  • Association Fee: 385
  • Association Fee Frequency: Annually
  • Master Association Fee Frequency: Annually
  • Association: Yes
  • Subdivision Complex: Cobblestone

Lot Info

  • Acres: 0.5900
  • Lot: 28
  • Section G M D: 1
  • Plat Book: 44
  • Plat Page: 178
  • Lot Features: Wooded
  • Lot Dimensions: 0.59
  • Parcel Number: 225 223
  • Property Attached Yn: No

Green Features

  • Efficiency: Appliances

Tax Info

  • Taxes: 2700.00
  • Tax Year: 2017

MLS Schools

  • School Bus Route Elem: Yes
  • School Bus Route High: Yes
  • School Bus Route Middle: Yes
  • Elementary School: Mashburn
  • High School: Forsyth Central
  • Middle School: Lakeside - Forsyth

Ownership History

We collect this data history from publicly available records. To have your information removed, we recommend requesting removal directly through your county’s website.

Date Name Owned For Owner Type

Purchase Details

Closed on
Sep 11, 2019
Sold by
Bought by
Current Estimated Value
$540,917

Home Financials for this Owner

Home Financials are based on the most recent Mortgage that was taken out on this home.
Original Mortgage
$260,000
Outstanding Balance
$222,683
Interest Rate
3.6%
Mortgage Type
New Conventional
Estimated Equity
$318,234

Purchase Details

Listed on
Jul 6, 2018
Closed on
Sep 4, 2018
Sold by
Bought by
Seller's Agent
Marion Hayes
Atlanta Communities
Buyer's Agent
James Blain
Prestige Real Estate
List Price
$325,000
Sold Price
$325,000

Home Financials for this Owner

Home Financials are based on the most recent Mortgage that was taken out on this home.
Avg. Annual Appreciation
6.64%
Original Mortgage
$260,000
Interest Rate
4.5%
Mortgage Type
New Conventional

Purchase Details

Closed on
Dec 11, 2006
Sold by
Bought by

Purchase Details

Closed on
May 23, 2001
Sold by
Bought by

Home Financials for this Owner

Home Financials are based on the most recent Mortgage that was taken out on this home.
Original Mortgage
$208,000
Interest Rate
7.02%
Mortgage Type
New Conventional
Source: Public Records

Home Values in the Area

Source: Public Records

Average Home Value in this Area


Source: Public Records

Agents Specializing in Cumming, GA

See All Agents

Purchase History

We collect this data history from publicly available records. To have your information removed, we recommend requesting removal directly through your county’s website.

Date Buyer Sale Price Title Company
-- --
$325,000 --
$264,000 --
$219,000 --
Source: Public Records

Mortgage History

We collect this data history from publicly available records. To have your information removed, we recommend requesting removal directly through your county’s website.

Date Status Borrower Loan Amount
Open $260,000
Previous Owner $260,000
Previous Owner $208,000
Source: Public Records

Property History

We collect this data history from publicly available records. To have your information removed, we recommend requesting removal directly through your county’s website.

Date Event Price List to Sale Price per Sq Ft
09/04/2018 09/04/18 Sold $325,000 0.0% $129 / Sq Ft
07/23/2018 07/23/18 Pending -- -- --
07/06/2018 07/06/18 For Sale $325,000 -- $129 / Sq Ft
Source: First Multiple Listing Service (FMLS)

Tax History

We collect this data history from publicly available records. To have your information removed, we recommend requesting removal directly through your county’s website.

Year Tax Paid Tax Assessment Tax Assessment Total Assessment is a certain percentage of the fair market value that is determined by local assessors to be the total taxable value of land and additions on the property. Land Improvement
2025 $4,844 $197,548 $60,000 $137,548
2024 $4,599 $187,556 $52,000 $135,556
2023 $4,588 $186,392 $44,000 $142,392
2022 $4,137 $138,376 $30,800 $107,576
2021 $3,821 $138,376 $30,800 $107,576
2020 $3,635 $131,648 $30,800 $100,848
2019 $3,582 $129,524 $20,000 $109,524
2018 $2,864 $118,528 $18,000 $100,528
2017 $2,700 $110,236 $18,000 $92,236
2016 $2,540 $102,676 $18,000 $84,676
2015 $2,381 $94,916 $14,000 $80,916
2014 $2,047 $84,544 $14,000 $70,544
Source: Public Records

Agents Affiliated with this Home

  • Section Image
  • Section Image
See All Agents

Map

Source: First Multiple Listing Service (FMLS)

MLS Number: 6038965

First Multiple Listing Service (FMLS)

APN: 225-223

Your Personal Tour Guide

Ask me questions while you tour the home.