
Felipe Mendoza
Red Pear Realty
(844) 461-2914
30 Total Sales
1 in Gattis School
$382,300 Price
Estimated Value: $275,064 - $283,000
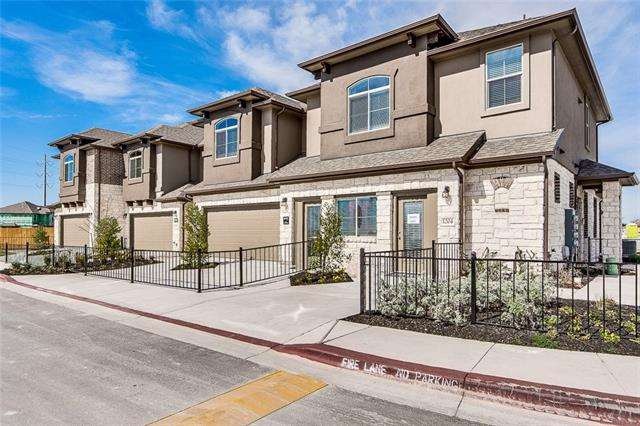
NOW A $5,000 BUYER CLOSING COST ALLOWANCE FROM SELLER FOR FULL PRICE OFFER. A SMART FL PLAN, AN ATTRACTIVE PRICE POINT & AN IDEAL LOCATION. Living is easy in this generously spacious condo! FHA LOAN APPROVED COMMUNITY! COME LOOK TODAY! A great young family home or a retirement retreat. The perfect lock and leave property for the professional. SET AN APPOINTMENT TODAY!
This 3 bedroom condo was built by D R HORTON just minutes from HEB, Randall's, Dell, Tesla, Apple.. This property is right off Toll Rd 45 and the new Kenney Fort Blvd. Accessible to IH-45 and Toll 130. Only some 10 minutes from the DOMAIN!
The 3 Bd rm 2.5 bath unit offers approx 1,825 square feet of living area. The 3 bedrooms and flex area, office Nook, are found on the second floor, while the main floor offers a very open layout, with living and dining area. The Chef's kitchen offers a massive granite island work area and plenty of counter space and cabinets. A natural gas drop in range is the chef's delight, and an over sized walk in pantry is the star of the kitchen area. A large window and window seat enhances the dining area. Find all hard tile flooring on the main floor and carpet on the second floor. Step out onto a cozy covered patio for entertaining or that first cup of morning coffee! A full sized two car garage is perfect to use as a partial man cave or work out flex area. This condo retreat has been meticulously maintained! (The HOA covers Ext. maint., lawn care, & building ins.) PERFECT LOW MAINT. PROPERTY. THE TAX RATE IS LOW AT $1.799.
This is a move in ready home perfect for the professional looking for a low manitenance lifestyle in this rapidly growing area of Round Rock. This property is located in the top rated RRISD school district. Make this your Southern Living RETREAT! Set your appointment today to view it soon!
Last Agent to Sell the Property
D.R. Horton, AMERICA'S Builder License #0245076 Listed on: 06/08/2018
Felipe Mendoza
Red Pear Realty
(844) 461-2914
30 Total Sales
1 in Gattis School
$382,300 Price
Nicholas Garza
Keller Williams Realty
(726) 600-8607
43 Total Sales
1 in Gattis School
$485,000 Price
Hank Marsh
JBGoodwin REALTORS WC
(888) 691-7282
27 Total Sales
1 in Gattis School
$445,000 Price
Jessica Larson
eXp Realty, LLC
(888) 482-5637
35 Total Sales
1 in Gattis School
$325,000 Price
Craig Irvin
MINDSET REALTY LLC
(346) 220-0804
11 Total Sales
1 in Gattis School
$245,000 Price
Janiece Dickson
Compass RE Texas, LLC
(855) 865-6273
28 Total Sales
1 in Gattis School
$400,000 Price
We collect this data history from publicly available records. To have your information removed, we recommend requesting removal directly through your county’s website.
| Date | Event | Price | List to Sale | Price per Sq Ft |
|---|---|---|---|---|
| 06/09/2026 06/09/26 | Price Changed | $284,700 | -3.4% | $156 / Sq Ft |
| 02/09/2026 02/09/26 | Price Changed | $294,700 | 0.0% | $161 / Sq Ft |
| 02/09/2026 02/09/26 | For Sale | $294,700 | -3.3% | $161 / Sq Ft |
| 12/16/2025 12/16/25 | Off Market | -- | -- | -- |
| 10/21/2025 10/21/25 | For Sale | $304,700 | +32.5% | $167 / Sq Ft |
| 11/29/2018 11/29/18 | Sold | -- | -- | -- |
| 10/23/2018 10/23/18 | Pending | -- | -- | -- |
| 07/26/2018 07/26/18 | Price Changed | $230,000 | 0.0% | $129 / Sq Ft |
| 07/26/2018 07/26/18 | For Sale | $230,000 | -2.0% | $129 / Sq Ft |
| 06/08/2018 06/08/18 | Pending | -- | -- | -- |
| 06/08/2018 06/08/18 | For Sale | $234,715 | -- | $131 / Sq Ft |
We collect this data history from publicly available records. To have your information removed, we recommend requesting removal directly through your county’s website.
| Year | Tax Paid | Tax Assessment Tax Assessment Total Assessment is a certain percentage of the fair market value that is determined by local assessors to be the total taxable value of land and additions on the property. | Land | Improvement |
|---|---|---|---|---|
| 2025 | $482 | $14,110 | $14,110 | $0 |
| 2024 | $449 | $14,110 | $14,110 | $0 |
| 2023 | $427 | $14,110 | $14,110 | $0 |
| 2022 | $388 | $18,160 | $7,990 | $10,170 |
| 2021 | $938 | $18,160 | $7,990 | $10,170 |
| 2020 | $877 | $18,160 | $7,990 | $10,170 |
| 2019 | $805 | $15,380 | $6,560 | $8,820 |
| 2018 | $397 | $15,380 | $6,560 | $8,820 |
| 2017 | $397 | $15,380 | $6,560 | $8,820 |
| 2016 | $447 | $15,380 | $6,560 | $8,820 |
| 2015 | $797 | $15,380 | $6,560 | $8,820 |
| 2014 | $940 | $18,310 | $7,830 | $10,480 |
Seller's Agent in 2025
Terry Graf
TERRY GRAF, Realtors
(512) 284-2173
27 Total Sales
Seller Co-Listing Agent in 2025
Nancy Meissner
TERRY GRAF, Realtors
(512) 656-4163
31 Total Sales
Seller's Agent in 2018
Dave Clinton
D.R. Horton, AMERICA'S Builder
(512) 364-6398
9,894 Total Sales
Source: Unlock MLS (Austin Board of REALTORS®)
MLS Number: 8208884
APN: R569969
Disclaimer: Certain information contained herein is derived from information provided by parties other than Homes.com. All information provided is deemed reliable, but is not guaranteed to be accurate and should be independently verified.
Based on information from the Austin Board of REALTORS® (alternatively, from ACTRIS). Neither the Board nor ACTRIS guarantees or is in any way responsible for its accuracy. All data is provided “AS IS” and with all faults. Data maintained by the Board or ACTRIS may not reflect all real estate activity in the market.
Information being provided is for consumers’ personal, non-commercial use and may not be used for any purpose other than to identify prospective properties consumers may be interested in purchasing. All data is obtained from various sources and may not have been verified by broker or MLS GRID. Supplied Open House Information is subject to change without notice. All information should be independently reviewed and verified for accuracy. Properties may or may not be listed by the office/agent presenting the information. Some IDX listings have been excluded from this website.
Based on information submitted to the MLS GRID
Listings courtesy of Unlock MLS (Austin Board of REALTORS®) as distributed by MLS GRID
Ask me questions while you tour the home.