
Leif Colon
Smart Realty, LLC
(571) 777-0758
98 Total Sales
2 in Waldorf
$385K - $415K Price Range

Estimated Value: $335,000 - $339,000
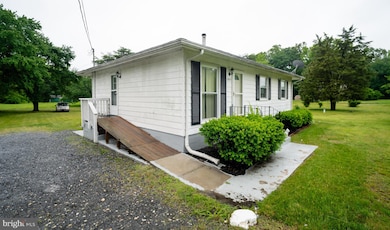
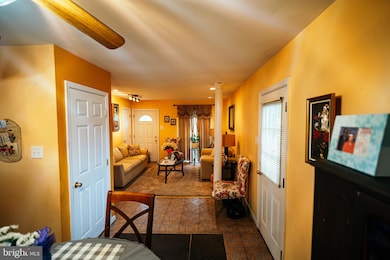
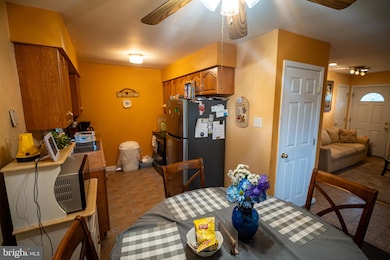
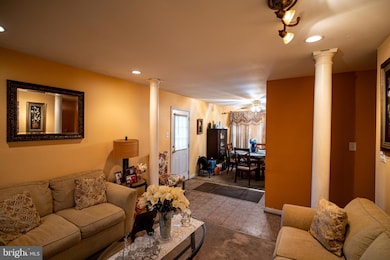
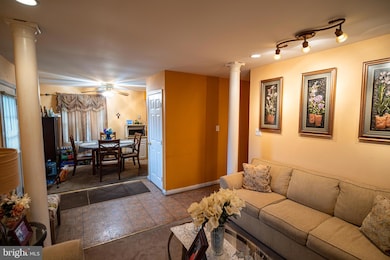
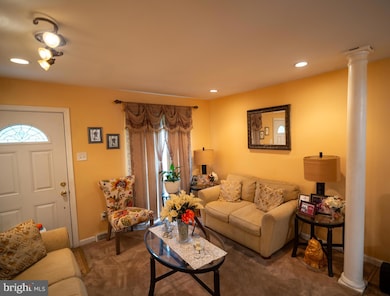
Peaceful Rambler on Expansive Lot –Welcome to 2880 Middletown Rd—this classic one-level rambler with an unfinished basement sits on a beautiful, oversized lot offering plenty of room to grow, garden, or simply enjoy your own quiet slice of Waldorf. With solid bones and timeless charm, this 3-bedroom home is ready for its next chapter. It’s a great opportunity for first-time buyers, investors, or downsizers alike. This is an estate sale and will be sold strictly as-is. Whether you’re looking to renovate, rent, or rebuild, this property has potential written all over it.
Last Agent to Sell the Property
(240) 767-4503 thtrealtygroup@gmail.com The Home Team Realty Group, LLC License #6018720 Listed on: 05/29/2025
We collect this data history from publicly available records. To have your information removed, we recommend requesting removal directly through your county’s website.
Leif Colon
Smart Realty, LLC
(571) 777-0758
98 Total Sales
2 in Waldorf
$385K - $415K Price Range
Lauren Thomas
Compass
(443) 426-4215
108 Total Sales
2 in Waldorf
$460K - $614K Price Range
Jeffrey Burgess
RE/MAX United Real Estate
(301) 756-5795
44 Total Sales
1 in Waldorf
$356,500 Price
Tony Lee
Berkshire Hathaway HomeServices PenFed Realty
(717) 844-5935
12 Total Sales
1 in Waldorf
$330,000 Price
John Ripley
KW Metro Center
(202) 318-9545
54 Total Sales
1 in Waldorf
$450,000 Price
Kenneth Powell
Realty One Group Performance, LLC
(240) 317-2069
27 Total Sales
2 in Waldorf
$310K - $408K Price Range
We collect this data history from publicly available records. To have your information removed, we recommend requesting removal directly through your county’s website.
| Date | Buyer | Sale Price | Title Company |
|---|---|---|---|
| $335,000 | Equity Title And Escrow |
We collect this data history from publicly available records. To have your information removed, we recommend requesting removal directly through your county’s website.
| Date | Status | Borrower | Loan Amount |
|---|---|---|---|
| Open | $328,932 | ||
| Previous Owner | $237,827 | ||
| Previous Owner | $25,001 | ||
| Previous Owner | $245,000 | ||
| Previous Owner | $42,600 | ||
| Previous Owner | $160,000 |
We collect this data history from publicly available records. To have your information removed, we recommend requesting removal directly through your county’s website.
| Date | Event | Price | List to Sale | Price per Sq Ft |
|---|---|---|---|---|
| 07/02/2025 07/02/25 | Sold | $335,000 | +4.7% | $358 / Sq Ft |
| 05/29/2025 05/29/25 | For Sale | $320,000 | -- | $342 / Sq Ft |
We collect this data history from publicly available records. To have your information removed, we recommend requesting removal directly through your county’s website.
| Year | Tax Paid | Tax Assessment Tax Assessment Total Assessment is a certain percentage of the fair market value that is determined by local assessors to be the total taxable value of land and additions on the property. | Land | Improvement |
|---|---|---|---|---|
| 2025 | -- | $218,467 | ||
| 2024 | $3,042 | $202,000 | $125,700 | $76,300 |
| 2023 | $2,766 | $193,533 | $0 | $0 |
| 2022 | $2,765 | $185,067 | $0 | $0 |
| 2021 | $2,596 | $176,600 | $100,700 | $75,900 |
| 2020 | $2,596 | $175,767 | $0 | $0 |
| 2019 | $2,568 | $174,933 | $0 | $0 |
| 2018 | $2,477 | $174,100 | $90,700 | $83,400 |
| 2017 | $2,322 | $162,500 | $0 | $0 |
| 2016 | -- | $150,900 | $0 | $0 |
| 2015 | $2,052 | $139,300 | $0 | $0 |
| 2014 | $2,052 | $139,300 | $0 | $0 |
Seller's Agent in 2025
Thomas Yates
The Home Team Realty Group, LLC
(240) 320-5794
9 Total Sales
Buyer's Agent in 2025
Letitia Little
DMV Prime Properties
4 Total Sales
Source: Bright MLS
MLS Number: MDCH2043080
APN: 06-045243
Disclaimer: Certain information contained herein is derived from information provided by parties other than Homes.com. All information provided is deemed reliable, but is not guaranteed to be accurate and should be independently verified.
The data relating to real estate for sale on this website appears in part through the BRIGHT Internet Data Exchange program, a voluntary cooperative exchange of property listing data between licensed real estate brokerage firms, and is provided by BRIGHT through a licensing agreement.
Listing information is from various brokers who participate in the Bright MLS IDX program and not all listings may be visible on the site.
The property information being provided on or through the website is for the personal, non-commercial use of consumers and such information may not be used for any purpose other than to identify prospective properties consumers may be interested in purchasing.
Some properties which appear for sale on the website may no longer be available because they are for instance, under contract, sold or are no longer being offered for sale.
Property information displayed is deemed reliable but is not guaranteed.
Copyright 2026 Bright MLS, Inc.
Ask me questions while you tour the home.