
Maria Letechipia
Red 1 Realty
(380) 212-2373
142 Total Sales
1 in Brandywine
$275,000 Price

Estimated Value: $349,000 - $412,000
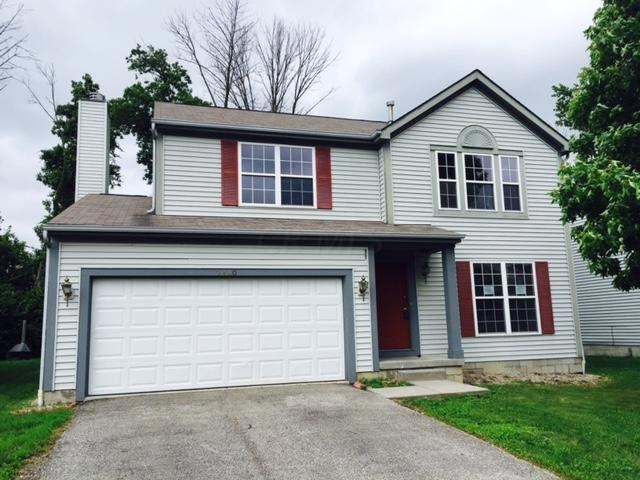
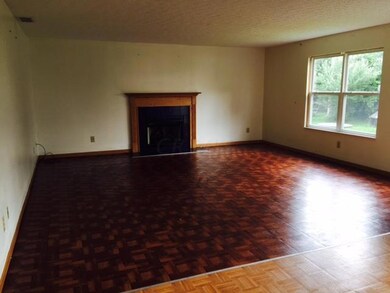
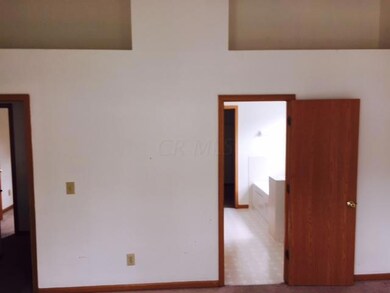
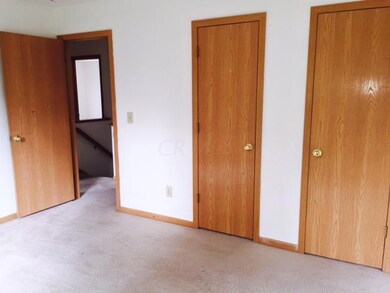
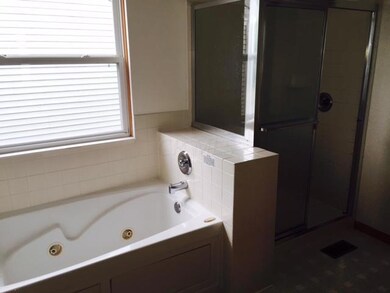
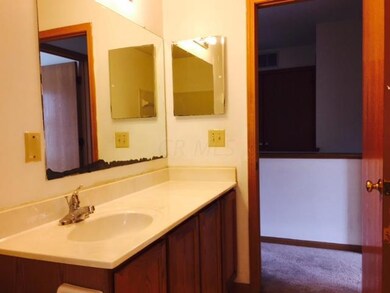
Looking for a newer home without that new home sticker shock?? Come see and you will agree. 4 bedrooms - 2 full & 1/2 bathrooms. The master has an in suite bathroom and vaulted ceilings. Hardwood floors, vaulted ceilings, an abundance of cabinets in the kitchen, a big back yard with mature trees, who wouldn't love this place?
Last Agent to Sell the Property
Kevin Knebel
The Real Estate Exchange, LLC Listed on: 07/15/2015
We collect this data history from publicly available records. To have your information removed, we recommend requesting removal directly through your county’s website.
Maria Letechipia
Red 1 Realty
(380) 212-2373
142 Total Sales
1 in Brandywine
$275,000 Price
Vivian Eichel
MODERN OHIO REALTY
(866) 613-6874
35 Total Sales
1 in Brandywine
$257,500 Price
Tom Eroshevich
RE/MAX Partners
(380) 800-5494
68 Total Sales
1 in Brandywine
$270,000 Price
Chrisi Hagan
Red 1 Realty
(380) 888-3106
82 Total Sales
2 in Brandywine
$210K - $463K Price Range
Rich Russo
Rich Russo Realty & Co.
(380) 210-4114
285 Total Sales
1 in Brandywine
$327,700 Price
Kimberly Russell
RE/MAX ONE
(234) 239-9060
53 Total Sales
1 in Brandywine
$337,000 Price
We collect this data history from publicly available records. To have your information removed, we recommend requesting removal directly through your county’s website.
| Date | Buyer | Sale Price | Title Company |
|---|---|---|---|
| -- | None Available | ||
| Mohamed Abdulkadir M | $141,769 | Tlc Title | |
| Secretary Of The U S Department Of Hud | -- | None Available | |
| Bank Of America Na | $232,675 | None Available | |
| Warsame Abdullahi S | $188,600 | Transohio Residential Title |
We collect this data history from publicly available records. To have your information removed, we recommend requesting removal directly through your county’s website.
| Date | Status | Borrower | Loan Amount |
|---|---|---|---|
| Previous Owner | $189,799 | ||
| Previous Owner | Warsame Abdullahi S | $187,051 |
We collect this data history from publicly available records. To have your information removed, we recommend requesting removal directly through your county’s website.
| Date | Event | Price | List to Sale | Price per Sq Ft |
|---|---|---|---|---|
| 08/03/2015 08/03/15 | Sold | $141,769 | +18.1% | $66 / Sq Ft |
| 07/15/2015 07/15/15 | For Sale | $120,000 | -- | $56 / Sq Ft |
We collect this data history from publicly available records. To have your information removed, we recommend requesting removal directly through your county’s website.
| Year | Tax Paid | Tax Assessment Tax Assessment Total Assessment is a certain percentage of the fair market value that is determined by local assessors to be the total taxable value of land and additions on the property. | Land | Improvement |
|---|---|---|---|---|
| 2025 | $8,563 | $109,760 | $22,050 | $87,710 |
| 2024 | $8,563 | $109,760 | $22,050 | $87,710 |
| 2023 | $5,705 | $109,760 | $22,050 | $87,710 |
| 2022 | $4,503 | $66,680 | $12,040 | $54,640 |
| 2021 | $4,835 | $66,680 | $12,040 | $54,640 |
| 2020 | $4,843 | $66,680 | $12,040 | $54,640 |
| 2019 | $3,741 | $52,020 | $9,630 | $42,390 |
| 2018 | $3,568 | $52,020 | $9,630 | $42,390 |
| 2017 | $3,449 | $52,020 | $9,630 | $42,390 |
| 2016 | $3,501 | $47,990 | $7,420 | $40,570 |
| 2015 | $3,473 | $47,990 | $7,420 | $40,570 |
| 2014 | $3,575 | $47,990 | $7,420 | $40,570 |
| 2013 | $1,979 | $53,340 | $8,260 | $45,080 |
KK
Seller's Agent in 2015
Kevin Knebel
The Real Estate Exchange, LLC
JP
Buyer's Agent in 2015
John Peck
YHS Realty Group
9 Total Sales
Source: Columbus and Central Ohio Regional MLS
MLS Number: 215025377
APN: 600-251477
Disclaimer: Certain information contained herein is derived from information provided by parties other than Homes.com. All information provided is deemed reliable, but is not guaranteed to be accurate and should be independently verified.
IDX information is provided exclusively for personal, non-commercial use, and may not be used for any purpose other than to identify prospective properties consumers may be interested in purchasing.
Information is deemed reliable but not guaranteed.
Ask me questions while you tour the home.