
Stephen Hollowell
Keller Williams Ann Arbor
(734) 977-1279
98 Total Sales
1 in Deerfield
$779,000 Price
Estimated Value: $403,223 - $498,000
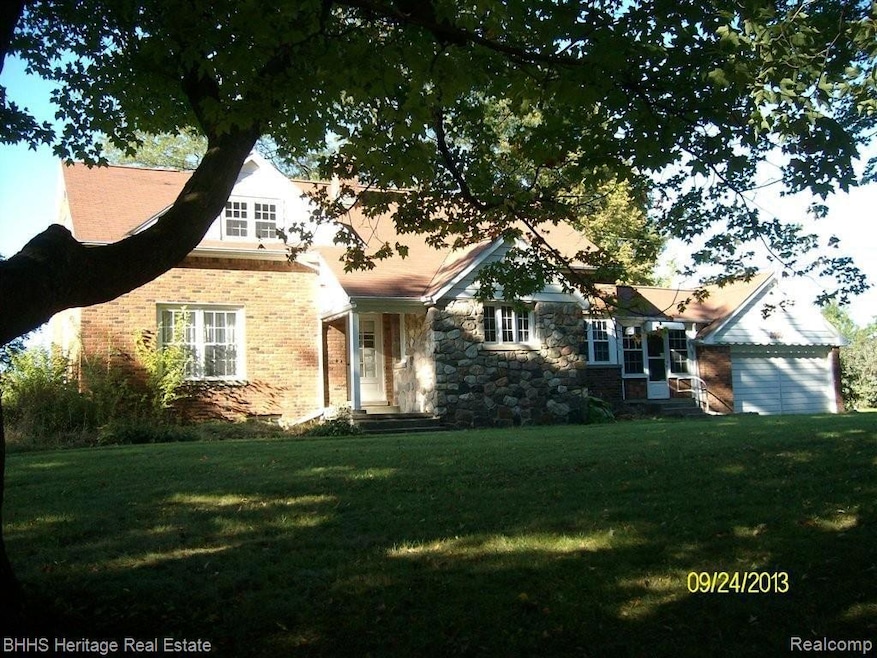
HUNTING ANYONE? 9 GORGEOUS ACRES NEAR STATE LAND! FULL BRICK CAPE COD WITH 3 CAR ATTACHED GARAGE AND A SECOND HUGE BRICK GARAGE FULLY INSULATED AND HEATED! POLE BARN, HAY BARN AND BREATHTAKING VIEWS! HARDWOOD FLOORS THROUGHOUT MOST OF HOME! HOME SITS HIGH ON THE HILL. VERANDA OFF ONE OF THE BEDROOMS. QUALITY BUILT HOME, LOW MAINTENANCE EXTERIOR (BRICK AND STONE). FULL BASEMENT, LOTS OF EXTRAS! DON'T MISS OUT ON THIS BEAUTY! LOADS OF CHARM WITH COVED CEILINGS, LOTS OF BUILT IN CABINETS ADDING ADDITIONAL STORAGE! ~PER SELLER UPDATED WELL~ (WITH THE HIGH WINDS SOME SHINGLES WERE LOST AND INSURANCE COMPANY IS FIXING) ~LOW TAXES~ IF YOU LOVE THE CHARM AND CHARACTER OF AN OLDER "WELL BUILT" HOME, THEN YOU WILL LOVE IT! SELLERS ARE LOOKING AT "ALL" OFFERS, THEY ARE READY TO DEAL!
Last Agent to Sell the Property
Prestige Real Estate Group LLC License #6502370451 Listed on: 11/05/2013
Last Buyer's Agent
Paul Gobeille
Property Solutions, LLC License #6501195398
Stephen Hollowell
Keller Williams Ann Arbor
(734) 977-1279
98 Total Sales
1 in Deerfield
$779,000 Price
Jaxon Evans
Century 21 Metro Brokers
(810) 819-3004
29 Total Sales
2 in Deerfield
$531,500 Price Range
Nancy Rademacher
KW Professionals Brighton
(734) 688-8089
193 Total Sales
3 in Deerfield
$70K - $1.8M Price Range
Marissa Mayberry
RE/MAX Platinum-Fenton
(810) 428-0698
75 Total Sales
2 in Deerfield
$279K - $519K Price Range
Wally Schram
AmeriTrust Realty Corporation
(947) 900-8983
61 Total Sales
1 in Deerfield
$190,000 Price
Ken Brant
KELLER WILLIAMS REALTY - ELITE PARTNERS II
(989) 461-4822
66 Total Sales
2 in Deerfield
$535,000 Price Range
We collect this data history from publicly available records. To have your information removed, we recommend requesting removal directly through your county’s website.
| Date | Event | Price | List to Sale | Price per Sq Ft |
|---|---|---|---|---|
| 06/05/2014 06/05/14 | Sold | $218,000 | -12.8% | $110 / Sq Ft |
| 03/28/2014 03/28/14 | Pending | -- | -- | -- |
| 11/05/2013 11/05/13 | For Sale | $249,900 | -- | $127 / Sq Ft |
We collect this data history from publicly available records. To have your information removed, we recommend requesting removal directly through your county’s website.
| Year | Tax Paid | Tax Assessment Tax Assessment Total Assessment is a certain percentage of the fair market value that is determined by local assessors to be the total taxable value of land and additions on the property. | Land | Improvement |
|---|---|---|---|---|
| 2025 | $602 | $170,300 | $0 | $0 |
| 2024 | $585 | $155,500 | $0 | $0 |
| 2023 | $558 | $144,100 | $0 | $0 |
| 2022 | $1,253 | $128,400 | $0 | $0 |
| 2021 | $1,253 | $122,000 | $0 | $0 |
| 2020 | $1,243 | $120,200 | $0 | $0 |
| 2019 | $1,221 | $115,100 | $0 | $0 |
| 2018 | $1,193 | $107,924 | $0 | $0 |
| 2017 | $1,128 | $107,924 | $0 | $0 |
| 2016 | $2,042 | $99,801 | $0 | $0 |
| 2014 | $863 | $95,191 | $0 | $0 |
| 2012 | $863 | $91,768 | $0 | $0 |
Seller's Agent in 2014
Lorraine Killen
Prestige Real Estate Group LLC
(517) 294-6977
42 Total Sales
PG
Buyer's Agent in 2014
Paul Gobeille
Property Solutions, LLC
Source: Realcomp
MLS Number: 213114014
APN: 03-06-400-011
Disclaimer: Certain information contained herein is derived from information provided by parties other than Homes.com. All information provided is deemed reliable, but is not guaranteed to be accurate and should be independently verified.
IDX provided courtesy of Realcomp II Ltd. via Ten-X and MLS
Copyright 2026 Realcomp II Ltd. Shareholders
IDX information is provided exclusively for consumers' personal, noncommercial use and may not be used for any purpose other than to identify prospective properties consumers may be interested in purchasing. The accuracy of all information, regardless of source, is not guaranteed or warranted. All information should be independently verified.
Listing Information presented by local MLS brokerage: Ten-X, local REALTOR®- Arlene Richardson - (888)-952-6393
Ask me questions while you tour the home.