
Vicki Ashton-Hendrixson
Responds Quickly
Real Estate One-Southgate
(313) 788-1873
152 Total Sales
1 in Frenchtown
$449,900 Price
Estimated Value: $341,500
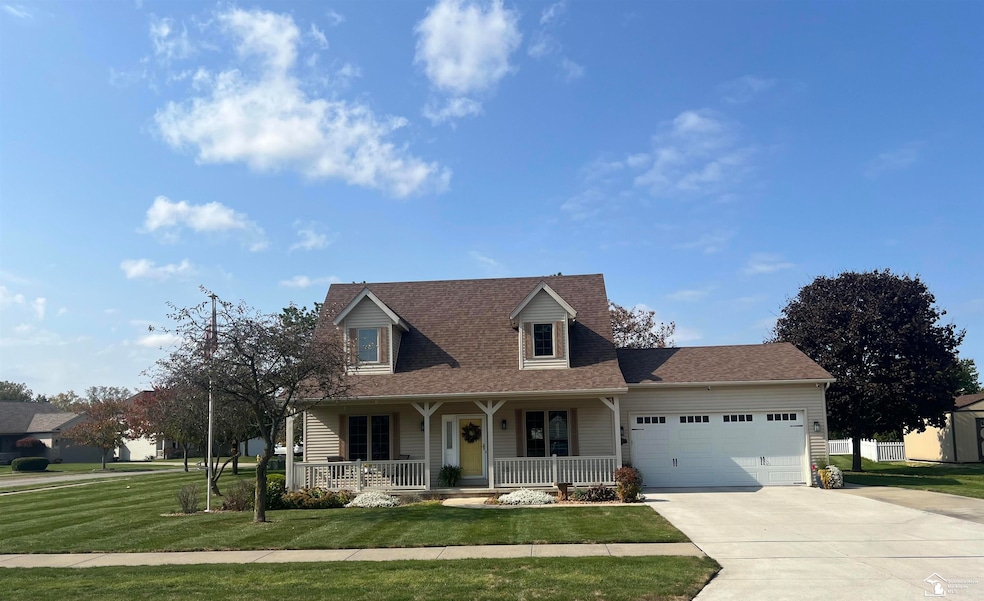
STEP INSIDE to your LOVELY new home!! Sellers have taken great care of this meticulous gem! Beautiful hardwood floors, oak trim throughout home, updated kitchen with granite countertops, backsplash, and all stainless steel appliances. Camera security system hard-wired in to home! Home is hard-wired for a whole house generator, new sump pump, and storm doors!! SPACIOUS basement for all your storage/rec. room needs, and washer & dryer are included also! Relax on the front porch or gracious outdoor back patio, and there's extra parking with a 3rd car concrete pad! Located on a corner lot in popular tucked-away Sunset Meadows subdivision, this home has a perfect mix of rural/urban atmosphere. Close to so many conveniences, I-75 and I-275 access. MOVE RIGHT IN BEFORE DECEMBER HOLIDAYS COME - DON'T WAIT!!!
Last Agent to Sell the Property
Coldwell Banker Haynes R.E. in Monroe License #MCAR-6501304504 Listed on: 11/18/2024
We collect this data history from publicly available records. To have your information removed, we recommend requesting removal directly through your county’s website.
Vicki Ashton-Hendrixson
Real Estate One-Southgate
(313) 788-1873
152 Total Sales
1 in Frenchtown
$449,900 Price
Carolena Reed
Premiere Realty Group LLC
(734) 366-4319
133 Total Sales
1 in Frenchtown
$323,000 Price
Danielle Stepp
Foundation Realty, LLC-Tecumseh
(517) 684-2757
275 Total Sales
1 in Frenchtown
$170,000 Price
Matt Verbaan
Brookstone, Realtors LLC
(947) 900-8144
93 Total Sales
1 in Frenchtown
$215,000 Price
Craig Hickey
Power House Group Realty
(313) 751-3678
210 Total Sales
4 in Frenchtown
$235K - $575K Price Range
Alli Henning
Real Estate One Monroe
(734) 415-6581
150 Total Sales
12 in Frenchtown
$106K - $400K Price Range
We collect this data history from publicly available records. To have your information removed, we recommend requesting removal directly through your county’s website.
| Date | Buyer | Sale Price | Title Company |
|---|---|---|---|
| $320,000 | Lawyers Title Agency Of Monroe | ||
| -- | Accommodation | ||
| $139,400 | -- | ||
| -- | -- | ||
| $212,722 | -- | ||
| $167,600 | -- |
We collect this data history from publicly available records. To have your information removed, we recommend requesting removal directly through your county’s website.
| Date | Status | Borrower | Loan Amount |
|---|---|---|---|
| Open | $240,000 | ||
| Previous Owner | $141,000 | ||
| Previous Owner | $40,000 | ||
| Previous Owner | $137,547 | ||
| Previous Owner | $205,000 | ||
| Previous Owner | $21,000 |
We collect this data history from publicly available records. To have your information removed, we recommend requesting removal directly through your county’s website.
| Date | Event | Price | List to Sale | Price per Sq Ft |
|---|---|---|---|---|
| 01/03/2025 01/03/25 | Sold | $320,000 | 0.0% | $199 / Sq Ft |
| 12/04/2024 12/04/24 | Pending | -- | -- | -- |
| 11/18/2024 11/18/24 | For Sale | $319,900 | -- | $199 / Sq Ft |
We collect this data history from publicly available records. To have your information removed, we recommend requesting removal directly through your county’s website.
| Year | Tax Paid | Tax Assessment Tax Assessment Total Assessment is a certain percentage of the fair market value that is determined by local assessors to be the total taxable value of land and additions on the property. | Land | Improvement |
|---|---|---|---|---|
| 2026 | $1,073 | $141,900 | $0 | $0 |
| 2025 | $1,073 | $137,000 | $137,000 | $0 |
| 2024 | $1,041 | $128,900 | $0 | $0 |
| 2023 | $991 | $114,200 | $0 | $0 |
| 2022 | $2,856 | $114,200 | $0 | $0 |
| 2021 | $2,756 | $105,900 | $0 | $0 |
| 2020 | $2,681 | $94,800 | $0 | $0 |
| 2019 | $2,536 | $94,800 | $0 | $0 |
| 2018 | $2,556 | $90,400 | $0 | $0 |
| 2017 | $846 | $90,400 | $0 | $0 |
| 2016 | $2,497 | $89,900 | $0 | $0 |
| 2015 | $2,419 | $76,200 | $0 | $0 |
| 2014 | $2,394 | $76,200 | $0 | $0 |
| 2013 | -- | $75,300 | $0 | $0 |
L
Seller's Agent in 2025
Lisa Sulfaro
Coldwell Banker Haynes R.E. in Monroe
(734) 242-8484
27 Total Sales
Buyer's Agent in 2025
Lori Lambert
Coldwell Banker Haynes R.E. in Monroe
(734) 242-8484
14 Total Sales
Source: Michigan Multiple Listing Service
MLS Number: 50161683
APN: 07-942-041-00
Disclaimer: Certain information contained herein is derived from information provided by parties other than Homes.com. All information provided is deemed reliable, but is not guaranteed to be accurate and should be independently verified.
Source MLS: MiRealSource
Provided through IDX via MiRealSource. Courtesy of MiRealSource Shareholder. Copyright MiRealSource.
The information published and disseminated by MiRealSource is communicated verbatim, without change by MiRealSource, as filed with MiRealSource by its members. The accuracy of all information, regardless of source, is not guaranteed or warranted. All information should be independently verified.
Copyright 2026 MiRealSource. All rights reserved. The information provided hereby constitutes proprietary information of MiRealSource, Inc. and its shareholders, affiliates and licensees and may not be reproduced or transmitted in any form or by any means, electronic or mechanical, including photocopy, recording, scanning or any information storage and retrieval system, without written permission from MiRealSource, Inc.
Ask me questions while you tour the home.