
Nicole Kummer
KW Mountains to Sound Realty
(253) 338-5722
32 Total Sales
1 in Lea Hill
$600,000 Price


Estimated Value: $1,124,304
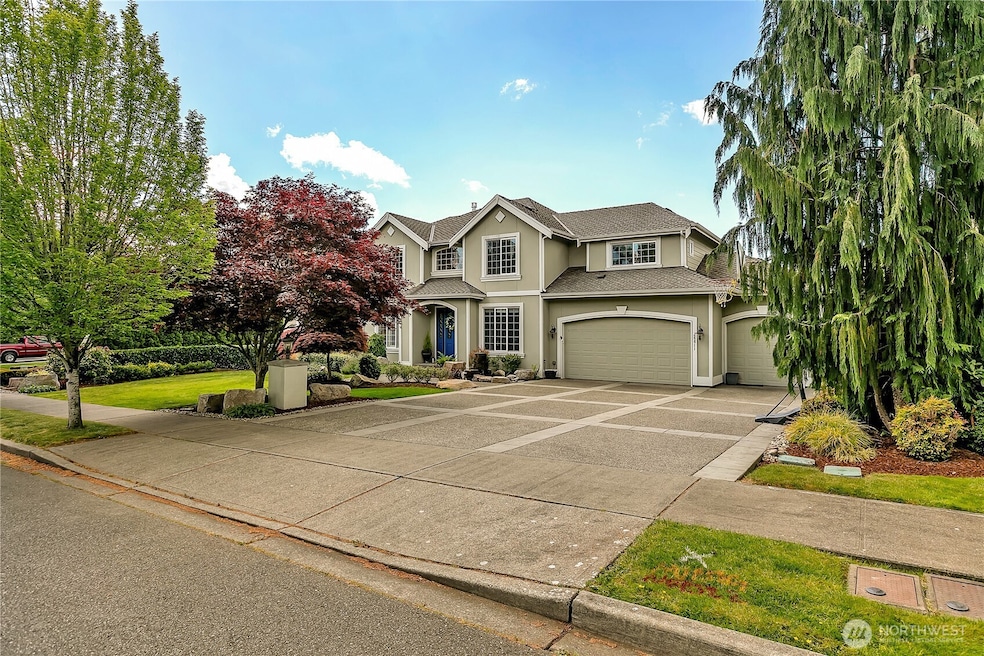
Beautiful Home in Alder Meadows! NEW Hardwood floors, elegant craftsmanship throughout home. 5 BD, 2.5 BTH, 3 car oversized garage, formal LRM and DRM, Den/Office. Deck off Master BD. Gourmet kitchen opens to eating area and stunning FR with gorgeous fireplace and built-ins. Home was painted last year. Professionally landscaped backyard with fire pit, outdoor speakers and gazebo for your summer entertaining. There are areas for both relaxation and play! Game of pickle-ball? Welcome Home!!
Last Agent to Sell the Property
First Financial Reality, LLC License #73199 Listed on: 05/15/2025
Source: Northwest Multiple Listing Service (NWMLS)
MLS#: 2375145
We collect this data history from publicly available records. To have your information removed, we recommend requesting removal directly through your county’s website.
Nicole Kummer
KW Mountains to Sound Realty
(253) 338-5722
32 Total Sales
1 in Lea Hill
$600,000 Price
My Trang Truong
Pellego, Inc.
(253) 300-0826
30 Total Sales
1 in Lea Hill
$710,000 Price
Greg Pubols
Century 21 Blue Chip
(253) 237-8321
115 Total Sales
1 in Lea Hill
$565,000 Price
Ievgen Dimov
KW Lake Washington So
(253) 802-7630
77 Total Sales
1 in Lea Hill
$448,000 Price
Kathy Olsen
Keller Williams West Sound
(360) 228-2956
75 Total Sales
1 in Lea Hill
$480,000 Price
Mac Ziad
Kelly Right RE of Seattle LLC
(253) 652-5207
100 Total Sales
2 in Lea Hill
$590K - $650K Price Range
We collect this data history from publicly available records. To have your information removed, we recommend requesting removal directly through your county’s website.
| Date | Event | Price | List to Sale | Price per Sq Ft | Prior Sale |
|---|---|---|---|---|---|
| 06/30/2016 06/30/16 | Sold | $695,000 | 0.0% | $216 / Sq Ft | View Prior Sale |
| 05/21/2016 05/21/16 | Pending | -- | -- | -- | |
| 05/19/2016 05/19/16 | For Sale | $695,000 | -- | $216 / Sq Ft |
We collect this data history from publicly available records. To have your information removed, we recommend requesting removal directly through your county’s website.
| Year | Tax Paid | Tax Assessment Tax Assessment Total Assessment is a certain percentage of the fair market value that is determined by local assessors to be the total taxable value of land and additions on the property. | Land | Improvement |
|---|---|---|---|---|
| 2025 | $14,357 | $1,156,000 | $431,000 | $725,000 |
| 2024 | $11,922 | $1,014,000 | $388,000 | $626,000 |
| 2023 | $11,207 | $893,000 | $288,000 | $605,000 |
| 2022 | $11,049 | $988,000 | $270,000 | $718,000 |
| 2021 | $10,554 | $839,000 | $226,000 | $613,000 |
| 2020 | $10,482 | $757,000 | $196,000 | $561,000 |
| 2018 | $9,501 | $719,000 | $187,000 | $532,000 |
| 2017 | $8,912 | $616,000 | $170,000 | $446,000 |
| 2016 | $8,550 | $579,000 | $170,000 | $409,000 |
| 2015 | $8,604 | $593,000 | $120,000 | $473,000 |
| 2014 | -- | $579,000 | $118,000 | $461,000 |
| 2013 | -- | $463,000 | $108,000 | $355,000 |
TP
Seller's Agent in 2025
Thomas Potts
First Financial Reality, LLC
(206) 423-3752
1 in this area
20 Total Sales
Buyer's Agent in 2025
Daud Ali
Skyline Properties, Inc.
(206) 466-8424
3 in this area
9 Total Sales
DK
Seller's Agent in 2016
Dina Kuolt
Coldwell Banker Danforth
Source: Northwest Multiple Listing Service (NWMLS)
MLS Number: 2375145
APN: 935840-0280
Disclaimer: Certain information contained herein is derived from information provided by parties other than Homes.com. All information provided is deemed reliable, but is not guaranteed to be accurate and should be independently verified.
All data is obtained from various sources and may not have been verified by broker or MLS GRID. Supplied Open House Information is subject to change without notice. All information should be independently reviewed and verified for accuracy. Properties may or may not be listed by the office/agent presenting the information. Listing information is provided by the Northwest Multiple Listing Service (NWMLS). Property information is based on available data that may include MLS information, county records, and other sources. Listings marked with the 3 tree icon and provided by NWMLS. All properties are subject to prior sale or withdrawal. IDX information is provided exclusively for consumers’ personal noncommercial use, that it may not be used for any purpose other than to identify prospective properties consumers may be interested in purchasing, that the data is deemed reliable but is not guaranteed by MLS GRID. ©2026 NWMLS.
Based on information submitted to the MLS GRID
Listings courtesy of Northwest Multiple Listing Service (NWMLS) as distributed by MLS GRID
Ask me questions while you tour the home.