
Teresa Fannon
Fannon Land & Auction
(276) 295-9967
98 Total Sales
1 in Big Stone Gap
$28,000 Price


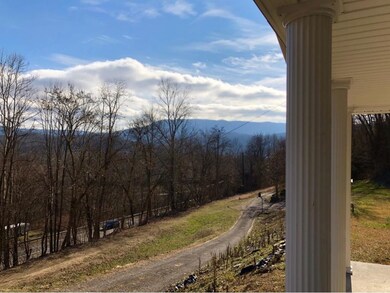


Make your appointment to view this move in ready home today! This home features several wonderful attributes other than its 3 large bedrooms and its two large baths. A large den fully open to the dining area... A large kitchen with separate laundry room... A very private area behind the home and a monster garage! Not to mention the all new Powell Trail from Appalachia to Big Stone Gap runs in front of the home at the bottom of the hill!!! This trail soon to be connected to the Greenbelt in Big Stone Gap allows many opportunities to get out and enjoy all four seasons! Make your appointment for a private showing today! Buyers and buyers agents to verify all information contained in this listing.
Last Agent to Sell the Property
Century 21 Bennett & Edwards License #0225103759 Listed on: 01/02/2018
Last Buyer's Agent
SARA GENTRY
NON MEMBER
We collect this data history from publicly available records. To have your information removed, we recommend requesting removal directly through your county’s website.
Teresa Fannon
Fannon Land & Auction
(276) 295-9967
98 Total Sales
1 in Big Stone Gap
$28,000 Price
Jan Meade
Premier Homes & Properties
(423) 427-6794
20 Total Sales
2 in Big Stone Gap
$138K - $215K Price Range
Denise Blevins
eXp Realty
(276) 300-1660
267 Total Sales
1 in Big Stone Gap
$80,650 Price
Alicia Kern
A Team Real Estate Professionals
(423) 897-9072
131 Total Sales
6 in Big Stone Gap
$98K - $518K Price Range
Scott Cleveland
RE/MAX Supercenter
(540) 361-6580
442 Total Sales
1 in Big Stone Gap
$27,000 Price
Alexa Frado
Real Broker
(423) 436-9150
124 Total Sales
1 in Big Stone Gap
$120,000 Price
We collect this data history from publicly available records. To have your information removed, we recommend requesting removal directly through your county’s website.
| Date | Buyer | Sale Price | Title Company |
|---|---|---|---|
| $85,550 | None Available |
We collect this data history from publicly available records. To have your information removed, we recommend requesting removal directly through your county’s website.
| Date | Status | Borrower | Loan Amount |
|---|---|---|---|
| Previous Owner | $45,000 | ||
| Previous Owner | $38,500 | ||
| Previous Owner | -- |
We collect this data history from publicly available records. To have your information removed, we recommend requesting removal directly through your county’s website.
| Date | Event | Price | List to Sale | Price per Sq Ft |
|---|---|---|---|---|
| 10/29/2018 10/29/18 | Sold | $85,550 | -20.3% | $61 / Sq Ft |
| 09/06/2018 09/06/18 | Pending | -- | -- | -- |
| 01/02/2018 01/02/18 | For Sale | $107,333 | -- | $77 / Sq Ft |
We collect this data history from publicly available records. To have your information removed, we recommend requesting removal directly through your county’s website.
| Year | Tax Paid | Tax Assessment Tax Assessment Total Assessment is a certain percentage of the fair market value that is determined by local assessors to be the total taxable value of land and additions on the property. | Land | Improvement |
|---|---|---|---|---|
| 2025 | $712 | $76,300 | $11,000 | $65,300 |
| 2024 | $526 | $76,300 | $11,000 | $65,300 |
| 2023 | $526 | $76,300 | $11,000 | $65,300 |
| 2022 | $526 | $76,300 | $11,000 | $65,300 |
| 2021 | $499 | $72,300 | $11,000 | $61,300 |
| 2020 | $499 | $72,300 | $11,000 | $61,300 |
| 2019 | $499 | $72,300 | $11,000 | $61,300 |
| 2018 | $199 | $64,400 | $11,000 | $53,400 |
| 2017 | $186 | $64,400 | $11,000 | $53,400 |
| 2016 | $186 | $64,400 | $11,000 | $53,400 |
| 2015 | -- | $64,400 | $11,000 | $53,400 |
| 2010 | -- | $64,400 | $11,000 | $53,400 |
Seller's Agent in 2018
Chris Ward
Century 21 Bennett & Edwards
(276) 393-6216
44 Total Sales
S
Buyer's Agent in 2018
SARA GENTRY
NON MEMBER
V
Buyer's Agent in 2018
Violet Williams
Century 21 Howe Realty & Auct.
K
Buyer's Agent in 2018
Katherine Bolling
Century 21 Bennett & Edwards
L
Buyer's Agent in 2018
LARRY YELVERTON
Danny Mabee & Associates, Inc.
Source: Tennessee/Virginia Regional MLS
MLS Number: 400890
APN: R016021
Disclaimer: Certain information contained herein is derived from information provided by parties other than Homes.com. All information provided is deemed reliable, but is not guaranteed to be accurate and should be independently verified.
IDX information is provided exclusively for personal, non-commercial use, and may not be used for any purpose other than to identify prospective properties consumers may be interested in purchasing. Some or all of the listings displayed may not belong to the firm whose website is being visited
Listing information is deemed reliable, but not guaranteed.
Ask me questions while you tour the home.