
Chad Campbell
Nobility Realty, LLC
(380) 212-2554
50 Total Sales
2 in Walnut Heights
$209,900 Price Range
Estimated Value: $187,089
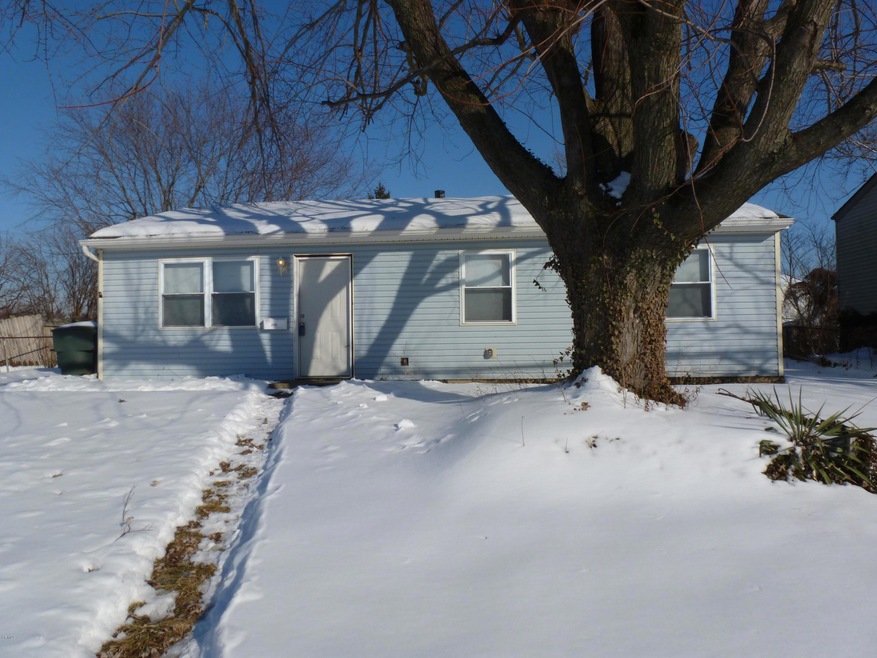
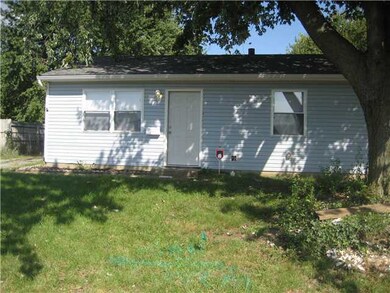
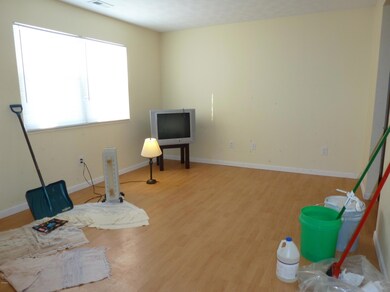
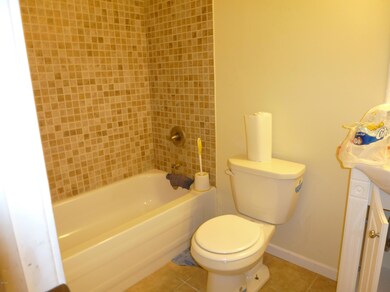
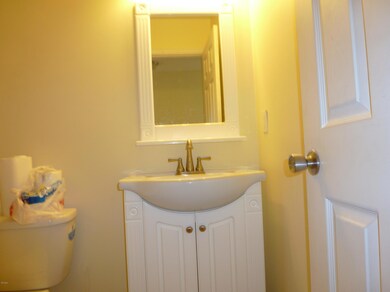
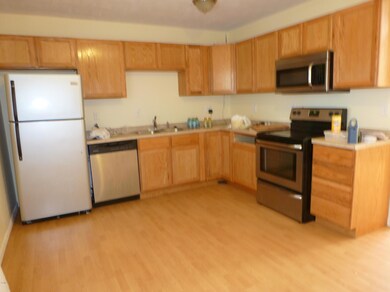
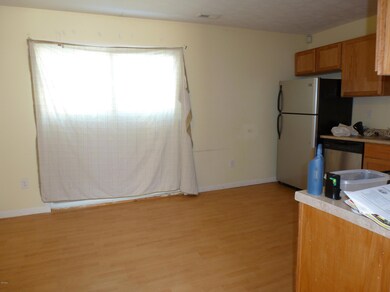
Nice one story home located across the street from new Liberty Elementary School! This home was remodeled 2 years ago - carpet/flooring,bathroom, furnace, hot water tank, central air and insulated windows. Patio & Fenced back yard. Minutes from shopping, schools, and Maybury Park. Being sold ''AS IS''!
Last Agent to Sell the Property
Affordable Real Estate Company License #307263 Listed on: 12/05/2013
Last Buyer's Agent
Carolyn Schmidt
Russell Real Estate, LTD License #2013002211
We collect this data history from publicly available records. To have your information removed, we recommend requesting removal directly through your county’s website.
Chad Campbell
Nobility Realty, LLC
(380) 212-2554
50 Total Sales
2 in Walnut Heights
$209,900 Price Range
Carlton Shaffer
RE/MAX Partners
(380) 444-4963
209 Total Sales
1 in Walnut Heights
$235,000 Price
Anthony Burrus
Brokers Realty Group
(234) 272-3941
181 Total Sales
1 in Walnut Heights
$226,500 Price
Tancy Mason Phillips
Coldwell Banker Realty
(888) 477-4030
28 Total Sales
1 in Walnut Heights
$190,000 Price
Terri Barnett
RE/MAX Main Street
(380) 207-9562
103 Total Sales
1 in Walnut Heights
$283,000 Price
Amanda Mignano
Next Home New Horizons Equity
(740) 761-4370
114 Total Sales
1 in Walnut Heights
$240,000 Price
We collect this data history from publicly available records. To have your information removed, we recommend requesting removal directly through your county’s website.
| Date | Buyer | Sale Price | Title Company |
|---|---|---|---|
| $80,000 | None Available | ||
| Clm 1203 Investments Llc | $57,500 | Valmer Land Title Agency Box | |
| Brice Investments Llc | $41,000 | Valmer Land Title Agency Box | |
| Horner John A | $34,000 | Preferred Title | |
| Tolber Tracy | $5,000 | None Available | |
| Stonecrest Income & Oppotrtunity Fund I | $7,500 | None Available | |
| Wells Fargo Bank Na | $34,000 | Allodial Bo | |
| Omega Enterprises Llc | $64,000 | Esquire Title | |
| Cottrill Ralph | $62,900 | Lawyers Title | |
| -- | $51,700 | -- | |
| -- | $46,900 | -- |
We collect this data history from publicly available records. To have your information removed, we recommend requesting removal directly through your county’s website.
| Date | Status | Borrower | Loan Amount |
|---|---|---|---|
| Previous Owner | $27,200 | ||
| Previous Owner | Tolber Tracy E | $22,565 | |
| Previous Owner | Cottrill Ralph | $64,000 |
We collect this data history from publicly available records. To have your information removed, we recommend requesting removal directly through your county’s website.
| Date | Event | Price | List to Sale | Price per Sq Ft |
|---|---|---|---|---|
| 04/30/2014 04/30/14 | Sold | $34,000 | -38.2% | $37 / Sq Ft |
| 03/31/2014 03/31/14 | Pending | -- | -- | -- |
| 12/03/2013 12/03/13 | For Sale | $55,000 | -- | $60 / Sq Ft |
We collect this data history from publicly available records. To have your information removed, we recommend requesting removal directly through your county’s website.
| Year | Tax Paid | Tax Assessment Tax Assessment Total Assessment is a certain percentage of the fair market value that is determined by local assessors to be the total taxable value of land and additions on the property. | Land | Improvement |
|---|---|---|---|---|
| 2025 | $2,421 | $53,940 | $17,820 | $36,120 |
| 2024 | $2,421 | $53,940 | $17,820 | $36,120 |
| 2023 | $2,390 | $53,940 | $17,820 | $36,120 |
| 2022 | $1,213 | $23,380 | $6,300 | $17,080 |
| 2021 | $1,215 | $23,380 | $6,300 | $17,080 |
| 2020 | $1,216 | $23,380 | $6,300 | $17,080 |
| 2019 | $1,189 | $19,600 | $5,250 | $14,350 |
| 2018 | $1,196 | $19,600 | $5,250 | $14,350 |
| 2017 | $1,188 | $19,600 | $5,250 | $14,350 |
| 2016 | $1,252 | $18,900 | $4,340 | $14,560 |
| 2015 | $1,206 | $18,900 | $4,340 | $14,560 |
| 2014 | $1,172 | $18,900 | $4,340 | $14,560 |
| 2013 | $673 | $21,000 | $4,830 | $16,170 |
Seller's Agent in 2014
Vanessa B. Sutton
Affordable Real Estate Company
(614) 832-7771
1 in this area
63 Total Sales
CS
Buyer's Agent in 2014
Carolyn Schmidt
Russell Real Estate, LTD
Source: Columbus and Central Ohio Regional MLS
MLS Number: 213041705
APN: 010-161496
Disclaimer: Certain information contained herein is derived from information provided by parties other than Homes.com. All information provided is deemed reliable, but is not guaranteed to be accurate and should be independently verified.
IDX information is provided exclusively for personal, non-commercial use, and may not be used for any purpose other than to identify prospective properties consumers may be interested in purchasing.
Information is deemed reliable but not guaranteed.
Ask me questions while you tour the home.