NOT LISTED FOR SALE

28840 SE Paradise Rd Eagle Creek, OR 97022

Estimated Value: $372,000 - $460,000

3 Beds
2 Baths
1,400 Sq Ft
$304/Sq Ft Est. Value

Sale Details

Date Sold: December 19, 2024

Last sale price $441,000 $315 Per Sq Ft

Est. 4% decrease in value since last sale

Current estimated payment $2,480 / mo

158 Days on Market

Highlights

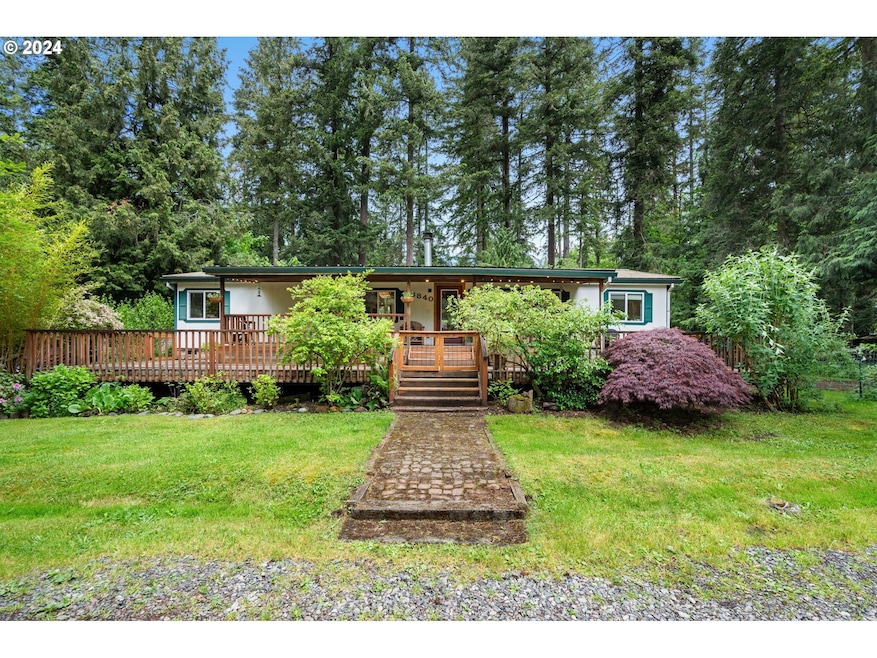
  • RV or Boat Parking
  • Wooded Lot
  • Stainless Steel Appliances
  • View of Trees or Woods
  • Private Yard
  • Skylights

About This Home

As of December 2024

Don't miss the best priced home in the area. This charming 3-bedroom, 2-bathroom house is ideally situated across the street from the beautiful Clackamas River, offering ample opportunities for fishing, floating, and immersing yourself in nature's tranquility. Located in the friendly and peaceful Paradise Community, this idyllic setting is perfect for nature lovers and outdoor enthusiasts. One of the standout features of this community is its direct access to a 28-acre nature conservancy with hiking trails, perfect for exploring the natural beauty of the area and enjoying serene walks right in your backyard. The low annual HOA fee ensures that road maintenance and water from the community well are taken care of, keeping your utility costs in check and making life just a little bit easier.Recent updates to the home include new carpeting, paint and a brand-new refrigerator, ensuring a fresh and modern living space. Embrace the serene lifestyle that Paradise Community offers!

Last Agent to Sell the Property

Kim McGinnis

Realty One Group Prestige License #200707267 Listed on: 05/30/2024

Realty One Group Prestige

Last Buyer's Agent

Monique Mackmer

eXp Realty, LLC License #201239608

eXp Realty, LLC

Property Details

Home Type

  • Manufactured Home With Land

Est. Annual Taxes

  • $2,256

Year Built

  • Built in 1999

Lot Details

  • 14,810 Sq Ft Lot
  • Fenced
  • Level Lot
  • Wooded Lot
  • Landscaped with Trees
  • Private Yard

HOA Fees

  • $13 Monthly HOA Fees

Home Design

  • Block Foundation
  • Metal Roof
  • Plywood Siding Panel T1-11
  • Cement Siding

Interior Spaces

  • 1,400 Sq Ft Home
  • 1-Story Property
  • Ceiling Fan
  • Skylights
  • Wood Burning Fireplace
  • Vinyl Clad Windows
  • Family Room
  • Living Room
  • Dining Room
  • Views of Woods
  • Crawl Space

Kitchen

  • Free-Standing Range
  • Dishwasher
  • Stainless Steel Appliances
  • Kitchen Island

Flooring

  • Wall to Wall Carpet
  • Vinyl

Bedrooms and Bathrooms

  • 3 Bedrooms
  • 2 Full Bathrooms
  • Soaking Tub

Laundry

  • Laundry Room
  • Washer and Dryer

Parking

  • Driveway
  • RV or Boat Parking

Outdoor Features

  • Covered Deck
  • Shed
  • Outbuilding
  • Porch

Schools

  • River Mill Elementary School
  • Estacada Middle School
  • Estacada High School

Utilities

  • Cooling Available
  • Forced Air Heating System
  • Heat Pump System
  • Shared Well
  • Electric Water Heater
  • Septic Tank

Listing and Financial Details

  • Assessor Parcel Number 00913998

Community Details

Overview

  • Paradise Park Subdivision

Amenities

  • Common Area

Property Details

Home Type

Manufactured Home With Land

Est. Annual Taxes

$2,256

Year Built

Built in 1999

Lot Details

0.34 Acres

HOA Fees

$13 per month

Listing Details

  • Standard Status: Closed
  • MLS Status: Sold
  • Property Type: Residential
  • Stories: 1
  • Year Built: 1999
  • Property Condition: Resale
  • Property Sub Type: ManufacturedHomeonRealProperty
  • Architectural Style: Stories1, ManufacturedHome
  • New Construction: No
  • Property Attached Yn: No
  • Current Price For Status: 441000.0
  • Open House: No
  • Room 11 Features: Dishwasher,Pantry
  • Room 12 Features: CeilingFan
  • Room 9 Features: Skylight
  • Special Features: VirtualTour

Interior Features

  • Total Bathrooms: 2.0
  • Fireplaces: 1
  • Interior Amenities: CeilingFan, Laundry, Skylight, SoakingTub, VinylFloor, WalltoWallCarpet, WasherDryer
  • Basement: CrawlSpace
  • Window Features: VinylFrames
  • Appliances: Dishwasher, FreeStandingRange, FreeStandingRefrigerator, Island, Pantry, StainlessSteelAppliance
  • Full Bathrooms: 2
  • Total Bedrooms: 3
  • Fireplace Features: WoodBurning
  • Fireplace: Yes
  • Association Contact: Robb Hutson, President
  • Main Level Full Bathrooms: 2
  • BathroomsTotalLowerLevel: 0.0
  • BathroomsTotalMainLevel: 2.0
  • BathroomsTotalUpperLevel: 0.0
  • Lot Size Range: SqFt10000to14999
  • Room 11 Level: Main
  • Room 12 Level: Main
  • Room 13 Level: Main
  • Room 7 Description: _2ndBedroom
  • Additional Room 7 Level: Main
  • Room 8 Description: _3rdBedroom
  • Additional Room 8 Level: Main
  • Room 9 Description: DiningRoom
  • Additional Room 9 Level: Main

Exterior Features

  • Exterior Description: CementSiding,T111Siding
  • Exterior Features: CoveredDeck, Fenced, Outbuilding, Porch, ToolShed, Yard
  • Lot Size: 10,000 to 14,999 SqFt
  • Foundation Details: Block
  • R V Description: RVBoatStorage
  • View: Yes
  • Lot Features: Level, Private, Trees, Wooded
  • Water Body Name: Clackamas River
  • Disclosures: Disclosure
  • Home Warranty: No
  • Roof: Metal
  • View: TreesWoods

Garage/Parking

  • Parking Description: Driveway
  • Attached Garage: No

Utilities

  • Fuel Description: Electricity
  • Hot Water: Electricity
  • Cooling: HeatPump
  • Cooling Y N: Yes
  • Heating: ForcedAir
  • Heating Yn: Yes
  • Sewer: SepticTank
  • Water Source: SharedWell

Condo/Co-op/Association

  • Association Amenities: Commons, RoadMaintenance, Water
  • Senior Community: No
  • Association #2 Fee Frequency: Annually
  • Association Fee: 150.0
  • Association Fee Frequency: Annually
  • Association: Yes
  • Association Email: ourparadisecommunity@gmail.com

Association/Amenities

  • AssociationAddress: 28469 Se Paradise Rd Eagle Creek,
  • AssociationPendingLitigationYN: No
  • AssociationStatus: Active

Schools

  • Elementary School: River Mill
  • High School: Estacada
  • Middle Or Junior School: Estacada

Lot Info

  • Land Lease: No
  • Lot Size Acres: 0.34
  • Lot Size Sq Ft: 14810.0
  • Parcel #: 00913998

Green Features

  • Green Certification: No

Tax Info

  • Tax Year: 2023
  • Tax Annual Amount: 2255.92

Ownership History

We collect this data history from publicly available records. To have your information removed, we recommend requesting removal directly through your county’s website.

Date Name Owned For Owner Type

Purchase Details

Listed on
May 30, 2024
Closed on
Dec 12, 2024
Sold by
Bought by
Seller's Agent
Kim McGinnis
Realty One Group Prestige
Buyer's Agent
Monique Mackmer
eXp Realty, LLC
List Price
$469,000
Sold Price
$441,000
Premium/Discount to List
-$28,000
-5.97%
Views
143
Current Estimated Value
$425,237

Home Financials for this Owner

Home Financials are based on the most recent Mortgage that was taken out on this home.
Estimated Appreciation
-$15,763
Avg. Annual Appreciation
-2.34%
Original Mortgage
$21,306
Outstanding Balance
$10,085
Interest Rate
6.79%
Mortgage Type
New Conventional
Estimated Equity
$415,152

Purchase Details

Closed on
Dec 20, 2022
Sold by
Bought by

Home Financials for this Owner

Home Financials are based on the most recent Mortgage that was taken out on this home.
Original Mortgage
$177,000
Interest Rate
7.08%
Mortgage Type
New Conventional

Purchase Details

Closed on
Mar 29, 2016
Sold by
Bought by

Home Financials for this Owner

Home Financials are based on the most recent Mortgage that was taken out on this home.
Original Mortgage
$191,369
Interest Rate
3.75%
Mortgage Type
FHA

Purchase Details

Closed on
Jun 13, 2011
Sold by
Bought by

Home Financials for this Owner

Home Financials are based on the most recent Mortgage that was taken out on this home.
Original Mortgage
$109,155
Interest Rate
4.46%
Mortgage Type
New Conventional

Purchase Details

Closed on
Apr 26, 2011
Sold by
Bought by

Home Financials for this Owner

Home Financials are based on the most recent Mortgage that was taken out on this home.
Original Mortgage
$109,155
Interest Rate
4.46%
Mortgage Type
New Conventional
Source: Public Records
Create a Home Valuation Report for This Property
The Home Valuation Report is an in-depth analysis detailing your home's value as well as a comparison with similar homes in the area

Purchase History

We collect this data history from publicly available records. To have your information removed, we recommend requesting removal directly through your county’s website.

Date Buyer Sale Price Title Company
$441,000 Lawyers Title
-- --
$194,900 First American
$114,900 Chicago Title Insurance Co
$126,171 Fatco
Source: Public Records

Mortgage History

We collect this data history from publicly available records. To have your information removed, we recommend requesting removal directly through your county’s website.

Date Status Borrower Loan Amount
Open $21,306
Open $426,129
Previous Owner $177,000
Previous Owner $191,369
Previous Owner $109,155
Source: Public Records

Property History

We collect this data history from publicly available records. To have your information removed, we recommend requesting removal directly through your county’s website.

Date Event Price List to Sale Price per Sq Ft
12/19/2024 12/19/24 Sold $441,000 0.0% $315 / Sq Ft
11/06/2024 11/06/24 Pending -- -- --
11/03/2024 11/03/24 Off Market $441,000 -- --
10/10/2024 10/10/24 Price Changed $430,000 -1.1% $307 / Sq Ft
09/14/2024 09/14/24 Price Changed $435,000 -2.2% $311 / Sq Ft
08/29/2024 08/29/24 Price Changed $445,000 -2.2% $318 / Sq Ft
07/29/2024 07/29/24 Price Changed $455,000 -1.1% $325 / Sq Ft
06/30/2024 06/30/24 Price Changed $460,000 -1.9% $329 / Sq Ft
05/31/2024 05/31/24 For Sale $469,000 -- $335 / Sq Ft
Source: Regional Multiple Listing Service (RMLS)

Tax History

We collect this data history from publicly available records. To have your information removed, we recommend requesting removal directly through your county’s website.

Year Tax Paid Tax Assessment Tax Assessment Total Assessment is a certain percentage of the fair market value that is determined by local assessors to be the total taxable value of land and additions on the property. Land Improvement
2025 $2,190 $178,980 -- --
2024 $2,305 $173,767 -- --
2023 $2,305 $168,706 $0 $0
2022 $2,194 $163,793 $0 $0
2021 $2,136 $159,023 $0 $0
2020 $2,053 $154,392 $0 $0
2019 $2,028 $149,896 $0 $0
2018 $1,981 $145,530 $0 $0
2017 $1,743 $129,948 $0 $0
2016 $1,733 $126,163 $0 $0
2015 $1,672 $122,488 $0 $0
2014 $1,681 $118,920 $0 $0
Source: Public Records

Agents Affiliated with this Home

  • Section Image
  • Section Image
See All Agents

Map

Source: Regional Multiple Listing Service (RMLS)

MLS Number: 24557611

Regional Multiple Listing Service (RMLS)

APN: 00913998

Your Personal Tour Guide

Ask me questions while you tour the home.