
Bryan Best
Max Broock, REALTORS®-Troy
(947) 886-8187
52 Total Sales
1 in Marion
$624,900 Price
Estimated Value: $451,725
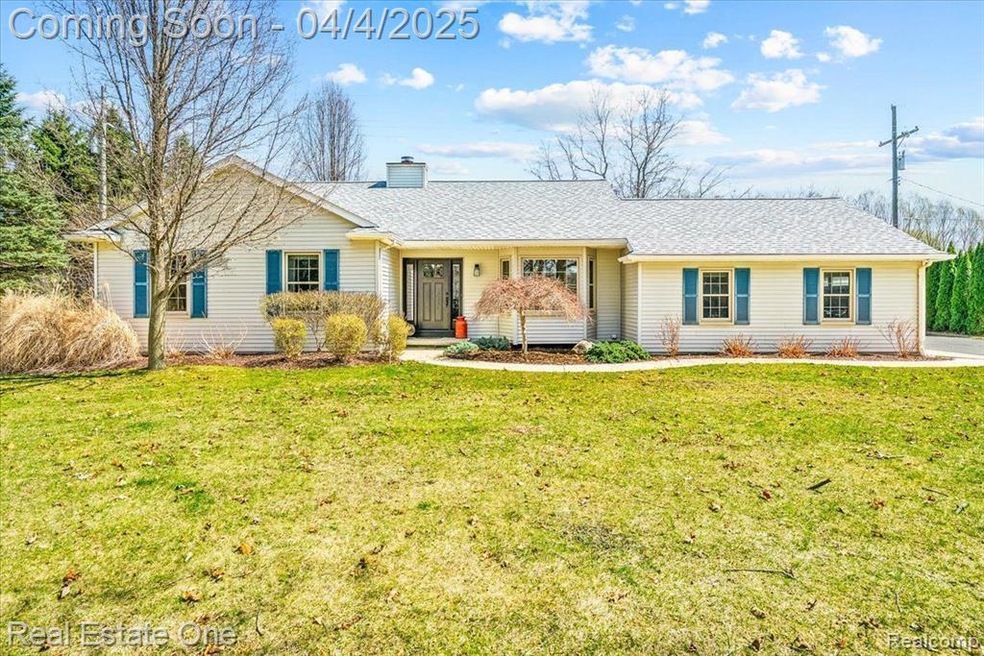
As sharp as they come! WOW, this home is sure to please everyone in the family! Kids, get ready for a fun summer in the pool! Cooks, you'll love the kitchen, and Car people, the newer 3 plus car garage is to die for! Over an acre of land, no HOA, two garages, finished basement (cement floor) for entertaining, super clean and updated throughout! The above ground 28 ft pool offers newer Trex decking, newer liner in 2023, newer pump, glass bead filer and equipment 2021. The Patio offers stamp concrete and a pergola. The awesome 3 car garage was built in 2020, it's 35X25. Insulated doors, 2"spray foam on walls and ceilings, painted ceiling foam spray, Trusscore PVC wall paneling, Radiant heat completed in 2022, epoxy flooring. You'll quickly agree....this is a 10+ find! Newer front entry door. Sharp kitchen with larger island, updated in 2016. H/E Furnace new in 2016. New LVP flooring in 2024, Primary bath remodeled in 2022, new fridge in 2022.
Last Agent to Sell the Property
Real Estate One License #6501252529 Listed on: 04/03/2025
We collect this data history from publicly available records. To have your information removed, we recommend requesting removal directly through your county’s website.
Bryan Best
Max Broock, REALTORS®-Troy
(947) 886-8187
52 Total Sales
1 in Marion
$624,900 Price
Ray Ashley
Coldwell Banker Town & Country
(810) 775-4839
55 Total Sales
3 in Marion
$389K - $719K Price Range
Laura Pazdzierz
Brookstone, Realtors LLC
(947) 219-0617
44 Total Sales
1 in Marion
$624,900 Price
Scott Timms
Coldwell Banker Beiswanger Realty Group
(517) 684-2987
138 Total Sales
1 in Marion
$367,000 Price
Tammy Jo Budzynski
Keller Williams GR North
(616) 369-7280
534 Total Sales
2 in Marion
$350,000 Price Range
Katie Wheeler
Match Realty
(313) 631-3760
287 Total Sales
1 in Marion
$635,000 Price
We collect this data history from publicly available records. To have your information removed, we recommend requesting removal directly through your county’s website.
| Date | Buyer | Sale Price | Title Company |
|---|---|---|---|
| $465,000 | Title Solutions | ||
| $285,000 | -- | ||
| $134,000 | -- |
We collect this data history from publicly available records. To have your information removed, we recommend requesting removal directly through your county’s website.
| Date | Status | Borrower | Loan Amount |
|---|---|---|---|
| Open | $165,000 | ||
| Previous Owner | $224,500 | ||
| Previous Owner | $228,000 |
We collect this data history from publicly available records. To have your information removed, we recommend requesting removal directly through your county’s website.
| Date | Event | Price | List to Sale | Price per Sq Ft |
|---|---|---|---|---|
| 04/17/2025 04/17/25 | Sold | $465,000 | +9.4% | $192 / Sq Ft |
| 04/07/2025 04/07/25 | Pending | -- | -- | -- |
| 04/04/2025 04/04/25 | For Sale | $425,000 | -- | $176 / Sq Ft |
We collect this data history from publicly available records. To have your information removed, we recommend requesting removal directly through your county’s website.
| Year | Tax Paid | Tax Assessment Tax Assessment Total Assessment is a certain percentage of the fair market value that is determined by local assessors to be the total taxable value of land and additions on the property. | Land | Improvement |
|---|---|---|---|---|
| 2025 | $2,506 | $214,000 | $0 | $0 |
| 2024 | $2,435 | $223,700 | $0 | $0 |
| 2023 | $2,325 | $176,700 | $0 | $0 |
| 2022 | $3,162 | $149,300 | $0 | $0 |
| 2021 | $3,083 | $149,300 | $0 | $0 |
| 2020 | $2,609 | $115,400 | $0 | $0 |
| 2019 | $2,173 | $95,100 | $0 | $0 |
| 2018 | $1,601 | $84,900 | $0 | $0 |
| 2017 | $1,578 | $86,800 | $0 | $0 |
| 2016 | $1,568 | $83,500 | $0 | $0 |
| 2014 | $1,550 | $71,200 | $0 | $0 |
| 2012 | $1,550 | $65,900 | $0 | $0 |
Seller's Agent in 2025
Mark Riegal
Real Estate One
(734) 718-6176
151 Total Sales
Buyer's Agent in 2025
John McArdle
(734) 216-9257
149 Total Sales
Source: Realcomp
MLS Number: 20250018093
APN: 10-15-300-007
Disclaimer: Certain information contained herein is derived from information provided by parties other than Homes.com. All information provided is deemed reliable, but is not guaranteed to be accurate and should be independently verified.
IDX provided courtesy of Realcomp II Ltd. via Ten-X and MLS
Copyright 2026 Realcomp II Ltd. Shareholders
IDX information is provided exclusively for consumers' personal, noncommercial use and may not be used for any purpose other than to identify prospective properties consumers may be interested in purchasing. The accuracy of all information, regardless of source, is not guaranteed or warranted. All information should be independently verified.
Listing Information presented by local MLS brokerage: Ten-X, local REALTOR®- Arlene Richardson - (888)-952-6393
Ask me questions while you tour the home.