$2,495,000

2885 Elk Meadows Dr Kamas, UT 84036

Kamas Valley Area

Estimated payment $14,064/month

Total Views 7,223
7 Beds
3.5 Baths
5,501 Sq Ft
$454 Price per Sq Ft

Highlights

  • Horse Facilities
  • Horse Property
  • RV Access or Parking
  • Barn
  • Corral
  • 4.75 Acre Lot

About This Home

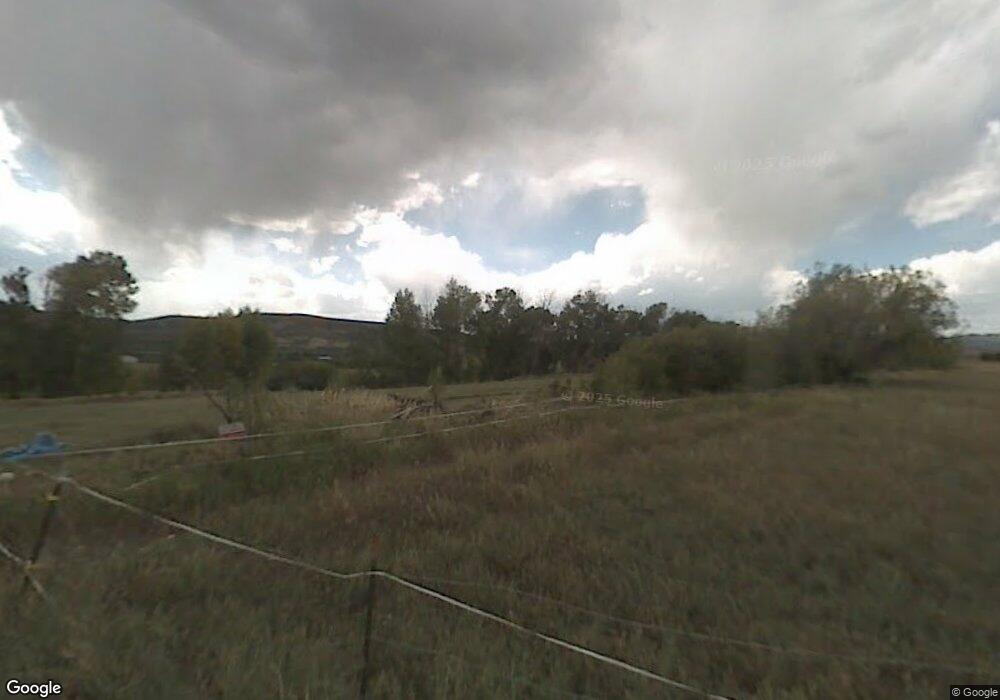
Nestled in the heart of Woodland, Utah, this premier 4.75-acre estate offers the ultimate mountain homestead for equestrian enthusiasts and master gardeners alike. The 5,500-square-foot residence is framed by panoramic mountain views and features high-quality construction, including energy-efficient concrete walls, in-floor radiant heating throughout, two offices, and a mother-in-law apartment just right for additional guests. The grounds are equipped with an Amish-style barn with two stalls, tack room, hay loft, fenced corrals, and lush pastures. There are two fenced orchards and over 30 fruit trees, a 40' x 80' fenced gardening area with garden boxes, comprehensive drip irrigation, playhouse, greenhouse, garden shed with running water, in-ground trampoline, tire-swing, and sports court. The property has a private well and a seasonal irrigation ditch meandering through the gently sloping landscape. Enjoy unparalleled privacy with no HOA or CC&Rs, while remaining minutes from world-class recreation. Experience blue-ribbon fly fishing on the Provo River, boating on the Jordanelle Reservoir, and endless snowmobiling and hiking trails in the High Uintas. More than your average home, it's a country paradise.

Listing Agent

Jeff Spencer

Stein Eriksen Realty Group License #5482190-AB00 Listed on: 05/29/2026

Home Details

Home Type

  • Single Family

Est. Annual Taxes

  • $4,529

Year Built

  • Built in 2012

Lot Details

  • 4.75 Acre Lot
  • Creek or Stream
  • Partially Fenced Property
  • Landscaped
  • Level Lot
  • Front and Back Yard Sprinklers
  • Many Trees

Parking

  • 2 Car Attached Garage
  • Garage Door Opener
  • RV Access or Parking

Property Views

  • Creek or Stream
  • Mountain
  • Meadow

Home Design

  • Shingle Roof
  • HardiePlank Type

Interior Spaces

  • 5,501 Sq Ft Home
  • Ceiling Fan
  • Gas Fireplace
  • Great Room
  • Family Room
  • Dining Room
  • Home Office
  • Loft
  • Storage
  • Fire and Smoke Detector

Kitchen

  • Breakfast Bar
  • Double Oven
  • Gas Range
  • Microwave
  • Dishwasher
  • Granite Countertops
  • Disposal

Flooring

  • Wood
  • Carpet
  • Radiant Floor
  • Stone
  • Tile

Bedrooms and Bathrooms

  • 7 Bedrooms | 3 Main Level Bedrooms
  • Primary Bedroom on Main
  • Walk-In Closet
  • In-Law or Guest Suite

Laundry

  • Laundry Room
  • Washer and Gas Dryer Hookup

Outdoor Features

  • Horse Property
  • Deck
  • Patio
  • Shed
  • Barbecue Stubbed In

Utilities

  • No Cooling
  • Zoned Heating
  • Boiler Heating System
  • Heating System Uses Natural Gas
  • Natural Gas Connected
  • Well
  • Water Softener is Owned
  • High Speed Internet
  • Phone Available
  • Cable TV Available

Additional Features

  • Sprinklers on Timer
  • Barn
  • Corral

Listing and Financial Details

  • Assessor Parcel Number Cd-2149-A-2

Community Details

Overview

  • No Home Owners Association
  • Woodland And Francis Area Subdivision

Recreation

  • Horse Facilities

Home Details

Home Type

Single Family

Est. Annual Taxes

$4,529

Year Built

Built in 2012

Lot Details

4.75 Acres

Parking

2

Listing Details

  • MainLevelTotalsBedroom: 3
  • MainLevelTotalsFullBaths: 2
  • MainLevelTotalsGreatRoom: 1
  • MainLevelTotalsHalfBaths: 1
  • MainLevelTotalsStudyOfficeDen: 1
  • Prop. Type: Residential
  • Road Frontage Type: Public
  • Road Surface Type: Paved
  • Study/Office/Den: 1
  • Property Sub Type: Single Family Residence
  • Lot Size Acres: 4.75
  • Subdivision Name: Woodland and Francis Area
  • Unit Levels: Multi-Level
  • New Construction: No
  • Year Built: 2012
  • Contract Info:Short Sale: No
  • Contract Info:BankLender Owned: No
  • Property Info:Access: Year Round
  • Property Info:Construction Status: Complete
  • Property Info:Accessory Dwelling Unit YN: No
  • Size of HouseLot:Apx SqFt Finished: 5501.0
  • Room Totals:Family Room7: 1
  • Lower Level Totals:Family Room3: 1
  • Room Totals:Great Room7: 1
  • Property Info:Mother-in-Law Apartment: Yes
  • Upper Level Totals:Loft2: 1
  • Room Totals:Loft7: 1
  • Lower Level Totals:StudyOfficeDen3: 1
  • Main Level Totals:Laundry2: 1
  • Room Totals:Laundry8: 1
  • Appliances:Appliances: Disposal, Microwave, Refrigerator, Electric Dryer Hookup, Gas Dryer Hookup, Dishwasher, Oven, Double Oven, Gas Range
  • Common Area Amenities:Common Area Amenities: None
  • Construction:Construction: Concrete, ICFs (Insulated Concrete Forms)
  • Environmental Certificate:Environmental Certificate: None
  • Property Description:Property Description: Horse Property, Level, Partially Landscaped, Natural Vegetation, Many Trees
  • Other Park Type:Other Park Type: Other, Rec Vehicle, See Remarks
  • Recreation Access:Recreation Access: Other
  • Equipment: Smoke Alarm, Water Softener - Owned, Appliances, Garage Door Opener
  • Foundation: Other
  • Views: Meadow, Mountain(s), Creek/Stream
  • SourceMLSURL: https://sourcemls.org/api/v1/eyJ0eXAiOiJKV1QiLCJhbGciOiJIUzI1NiJ9.eyJTb3VyY2VTeXN0ZW1JRCI6Ik0wMDAwMDYyNyIsIkxpc3RpbmdJRCI6IjEyNjAyMzE0IiwiU3RhbmRhcmRTdGF0dXMiOiJBY3RpdmUiLCJNb2RpZmljYXRpb25UaW1lc3RhbXAiOiIyMDI2LTA1LTMwVDIwOjQ2OjA4LjAwMFoiLCJMaWNlbnNlZUlEIjoib2F1dGgyXzE4ODM4IiwiTGljZW5zZWVOYW1lIjoiVEVOLVgsIExMQyBDb1N0YXIgR3JvdXAgKEluLUhvdXNlKSJ9.k9yqN7irC4odPrbsMssX4h5w3L_G6JFcAijYUGC80LM/badge
  • Special Features: None

Interior Features

  • Flooring: Stone, Tile, Wood, Carpet
  • Interior Amenities: Walk-In Closet(s), Granite Counters
  • Other Equipment: Appliances
  • Full Bathrooms: 3
  • Half Bathrooms: 1
  • Total Bedrooms: 7
  • Fireplace Features: Gas
  • Fireplaces: 1
  • Fireplace: Yes
  • Dining Area:Dining Area: Breakfast Bar, Semi-Formal Dining
  • Interior Features:Interior Features: Main Level Master Bedroom, Electric Dryer Hookup, Ceiling(s) - 9 Ft Plus, Ceiling Fan(s), Gas Dryer Hookup, Storage, Washer Hookup, Walk-In Closet(s), Granite Counters

Exterior Features

  • Exterior Features: See Remarks
  • Fencing: Partial
  • Other Structures: Shed(s), Creek/Stream
  • Lot Features: Sprinklers In Front, Sprinklers In Rear, Horse Property
  • Exterior Features:Exterior Features: Deck, Drip Irrigation, Gas BBQ Stubbed, Lawn Sprinkler - Timer, Other, Patio, Storage, See Remarks, Sprinklers In Front, Sprinklers In Rear
  • Exterior: HardiPlank Type
  • Roof: Shingle
  • Other Structures: Barn(s), Corral(s), Horse Facilities, Shed(s)

Garage/Parking

  • Attached Garage: No
  • Covered Parking Spaces: 2
  • Garage Spaces: 2.0
  • Parking Features: Rec Vehicle, See Remarks
  • Size of HouseLot:Apx SqFt Garage: 516
  • Size of HouseLot:Source of Garage Measurements: Appraiser
  • Garage Type:Garage Type: Attached

Utilities

  • Utilities: Electricity Connected, High Speed Internet Available, Phone Available
  • Cooling Y N: No
  • Heating Yn: Yes
  • Sewer: Septic System
  • Water Source: Well, Irrigation
  • Heating:Heating: Boiler, Natural Gas, Radiant Floor, Zoned
  • Cooling: None
  • Utilities: Cable Available, Electricity Connected, High Speed Internet Available, Natural Gas Connected, Phone Available

Association/Amenities

  • MembershipAmenitiesMembershipAvailable: No
  • AssociationOccupant:Currently Occupied: Call Listing Agent
  • Membership Amenities:Ski Club Membership: Not Available

Condo/Co-op/Association

  • Association: No

Lot Info

  • Development Status: Construction Status
  • Lot Size Sq Ft: 206910.0
  • Parcel #: Cd-2149-A-2

Tax Info

  • Tax Year: 2025
  • Tax Annual Amount: 4529.0

Map

Create a Home Valuation Report for This Property
The Home Valuation Report is an in-depth analysis detailing your home's value as well as a comparison with similar homes in the area

Home Values in the Area

Source: Public Records

Average Home Value in this Area


Source: Public Records

Tax History

We collect this data history from publicly available records. To have your information removed, we recommend requesting removal directly through your county’s website.

Year Tax Paid Tax Assessment Tax Assessment Total Assessment is a certain percentage of the fair market value that is determined by local assessors to be the total taxable value of land and additions on the property. Land Improvement
2025 $461 $811,966 $244,500 $567,466
2024 $4,254 $784,943 $236,250 $548,693
2023 $4,254 $784,943 $236,250 $548,693
2022 $3,243 $522,428 $165,000 $357,428
2021 $545 $400,071 $132,000 $268,071
2020 $252 $342,252 $132,000 $210,252
2019 $3,072 $342,252 $132,000 $210,252
2018 $2,643 $307,721 $123,750 $183,971
2017 $2,514 $307,721 $123,750 $183,971
2016 $2,363 $272,429 $123,750 $148,679
2015 $2,411 $272,429 $0 $0
2013 $4,096 $427,825 $0 $0
Source: Public Records

Property History

We collect this data history from publicly available records. To have your information removed, we recommend requesting removal directly through your county’s website.

Date Event Price List to Sale Price per Sq Ft
05/29/2026 05/29/26 For Sale $2,495,000 -- $454 / Sq Ft
Source: Park City Board of REALTORS®

Purchase History

We collect this data history from publicly available records. To have your information removed, we recommend requesting removal directly through your county’s website.

Date Type Sale Price Title Company
Interfamily Deed Transfer -- First American Title
Quit Claim Deed -- Meridian Title Company
Source: Public Records

Mortgage History

We collect this data history from publicly available records. To have your information removed, we recommend requesting removal directly through your county’s website.

Date Status Loan Amount Loan Type
Open $160,000 New Conventional
Closed $120,000 Credit Line Revolving
Closed $50,000 Purchase Money Mortgage
Open $540,000 Purchase Money Mortgage
Source: Public Records

Source: Park City Board of REALTORS®

MLS Number: 12602314

Park City Board of REALTORS®

APN: CD-2149-A-2

Your Personal Tour Guide

Ask me questions while you tour the home.