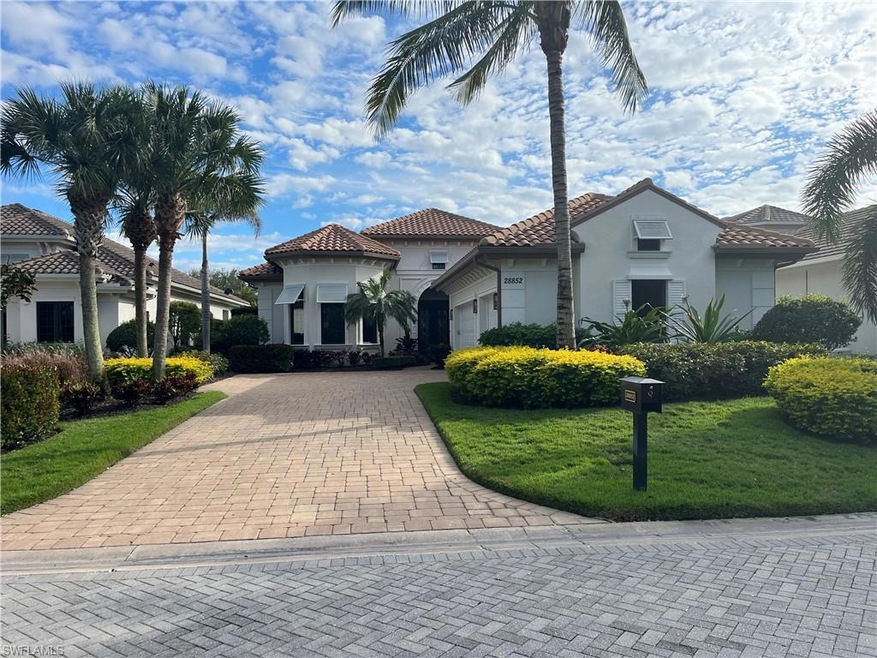
NOT LISTED FOR SALE

28852 Blaisdell Dr Naples, FL 34119

Naples Area

Estimated Value: $2,390,000 - $3,207,000

3 Beds
3.5 Baths
2,822 Sq Ft
$939/Sq Ft Est. Value

Sale Details

Date Sold: April 29, 2025

Last sale price $2,900,000 $1,028 Per Sq Ft

Est. 9% decrease in value since last sale

Current estimated payment $18,008 / mo

69 Days on Market

Highlights

  • Golf Course Community
  • Heated Lap Pool
  • Views of Preserve
  • Pinewoods Elementary School Rated A-
  • Gated Community
  • Private Membership Available

About This Home

As of April 2025

Welcome to the Palmhurst ES38, Inventory home by Stock Signature Homes!

Last Agent to Sell the Property

John Burdick

John R Wood Properties Listed on: 12/20/2024

John R Wood Properties

Last Buyer's Agent

Kim Basa

John R Wood Properties

John R Wood Properties
Create a Home Valuation Report for This Property
The Home Valuation Report is an in-depth analysis detailing your home's value as well as a comparison with similar homes in the area

Home Details

Home Type

  • Single Family

Est. Annual Taxes

  • $12,814

Year Built

  • Built in 2016

Lot Details

  • 13,242 Sq Ft Lot
  • South Facing Home
  • Gated Home
  • Paved or Partially Paved Lot
  • Property is zoned RPD

HOA Fees

Parking

  • 3 Car Attached Garage

Home Design

  • Florida Architecture
  • Entry on the 1st floor
  • Concrete Block With Brick
  • Stucco
  • Tile

Interior Spaces

  • 2,822 Sq Ft Home
  • 1-Story Property
  • Partially Furnished
  • Coffered Ceiling
  • Fireplace
  • Great Room
  • Family Room
  • Home Office
  • Screened Porch
  • Tile Flooring
  • Views of Preserve

Kitchen

  • Eat-In Kitchen
  • Breakfast Bar
  • Walk-In Pantry
  • Gas Cooktop
  • Dishwasher
  • Kitchen Island
  • Disposal

Bedrooms and Bathrooms

  • 3 Bedrooms
  • Split Bedroom Floorplan
  • Walk-In Closet
  • Bathtub With Separate Shower Stall

Home Security

  • High Impact Windows
  • High Impact Door

Pool

  • Heated Lap Pool
  • Heated In Ground Pool
  • Heated Spa
  • Above Ground Spa

Outdoor Features

  • Outdoor Fireplace
  • Outdoor Kitchen

Utilities

  • Central Heating and Cooling System
  • Power Generator
  • Propane
  • Sewer Assessments
  • High Speed Internet
  • Internet Available
  • Cable TV Available

Listing and Financial Details

  • Assessor Parcel Number 05-48-26-B3-01600.0380

Community Details

Overview

  • $70,000 Membership Fee
  • $14,500 Secondary HOA Transfer Fee
  • Private Membership Available
  • Quail West Community
  • Mandatory home owners association
  • Electric Vehicle Charging Station

Amenities

  • Restaurant
  • Beauty Salon
  • Sauna
  • Clubhouse

Recreation

  • Golf Course Community
  • Tennis Courts
  • Pickleball Courts
  • Bocce Ball Court
  • Exercise Course
  • Putting Green

Security

  • Gated Community

Home Details

Home Type

Single Family

Est. Annual Taxes

$12,814

Year Built

Built in 2016

Lot Details

0.3 Acres

HOA Fees

$2,362 per month

Parking

3

Listing Details

  • Legal Description: ESCALA AT QUAIL WEST DESC IN INST #2013000106614 LOT 38
  • Property Type: Residential
  • Table: Residential
  • Building Design: Single Family
  • Building Description: Florida
  • Storm Protection: Impact Resistant Doors, Impact Resistant Windows
  • Year Built: 2016
  • Special Features: None
  • Property Sub Type: Detached
  • Stories: 1

Interior Features

  • Furnished Description: Partially Furnished
  • Num Unit Floor: 1
  • Price Per Sq Ft: 1027.64
  • Total Floors: 1
  • Additional Rooms: Den/Study, Family Room, Home Office, Screened Lanai/Porch
  • Estimated Living Area: 2822
  • Full Bathrooms: 3
  • Half Bathrooms: 1
  • Total Bathrooms: 4.00
  • Bedroom Description: First Floor Bedroom, Split Bedrooms
  • Bedrooms: 3+Den
  • Total Bedrooms: 3
  • Dining Room: Breakfast Bar, Eat-in Kitchen
  • Equipment: Cooktop - Gas, Dishwasher, Disposal, Generator
  • Flooring: Tile
  • Floor Plan: Great Room
  • Interior Amenities: Coffered Ceiling, Fireplace, Internet Available, Walk-In Closet
  • Kitchen: Island, Walk-In Pantry
  • Primary Bathroom: Separate Tub And Shower
  • Windows: Impact Resistant

Exterior Features

  • Gulf Access: No
  • Private Pool: Yes
  • Private Spa: Yes
  • Roof: Tile
  • Construction: Concrete Block
  • Irrigation: Assessment Paid
  • Road: Paved Road
  • View: Preserve
  • Exterior Features: Outdoor Fireplace, Outdoor Kitchen
  • Exterior Finish: Stucco
  • Private Pool Type: Below Ground, Heated Gas
  • Private Spa Type: Above Ground, Heated Gas

Garage/Parking

  • Garage Description: Attached
  • Garage Spaces: 3
  • Parking: Driveway Paved

Utilities

  • Cable Available: Yes
  • Cooling: Central Electric
  • Heat: Central Electric
  • Security: Gated
  • Sewer: Assessment Paid
  • Water: Assessment Paid
  • Gas Description: Propane

Condo/Co-op/Association

  • Approval: Buyer
  • Management: Professional
  • Mandatory HOA: Yes
  • Restrictions: Architectural
  • Sub Condo Name: QUAIL WEST
  • HOA Fees: 2883
  • HOA Fee Frequency: Quarterly
  • Maintenance: Cable, Insurance, Internet/WiFi Access, Pest Control Exterior, Security, Street Lights
  • Master Hoa Fee: 796
  • Master HOA Fee Frequency: Quarterly
  • Club Fee Mandatory: 13630
  • Club Fee Mandatory Frequency: Annually
  • Development Name: QUAIL WEST

Association/Amenities

  • Pets: No Approval Needed
  • Development: Quail West
  • Amenities: Beauty Salon, Bocce Court, Clubhouse, Electric Vehicle Charging, Exercise Room, Golf Course, Internet Access, Lap Pool, Pickleball, Private Membership, Putting Green, Restaurant, Sauna, Tennis Court
  • Community Type: Gated, Golf Course, Tennis
  • Units In Building: 1
  • Total Number of Units: 678

Fee Information

  • Transfer Fees: 14500.00
  • One Time Mandatory Club Fee: 70000

Lot Info

  • Builder Product: Yes
  • Section: 05
  • Total Area: 3612
  • Waterfront: No
  • Zoning Code: RPD
  • Acres: 0.3040
  • Rear Exposure: South
  • Lot Description: Golf Course
  • Parcel Number: 05-48-26-B3-01600.0380

Rental Info

  • Lease Limits: Yes
  • Leases Per Year: 2
  • Min Days Of Lease: 180

Tax Info

  • Tax Description: City And County
  • Tax District Type: Municipal Service Tax Unit
  • Taxes: 12814.42
  • Tax Year: 2024

Ownership History

We collect this data history from publicly available records. To have your information removed, we recommend requesting removal directly through your county’s website.

Date Name Owned For Owner Type

Purchase Details

Listed on
Dec 20, 2024
Closed on
Apr 29, 2025
Sold by
Yakes Scott J and Scott And Helen Yakes Joint Trust
Bought by
Seller's Agent
John Burdick
John R Wood Properties
Buyer's Agent
Kim Basa
John R Wood Properties
List Price
$2,900,000
Sold Price
$2,900,000
Views
2
Current Estimated Value
$2,648,563

Home Financials for this Owner

Home Financials are based on the most recent Mortgage that was taken out on this home.
Estimated Appreciation
-$251,437
Avg. Annual Appreciation
-6.50%

Purchase Details

Closed on
Aug 16, 2023
Sold by
Yakes Scott J and Yakes Helen Z
Bought by
Scott And Helen Yakes Joint Trust and Yakes

Purchase Details

Listed on
Oct 1, 2016
Closed on
May 10, 2017
Sold by
Quaill West Hodings Llc
Bought by
Yakes Scott J and Yakes Helen Z
Seller's Agent
Brian Keller
Quail West Realty
Buyer's Agent
Marcia Erpenbeck
Stock Realty, LLC
List Price
$1,089,445
Sold Price
$1,139,825
Premium/Discount to List
$50,380
4.62%

Home Financials for this Owner

Home Financials are based on the most recent Mortgage that was taken out on this home.
Avg. Annual Appreciation
9.47%
Source: Public Records

Purchase History

We collect this data history from publicly available records. To have your information removed, we recommend requesting removal directly through your county’s website.

Date Buyer Sale Price Title Company
$2,900,000 None Listed On Document
Scott And Helen Yakes Joint Trust $100 None Listed On Document
Yakes Scott J $1,060,000 Attorney
Source: Public Records

Property History

We collect this data history from publicly available records. To have your information removed, we recommend requesting removal directly through your county’s website.

Date Event Price List to Sale Price per Sq Ft Prior Sale
04/29/2025 04/29/25 Sold $2,900,000 0.0% $1,028 / Sq Ft
02/27/2025 02/27/25 Pending -- -- --
12/20/2024 12/20/24 For Sale $2,900,000 +154.4% $1,028 / Sq Ft
05/10/2017 05/10/17 Sold $1,139,825 0.0% $257 / Sq Ft View Prior Sale
03/20/2017 03/20/17 Pending -- -- --
02/24/2017 02/24/17 Price Changed $1,139,825 +4.6% $257 / Sq Ft
10/01/2016 10/01/16 For Sale $1,089,445 -- $246 / Sq Ft
Source: Naples Area Board of REALTORS®

Tax History

We collect this data history from publicly available records. To have your information removed, we recommend requesting removal directly through your county’s website.

Year Tax Paid Tax Assessment Tax Assessment Total Assessment is a certain percentage of the fair market value that is determined by local assessors to be the total taxable value of land and additions on the property. Land Improvement
2026 $13,233 $1,943,269
2025 $13,233 $1,042,179
2024 $12,814 $1,012,808
2023 $12,573 $983,309 $0 $0
2022 $12,399 $954,669 $0 $0
2021 $12,641 $974,303 $295,465 $678,838
2020 $12,843 $914,066 $271,555 $642,511
2019 $13,489 $920,571 $181,500 $739,071
2018 $12,982 $868,874 $165,000 $703,874
2017 $12,204 $833,333 $165,000 $668,333
2016 $1,822 $158,500 $158,500 $0
2015 $1,653 $136,500 $136,500 $0
2014 -- $125,000 $125,000 $0
2013 -- $63,525 $63,525 $0
Source: Public Records

Agents Affiliated with this Home

  • Section Image
  • Section Image
  • Section Image
See All Agents

Map

Source: Naples Area Board of REALTORS®

MLS Number: 225022258

Naples Area Board of REALTORS®

APN: 05-48-26-B3-01600.0380

Your Personal Tour Guide

Ask me questions while you tour the home.