
Sara Tripp
Responds Quickly
Xsell Realty
(517) 300-9775
157 Total Sales
5 in Adrian Township
$195K - $322K Price Range
Estimated Value: $323,865
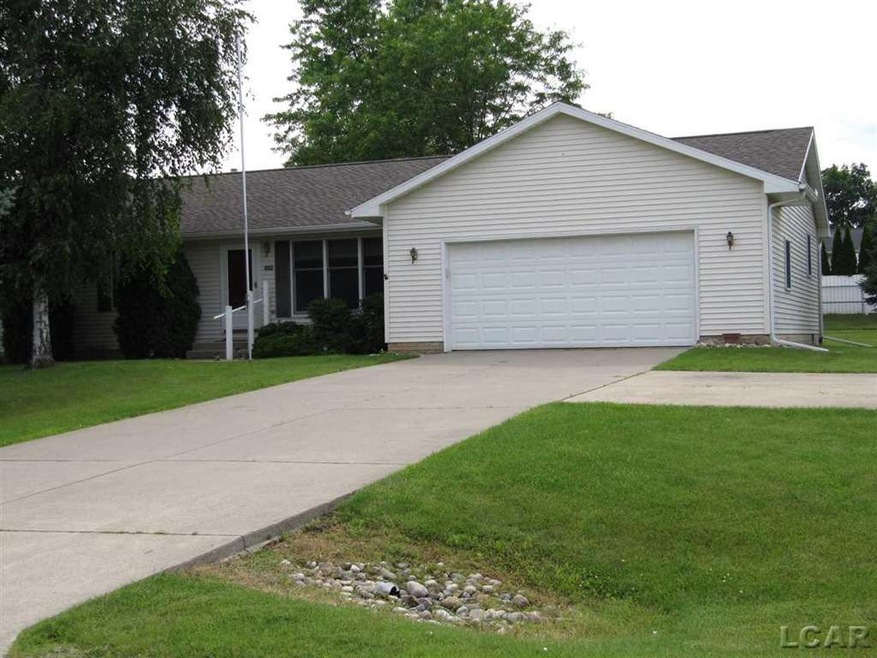
Very lovely and spacious home with 3 bedrooms and 2 full baths on the main level, and 3 guest rooms with a full bath on the finished lower level. The whole house is in very impressive shape and move-in condition. Large eat-in kitchen, living room and family room with access to the rear deck overlooking a big fenced yard. The lower level has a 2nd kitchen and good-sized rec room. Wired for whole house generator. 150 amp service.
Last Agent to Sell the Property
Tony McCarty
Foundation Realty, LLC License #LCAR-6501310835 Listed on: 06/19/2015
Co-Listed By
Don McCarthy
Foundation Realty, LLC License #LCAR-6502365511
Last Buyer's Agent
Lynn Pifer
Linda Rudd & Associates, Inc. License #LCAR-6502103172
Sara Tripp
Xsell Realty
(517) 300-9775
157 Total Sales
5 in Adrian Township
$195K - $322K Price Range
Lori Rubley
Century 21 Affiliated-Hillsdale
(517) 901-1802
149 Total Sales
5 in Adrian Township
$42K - $301K Price Range
Hope Herron
Determined Realty LLC
(734) 548-8118
132 Total Sales
1 in Adrian Township
$179,900 Price
Stephen Hollowell
Keller Williams Ann Arbor
(734) 977-1279
99 Total Sales
4 in Adrian Township
$160K - $500K Price Range
Howard Watts
Coldwell Banker Professionals
(734) 999-3847
197 Total Sales
4 in Adrian Township
$455,000 Price Range
Scott Timms
Coldwell Banker Beiswanger Realty Group
(517) 684-2987
138 Total Sales
1 in Adrian Township
$349,900 Price
We collect this data history from publicly available records. To have your information removed, we recommend requesting removal directly through your county’s website.
| Date | Event | Price | List to Sale | Price per Sq Ft |
|---|---|---|---|---|
| 07/30/2015 07/30/15 | Sold | $156,000 | -8.2% | $57 / Sq Ft |
| 06/22/2015 06/22/15 | Pending | -- | -- | -- |
| 06/19/2015 06/19/15 | For Sale | $169,900 | -- | $62 / Sq Ft |
We collect this data history from publicly available records. To have your information removed, we recommend requesting removal directly through your county’s website.
| Year | Tax Paid | Tax Assessment Tax Assessment Total Assessment is a certain percentage of the fair market value that is determined by local assessors to be the total taxable value of land and additions on the property. | Land | Improvement |
|---|---|---|---|---|
| 2026 | $2,693 | $151,600 | $0 | $0 |
| 2025 | $1,730 | $144,100 | $0 | $0 |
| 2024 | $16 | $133,800 | $0 | $0 |
| 2022 | $1,493 | $109,100 | $0 | $0 |
| 2021 | $2,347 | $102,500 | $0 | $0 |
| 2020 | $2,348 | $95,600 | $0 | $0 |
| 2019 | $221,598 | $79,100 | $0 | $0 |
| 2018 | $2,265 | $79,063 | $0 | $0 |
| 2017 | $2,180 | $78,605 | $0 | $0 |
| 2016 | $2,164 | $74,736 | $0 | $0 |
| 2014 | -- | $70,436 | $0 | $0 |
T
Seller's Agent in 2015
Tony McCarty
Foundation Realty, LLC
D
Seller Co-Listing Agent in 2015
Don McCarthy
Foundation Realty, LLC
L
Buyer's Agent in 2015
Lynn Pifer
Linda Rudd & Associates, Inc.
Source: Michigan Multiple Listing Service
MLS Number: 31249057
APN: AD0-676-1110-00
Disclaimer: Certain information contained herein is derived from information provided by parties other than Homes.com. All information provided is deemed reliable, but is not guaranteed to be accurate and should be independently verified.
Source MLS: MiRealSource
Provided through IDX via MiRealSource. Courtesy of MiRealSource Shareholder. Copyright MiRealSource.
The information published and disseminated by MiRealSource is communicated verbatim, without change by MiRealSource, as filed with MiRealSource by its members. The accuracy of all information, regardless of source, is not guaranteed or warranted. All information should be independently verified.
Copyright 2026 MiRealSource. All rights reserved. The information provided hereby constitutes proprietary information of MiRealSource, Inc. and its shareholders, affiliates and licensees and may not be reproduced or transmitted in any form or by any means, electronic or mechanical, including photocopy, recording, scanning or any information storage and retrieval system, without written permission from MiRealSource, Inc.
Ask me questions while you tour the home.