
Jeff Choyce
Hyatt & Company Real Estate, LLC
(667) 401-0194
76 Total Sales
1 in Jessup
$407,000 Price
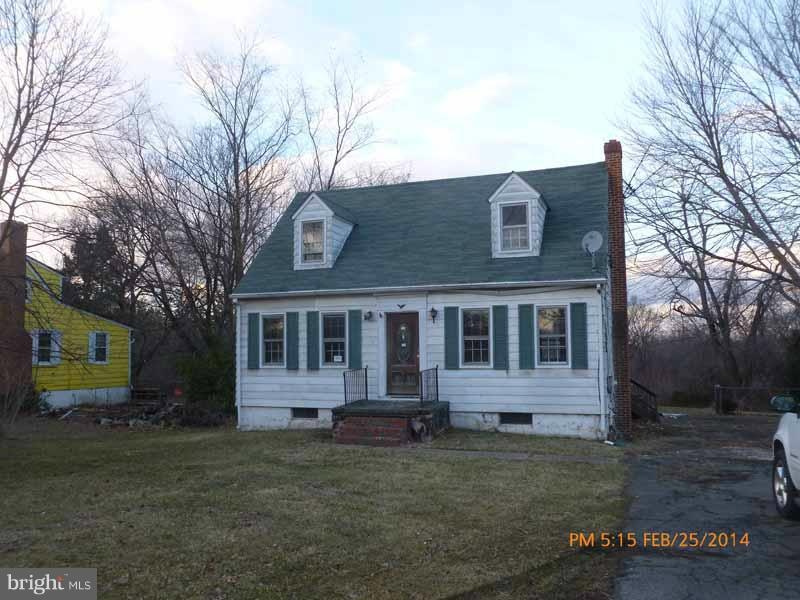
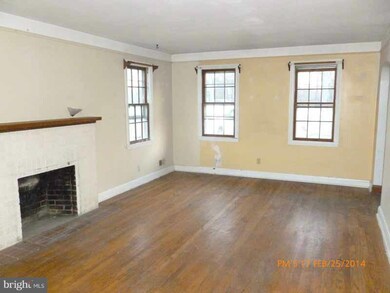
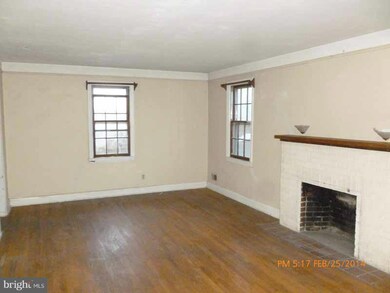
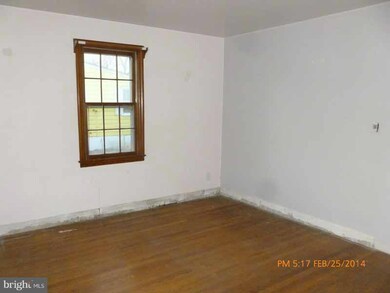
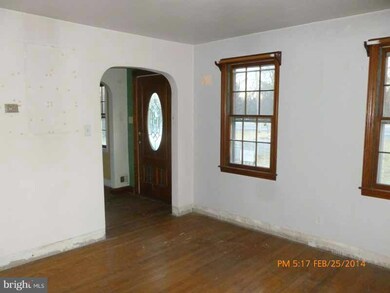
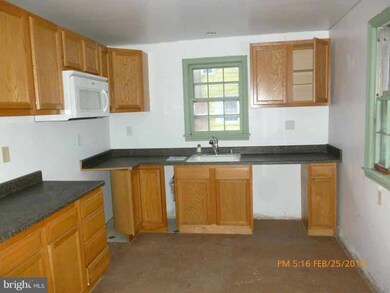
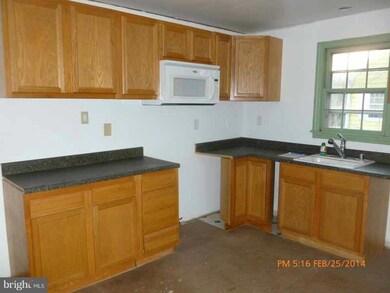
***Investor Alert*** This two bedroom Cape Cod offer a perfect opportunity for an investor or renovation loan. It is situated on a large lot backing to state owned woods. This home offers a clean slate to start your renovations. Easy commute to Ft Meade, Baltimore or DC and close to the Anne Arundel/Howard County line. No HOA. This property is approved for HomePath Renovation Mortgage Financing.
Last Agent to Sell the Property
(443) 221-4120 info@bremove.com Blackwell Real Estate, LLC License #621257 Listed on: 02/24/2014
Last Buyer's Agent
(443) 627-2900 howardcounty@penfedrealty.com Berkshire Hathaway HomeServices PenFed Realty License #643857
We collect this data history from publicly available records. To have your information removed, we recommend requesting removal directly through your county’s website.
Jeff Choyce
Hyatt & Company Real Estate, LLC
(667) 401-0194
76 Total Sales
1 in Jessup
$407,000 Price
Charlotte Savoy
The KW Collective
(667) 771-4326
672 Total Sales
2 in Jessup
$405K - $530K Price Range
Joe French
Realty Directions
(240) 451-8628
37 Total Sales
1 in Jessup
$810,000 Price
Uzoma Ogbuokiri
Long & Foster Real Estate, Inc.
(240) 221-5517
49 Total Sales
2 in Jessup
$445K - $857K Price Range
Paula Fanning
Northrop Realty
(240) 569-8704
21 Total Sales
1 in Jessup
$542,000 Price
Casidy Marquez
Coldwell Banker Realty
(301) 450-7081
38 Total Sales
1 in Jessup
$103,700 Price
We collect this data history from publicly available records. To have your information removed, we recommend requesting removal directly through your county’s website.
| Date | Buyer | Sale Price | Title Company |
|---|---|---|---|
| $149,000 | First American Title Ins Co | ||
| Federal National Mortgage Association | $225,701 | None Available | |
| Stanton George K | $220,000 | -- | |
| Stanton George K | $130,000 | -- | |
| Nielsen Iver K | $108,000 | -- |
We collect this data history from publicly available records. To have your information removed, we recommend requesting removal directly through your county’s website.
| Date | Status | Borrower | Loan Amount |
|---|---|---|---|
| Open | $155,020 | ||
| Previous Owner | Stanton George K | $220,000 |
We collect this data history from publicly available records. To have your information removed, we recommend requesting removal directly through your county’s website.
| Year | Tax Paid | Tax Assessment Tax Assessment Total Assessment is a certain percentage of the fair market value that is determined by local assessors to be the total taxable value of land and additions on the property. | Land | Improvement |
|---|---|---|---|---|
| 2026 | $4,134 | $339,667 | ||
| 2025 | $4,134 | $329,300 | $211,000 | $118,300 |
| 2024 | $3,970 | $297,267 | $0 | $0 |
| 2023 | $3,764 | $299,767 | $0 | $0 |
| 2022 | $2,978 | $285,000 | $191,000 | $94,000 |
| 2020 | $3,392 | $285,000 | $191,000 | $94,000 |
| 2019 | $5,739 | $295,600 | $204,200 | $91,400 |
| 2018 | $2,753 | $271,533 | $0 | $0 |
| 2017 | $802 | $247,467 | $0 | $0 |
| 2016 | -- | $223,400 | $0 | $0 |
| 2015 | -- | $215,167 | $0 | $0 |
| 2014 | -- | $206,933 | $0 | $0 |
MT
Seller's Agent in 2014
Mike Torrey
Blackwell Real Estate, LLC
(240) 472-1033
25 Total Sales
Buyer's Agent in 2014
Raymond Curley
BHHS PenFed (actual)
(443) 745-1024
36 Total Sales
Source: Bright MLS
MLS Number: 1002852164
APN: 04-150-90037679
Disclaimer: Certain information contained herein is derived from information provided by parties other than Homes.com. All information provided is deemed reliable, but is not guaranteed to be accurate and should be independently verified.
The data relating to real estate for sale on this website appears in part through the BRIGHT Internet Data Exchange program, a voluntary cooperative exchange of property listing data between licensed real estate brokerage firms, and is provided by BRIGHT through a licensing agreement.
Listing information is from various brokers who participate in the Bright MLS IDX program and not all listings may be visible on the site.
The property information being provided on or through the website is for the personal, non-commercial use of consumers and such information may not be used for any purpose other than to identify prospective properties consumers may be interested in purchasing.
Some properties which appear for sale on the website may no longer be available because they are for instance, under contract, sold or are no longer being offered for sale.
Property information displayed is deemed reliable but is not guaranteed.
Copyright 2026 Bright MLS, Inc.
Ask me questions while you tour the home.