NOT LISTED FOR SALE

28863 469th Ave Beresford, SD 57004

Estimated Value: $224,000 - $574,950

5 Beds
1 Bath
2,170 Sq Ft
$189/Sq Ft Est. Value

Sale Details

Date Sold: January 13, 2026

Last sale price $230,000 $106 Per Sq Ft

Est. 110% increase in value since last sale

Current estimated payment $3,154 / mo

4 Days on Market

Highlights

  • Wood Flooring
  • No HOA
  • Baseboard Heating
  • Lennox Middle School Rated 9+

About This Home

As of January 2026

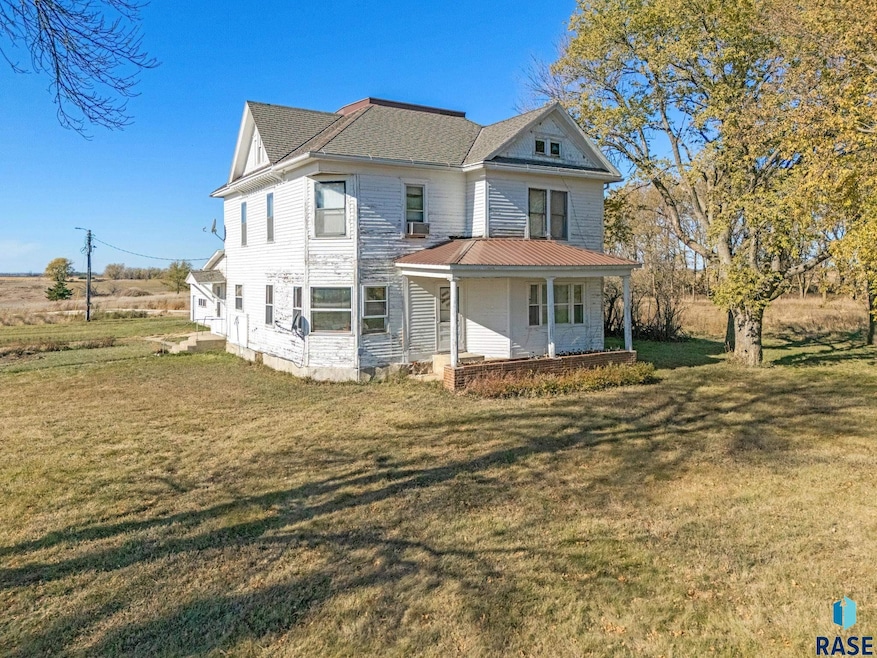
If you have been looking for a perfect place to build in the country, on a hard surface road, and with easy access to the interstate your search is officially over! Plus there is rural water and electric on site and mature trees that would take a lifetime to establish. This property features a timeless two story home and detached garage if a remodel is in your future. The possibilities are endless and waiting for you on this convenient and peaceful acreage site. Call today before opportunities like this are gone!

Last Agent to Sell the Property

Philip Eggers

Westra Auction, LLC Listed on: 11/05/2025

Last Buyer's Agent

Philip Eggers

Westra Auction, LLC Listed on: 11/05/2025

Create a Home Valuation Report for This Property
The Home Valuation Report is an in-depth analysis detailing your home's value as well as a comparison with similar homes in the area

Home Details

Home Type

  • Single Family

Year Built

  • Built in 1925

Lot Details

  • 5.71

Parking

  • 3 Car Garage

Home Design

  • Composition Roof

Interior Spaces

  • 2,170 Sq Ft Home
  • 2-Story Property
  • Partial Basement
  • Laundry on main level

Flooring

  • Wood
  • Carpet
  • Tile

Bedrooms and Bathrooms

  • 5 Bedrooms
  • 1 Bathroom

Schools

  • Beresford Elementary School
  • Beresford Middle School
  • Beresford High School

Additional Features

  • 5.71 Acre Lot
  • Baseboard Heating

Community Details

  • No Home Owners Association

Home Details

Home Type

Single Family

Year Built

Built in 1925

Lot Details

5.71 Acres

Parking

3

Listing Details

  • Property Sub Type: Single Family Residence
  • Year Built: 1925
  • Elementary School: Beresford ES
  • High School: Beresford HS
  • Property Type: Residential
  • Lot Features: Other
  • LotSizeAcres: 5.71
  • Lot Size: 5.71 acres
  • Road Surface Type: Asphalt
  • Has HOA?: No
  • Co List Office Mls Id: 765588458
  • Subdivision Name: No Subdivision
  • Directions: 1-29 Fairview Exit. West to 469th Avenue. South to home.
  • Above Grade Finished Sq Ft: 2170.0
  • Architectural Style: Two Story
  • Living Area: 2170.0
  • Sale_Or_Rent: S
  • IDX_Include: Yes
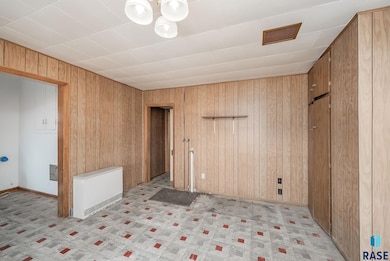
  • Extra_Room_Two_Comments: mud room with sink and closet
  • Extra_Room_One_Length: 9
  • Extra_Room_One_Width: 6
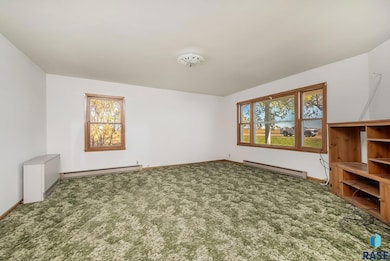
  • Living_Room_Level: Main
  • Extra_Room_Two_Length: 11
  • Extra_Room_Two_Width: 7
  • Living_Room_Width: 16
  • Living_Room_Length: 15
  • Extra_Room_Two_Level: Main
  • Extra_Room_One_Level: Upper
  • BelowGradeUnfinishedArea: 1085
  • Main_Level_Appx_Fin_SqFt: 1085
  • Upper_Level_Appx_Fin_SqFt: 1085
  • Price_Variance_Explanation: Competing offers.
  • REO_Or_Bank_Owned: No
  • Potential_Short_Sale: No
  • Is_Land_Owned_or_LeasedYN: Owned
  • Inside_city_limitsYN: No
  • SP_Pct_LP: 102.22
  • Price_Date: 2026-01-13
  • Buyer_Type: Investment
  • Seller_Points: 0
  • Style_Sub_Type: None
  • Sale_Type: Sold Same Agent
  • AI_Water_Heater: Electric
  • AJ_Water_Softener: None
  • ZB_Taxes_Reflect: Owner Occupied
  • AQ_Acreage_Description: Horses,Livestock,Wooded
  • AA_Addl_Property_Info: Outside City Limits
  • First_Photo_Add_Dt: 2025-11-06T03:46:05
  • Comply_w_MLS_Section_5: Yes
  • Listing_Agent_Must_Be_Present_for_Offer: Yes
  • Special Features: None

Interior Features

  • Interior Amenities: 3+ Bedrooms Same Level, Master Downstairs, Main Floor Laundry
  • Basement: Partial
  • Three Quarter Bathrooms: 1
  • Total Bedrooms: 5
  • Flooring: Carpet, Tile, Wood
  • Main Level Bedrooms: 1
  • Total Bedrooms: 11
  • Bedroom_Five_Length: 12
  • Bedroom_Five_Width: 13
  • Bedroom_Four_Length: 15
  • Bedroom_Four_Width: 12
  • Bedroom_Three_Length: 16
  • Bedroom_Three_Width: 15
  • Bedroom_Two_Length: 12
  • Bedroom_Two_Width: 13
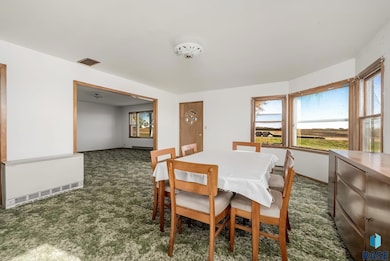
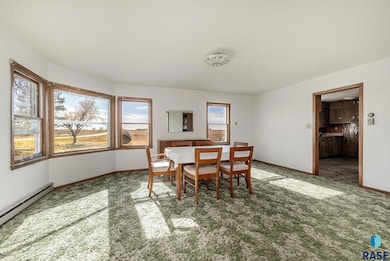
  • Dining_Room_Length: 18
  • Dining_Room_Width: 16
  • Bedroom_Five_Level: Upper
  • Bedroom_Four_Level: Upper
  • Bedroom_Three_Level: Upper
  • Bedroom_Two_Level: Upper
  • Master_Bedroom_Level: Main
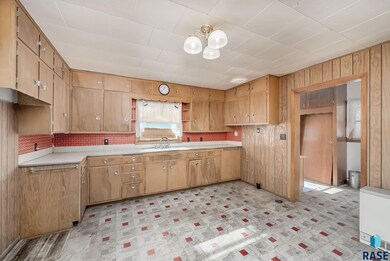
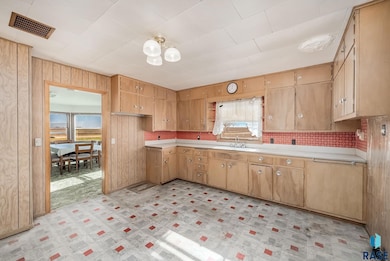
  • Kitchen_Length: 16
  • Kitchen_Width: 13
  • Kitchen_Level: Main
  • Dining_Room_Level: Main
  • Master_Bedroom_Width: 12
  • Main_Level_Bath_Descrip: 3/4
  • Master_Bedroom_Length: 12
  • Upper_Level_Number_Bedrooms: 4

Exterior Features

  • Roof: Composition
  • Construction Type: Wood Siding
  • Foundation Details: Other

Garage/Parking

  • Garage Spaces: 3.0
  • Parking Features: Gravel
  • Garage_Dimensions: 35x24
  • AY_Garage_Type: Detached
  • AZ_Garage_Amenities: None

Utilities

  • Cooling: None
  • Heating: Electric, Baseboard
  • Sewer: Septic Tank
  • Water Source: Rural Water

Schools

  • Junior High Dist: Beresford
  • Middle Or Junior School: Beresford MS

Lot Info

  • Lot Size Sq Ft: 248727.0

Property History

We collect this data history from publicly available records. To have your information removed, we recommend requesting removal directly through your county’s website.

Date Event Price List to Sale Price per Sq Ft
01/13/2026 01/13/26 Sold $230,000 +2.2% $106 / Sq Ft
11/09/2025 11/09/25 Pending -- -- --
11/05/2025 11/05/25 For Sale $225,000 -- $104 / Sq Ft
Source: REALTOR® Association of the Sioux Empire

Agents Affiliated with this Home

  • Section Image
See All Agents

Map

Source: REALTOR® Association of the Sioux Empire

MLS Number: 22508403

REALTOR® Association of the Sioux Empire

APN: 097.51.23.4000

Your Personal Tour Guide

Ask me questions while you tour the home.