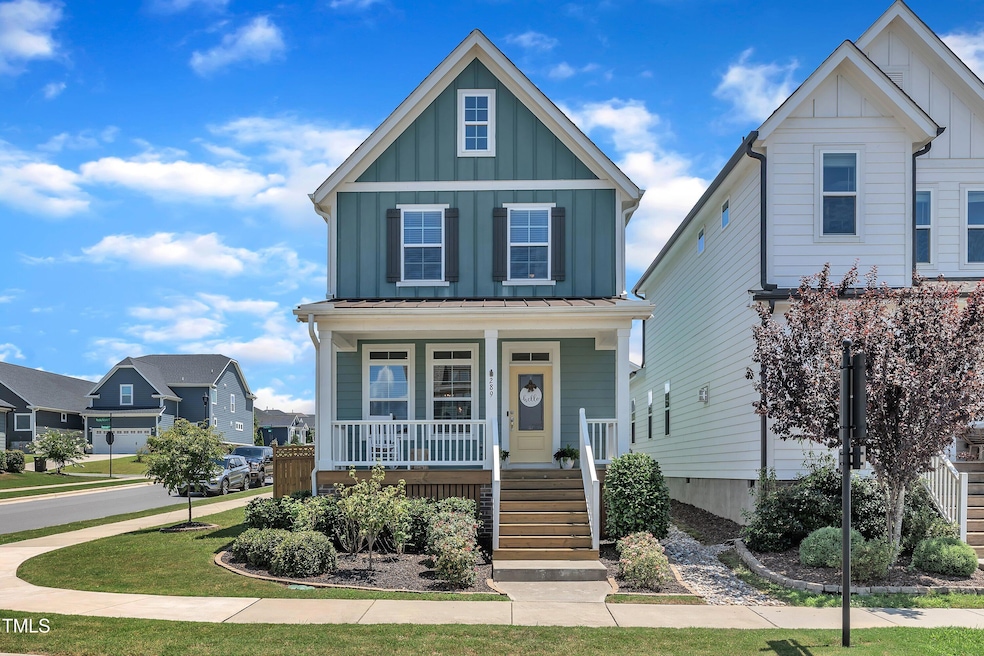
NOT LISTED FOR SALE

Estimated Value: $360,203

2 Beds
2.5 Baths
1,508 Sq Ft
$239/Sq Ft Est. Value

Sale Details

Date Sold: October 22, 2025

Last sale price $355,000 $235 Per Sq Ft

Est. 1% increase in value since last sale

Current estimated payment $2,444 / mo

46 Days on Market

Highlights

  • Craftsman Architecture
  • Clubhouse
  • Mud Room
  • Community Lake
  • Granite Countertops
  • Screened Porch

About This Home

As of October 2025

Welcome to 289 Douglas Falls Drive—a charming 2-story Garman-built Rock B home on a corner lot in the heart of Wendell Falls, one of Eastern Wake County's most exciting and walkable master-planned communities!

This 2 bed, 2.5 bath detached home is filled with thoughtful upgrades and warm natural light, thanks to added windows in the family room that brighten the entire main living space. The open floor plan features durable LVP flooring, granite countertops, a tile backsplash, and a built-in coffee or office nook—perfect for remote work or your morning routine. A custom mudroom/drop zone is conveniently located just off the back entrance. Refrigerator, washer, and dryer all convey!

Enjoy the outdoors with a screened porch, patio, and fully fenced yard—ideal for pets, entertaining, or quiet evenings at home. The detached 2-car garage includes built-in shelving for extra storage, and there's also a garden shed nearby for even more storage.

This home is just a short stroll from the best of Wendell Falls: The Farmhouse Cafe, Publix, Duck Donuts, Sonder Coffee, Jeremiah's Italian Ice, Don Beto's Tacos, and more. From morning lattes to dinner with friends, it's all right outside your door.

Community amenities include a resort-style pool, fitness center, playgrounds, and over 10 miles of trails and sidewalks. The trails are anticipated to connect to the Mountains-to-Sea Trail! You'll love exploring the many parks (11!), including Sunset Park, Rocky Falls Park, Shindig Park, and Wendell Paws Dog Park—a large, fenced-in space for your four-legged family members. With more businesses and growth on the way, Wendell Falls continues to be one of the Triangle's most desirable places to live.

Only 15 minutes to downtown Raleigh via I-87. Come experience the lifestyle, location, and livability of 289 Douglas Falls Drive!

Last Agent to Sell the Property

Kelli Kaspar

Keller Williams Elite Realty License #200927 Listed on: 08/06/2025

Keller Williams Elite Realty

Last Buyer's Agent

Kelli Kaspar

Keller Williams Elite Realty License #200927 Listed on: 08/06/2025

Keller Williams Elite Realty
Create a Home Valuation Report for This Property
The Home Valuation Report is an in-depth analysis detailing your home's value as well as a comparison with similar homes in the area

Home Details

Home Type

  • Single Family

Est. Annual Taxes

  • $4,163

Year Built

  • Built in 2020

Lot Details

  • 4,792 Sq Ft Lot
  • Northwest Facing Home
  • Wood Fence
  • Back Yard Fenced
  • Landscaped
  • Property is zoned PUD-15-1

HOA Fees

  • $100 Monthly HOA Fees

Parking

  • 2 Car Garage
  • Parking Pad
  • 2 Open Parking Spaces

Home Design

  • Craftsman Architecture
  • Charleston Architecture
  • Shingle Roof
  • Architectural Shingle Roof

Interior Spaces

  • 1,508 Sq Ft Home
  • 2-Story Property
  • Smooth Ceilings
  • Ceiling Fan
  • Mud Room
  • Combination Dining and Living Room
  • Screened Porch
  • Crawl Space
  • Pull Down Stairs to Attic
  • Fire and Smoke Detector

Kitchen

  • Gas Range
  • Microwave
  • Plumbed For Ice Maker
  • Dishwasher
  • Stainless Steel Appliances
  • Granite Countertops
  • Disposal

Flooring

  • Carpet
  • Tile
  • Luxury Vinyl Tile

Bedrooms and Bathrooms

  • 2 Bedrooms
  • Primary bedroom located on second floor
  • Walk-In Closet
  • Bathtub
  • Shower

Laundry

  • Laundry on upper level
  • Stacked Washer and Dryer

Outdoor Features

  • Patio
  • Outdoor Storage
  • Rain Gutters

Schools

  • Lake Myra Elementary School
  • Wendell Middle School
  • East Wake High School

Utilities

  • Forced Air Heating and Cooling System
  • Heating System Uses Natural Gas
  • Natural Gas Connected
  • Tankless Water Heater

Listing and Financial Details

  • Assessor Parcel Number 0471230

Community Details

Overview

  • Association fees include ground maintenance, road maintenance
  • Wendell Falls Community Association, Inc Association
  • Built by Garman Homes
  • Wendell Falls Subdivision, The Rock B Floorplan
  • Community Lake
  • Pond Year Round

Amenities

  • Clubhouse

Recreation

  • Community Playground
  • Community Pool
  • Park
  • Trails

Home Details

Home Type

Single Family

Est. Annual Taxes

$4,163

Year Built

Built in 2020

Lot Details

4,792 Sq Ft Lot

HOA Fees

$100 per month

Parking

2

Listing Details

  • Builder Name: Garman Homes
  • Builder Model: The Rock B
  • Year Built: 2020
  • Prop. Type: Residential
  • Reso Association Fee Includes: Maintenance Grounds, Road Maintenance
  • Subdivision Name: Wendell Falls
  • Above Grade Finished Sq Ft: 1508.0
  • Architectural Style: Charleston, Craftsman
  • Carport Y N: No
  • Garage Yn: Yes
  • Unit Levels: Two
  • New Construction: No
  • General Property Information Association Fee Required YN: Yes
  • General Property Information Basement YN: No
  • General Property Information Fireplace YN: No
  • Appliances Microwave: Yes
  • Attic Features Pull-Down Stairs: Yes
  • Cooling Central Air: Yes
  • Flooring Luxury Vinyl: Yes
  • Flooring Tile: Yes
  • Security Features Smoke Detector(s): Yes
  • Sewer:Public Sewer: Yes
  • Structure Type Site Built: Yes
  • Water Source Public: Yes
  • Flooring Carpet: Yes
  • Interior Features Smooth Ceilings: Yes
  • Levels Two: Yes
  • Room Types Bedroom 2 Level: Second
  • Room Types Dining Room2: Yes
  • Room Types Primary Bedroom Level: Second
  • Interior Features LivingDining Room Combination: Yes
  • Laundry Features Upper Level: Yes
  • Room Types Living Room2: Yes
  • Interior Features Bathtub Only: Yes
  • Interior Features Shower Only: Yes
  • Pool Features Swimming Pool ComFee: Yes
  • Architectural Style Craftsman: Yes
  • General Property Information Association Phone: 919-374-728
  • General Property Information Senior Community YN: No
  • General Property Information Enhanced Accessible2: No
  • Room Types Mud Room: Yes
  • Architectural Style Charleston: Yes
  • General Property Information Monthly Association Fees2: 100.0
  • Roof:Shingle: Yes
  • General Property Information Spa YN: No
  • General Property Information Above Grade Finished Area: 1508.0
  • General Property Information Carport YN: No
  • Cooling Ceiling Fan(s): Yes
  • Utilities Electricity Connected: Yes
  • Fencing Back Yard: Yes
  • Roof Architectural Shingle: Yes
  • Utilities Natural Gas Connected: Yes
  • Fencing Wood2: Yes
  • General Property Information Lot Size Square Feet2: 4792.0
  • General Property Information Lot Size Acres: 0.11
  • General Property Information Stories2: 2
  • General Property Information:Living Area3: 1508.0
  • General Property Information Builder Name: Garman Homes
  • General Property Information Direction Faces: Northwest
  • General Property Information Builder Model: The Rock B
  • Foundation Details:Crawlspace: Yes
  • DelayedMarketingYN: No
  • Special Features: VirtualTour
  • Property Sub Type: Detached
  • Stories: 2

Interior Features

  • Flooring: Carpet, Luxury Vinyl, Tile
  • Interior Amenities: Bathtub Only, Granite Counters, Living/Dining Room Combination, Shower Only, Smooth Ceilings, Walk-In Closet(s)
  • Private Spa: No
  • Appliances: Dishwasher, Disposal, Gas Range, Microwave, Plumbed For Ice Maker, Stainless Steel Appliance(s), Tankless Water Heater, Washer/Dryer Stacked
  • Basement YN: No
  • Full Bathrooms: 2
  • Half Bathrooms: 1
  • Total Bedrooms: 2
  • Stories: 2
  • Appliances Dishwasher: Yes
  • Appliances:Plumbed For Ice Maker: Yes
  • Appliances:Tankless Water Heater: Yes
  • Community Features:Playground2: Yes
  • Community Features:Pool2: Yes
  • Interior Features:Granite Counters: Yes
  • Interior Features:Walk-In Closet(s): Yes
  • Community Features:Street Lights: Yes
  • Appliances:Gas Range: Yes
  • Appliances:WasherDryer Stacked: Yes
  • Appliances:Stainless Steel Appliance(s): Yes
  • Community Features:Sidewalks: Yes
  • Community Features:Clubhouse2: Yes
  • Community Features:Lake: Yes
  • Community Features:Park2: Yes

Exterior Features

  • Roof: Architectural Shingle, Shingle
  • Exterior Features: Fenced Yard, Rain Gutters, Storage
  • Fencing: Back Yard, Wood
  • Acres: 0.11
  • Construction Type: Fiber Cement
  • Direction Faces: Northwest
  • Patio And Porch Features: Covered, Front Porch, Patio, Rear Porch, Screened
  • Construction Materials:Fiber Cement: Yes
  • Exterior Features:Rain Gutters: Yes
  • Lot Features:Landscaped: Yes
  • Patio And Porch Features:Screened: Yes
  • Patio And Porch Features:Covered2: Yes
  • Patio And Porch Features:Patio: Yes
  • Exterior Features:Fenced - Yard: Yes
  • Exterior Features:Storage2: Yes
  • Patio And Porch Features:Front Porch: Yes
  • Patio And Porch Features:Rear Porch: Yes

Garage/Parking

  • Attached Garage: No
  • Garage Spaces: 2.0
  • Open Parking Spaces: 2.0
  • Open Parking: Yes
  • Parking Features: Garage, Parking Pad
  • Total Parking Spaces: 4.0
  • Parking Features:Garage: Yes
  • Parking Features:Parking Pad: Yes
  • General Property Information:Garage Spaces: 2.0
  • General Property Information:Attached Garage YN: No
  • General Property Information:Parking Total: 4.0
  • General Property Information:Open Parking YN2: Yes
  • General Property Information:Open Parking Spaces2: 2.0

Utilities

  • Utilities: Electricity Connected, Natural Gas Connected
  • Heating: Forced Air, Natural Gas
  • Cooling: Ceiling Fan(s), Central Air
  • Cooling Y N: Yes
  • HeatingYN: Yes
  • Water Source: Public
  • Heating:Forced Air: Yes
  • Heating:Natural Gas: Yes

Condo/Co-op/Association

  • Community Features: Clubhouse, Lake, Park, Playground, Pool, Sidewalks, Street Lights
  • Senior Community: No
  • Association Fee: 100.0
  • Association Fee Frequency: Monthly
  • Association Name: Wendell Falls Community Association, Inc
  • Phone: 919-374-728
  • Association: Yes

Association/Amenities

  • General Property Information:Association Name: Wendell Falls Community Association, Inc
  • Association Amenities:Trail(s): Yes
  • Association Fee Includes:Maintenance Grounds2: Yes
  • Association Amenities:Clubhouse: Yes
  • Association Amenities:Playground: Yes
  • Association Amenities:Pond Year Round: Yes
  • General Property Information:Association YN: Yes
  • General Property Information:Association Fee: 100.0
  • General Property Information:Association Fee Frequency: Monthly

Schools

  • Ninth Grade High School: Wake - East Wake
  • Middle Or Junior School: Wake - Wendell

Lot Info

  • Zoning: PUD-15-1
  • Lot Size Sq Ft: 4792.0
  • ResoLotSizeUnits: Acres
  • Parcel #: 0471230

Tax Info

  • Tax Annual Amount: 4163.42
  • Tax Year: 2025
  • Tax Map Number: 1071

MLS Schools

  • Elementary School: Wake - Lake Myra

Home Values in the Area

Source: Public Records

Average Home Value in this Area


Source: Public Records

Agents Specializing in Wendell Falls, NC

See All Agents

Property History

We collect this data history from publicly available records. To have your information removed, we recommend requesting removal directly through your county’s website.

Date Event Price List to Sale Price per Sq Ft
10/22/2025 10/22/25 Sold $355,000 -1.4% $235 / Sq Ft
09/21/2025 09/21/25 Pending -- -- --
09/12/2025 09/12/25 Price Changed $359,900 -1.4% $239 / Sq Ft
08/27/2025 08/27/25 Price Changed $365,000 -1.3% $242 / Sq Ft
08/19/2025 08/19/25 Price Changed $369,900 -1.4% $245 / Sq Ft
08/06/2025 08/06/25 For Sale $375,000 -- $249 / Sq Ft
Source: Doorify MLS

Agents Affiliated with this Home

  • Section Image
See All Agents

Map

Source: Doorify MLS

MLS Number: 10114216

Doorify MLS

APN: 1763.02-87-9136-000

Your Personal Tour Guide

Ask me questions while you tour the home.