
Valerie Girouard
Responds Quickly
REMAX Revolution
(401) 214-9707
78 Total Sales
1 in Olneyville
$300,000 Price

Estimated Value: $563,000 - $667,503
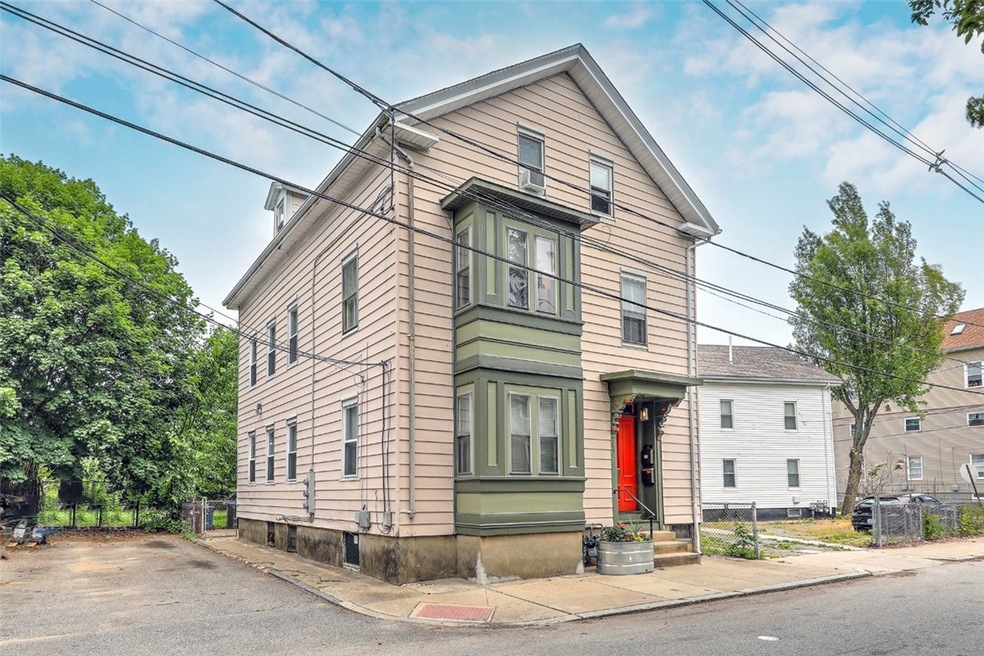
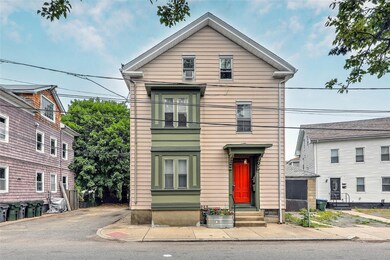
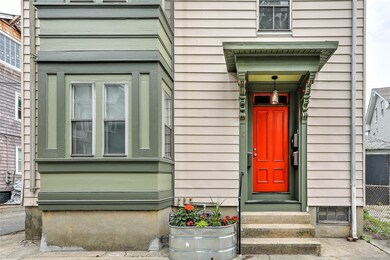
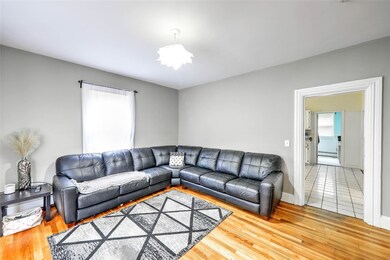
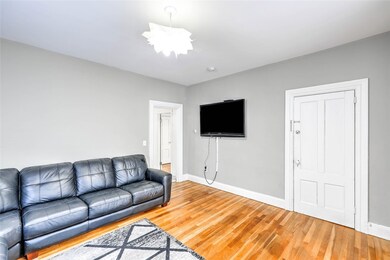
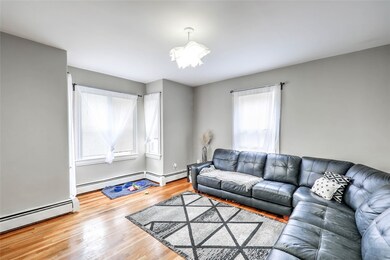
Fantastic 3 family located on a quiet tree-lined street steps away from vibrant, happening Valley Street. If you are looking for a move-in ready multi-family for either an investment or to live in, this could be it. Each unit is bright and cheery, crisp and clean. The kitchens and baths have been nicely updated along with all of the mechanicals. There is a large yard with lots of gardening potential. The neighborhood is very walkable and super close to restaurants, bars, a bookstore, and also the beautiful Woonasquatucket River!
Last Agent to Sell the Property
Residential Properties Ltd License #REB.0016979 Listed on: 06/21/2023
We collect this data history from publicly available records. To have your information removed, we recommend requesting removal directly through your county’s website.
Valerie Girouard
REMAX Revolution
(401) 214-9707
78 Total Sales
1 in Olneyville
$300,000 Price
Anna Hsiao
Coastline Realty LLC
(401) 298-9436
53 Total Sales
1 in Olneyville
$242,000 Price
Bethany Johnsen
Residential Properties Ltd.
(401) 681-3089
42 Total Sales
1 in Olneyville
$297,000 Price
Dawn Tramontano
Serhant
(401) 593-5673
65 Total Sales
1 in Olneyville
$300,000 Price
Melissa Neveux
Cote Partners Realty LLC
(401) 293-8380
35 Total Sales
1 in Olneyville
$345,000 Price
Jeffrey Infante
Real Broker, LLC
(401) 992-5012
97 Total Sales
1 in Olneyville
$437,000 Price
We collect this data history from publicly available records. To have your information removed, we recommend requesting removal directly through your county’s website.
| Date | Buyer | Sale Price | Title Company |
|---|---|---|---|
| -- | -- | ||
| -- | -- | ||
| -- | None Available | ||
| -- | None Available | ||
| $529,000 | None Available | ||
| -- | -- | ||
| $115,000 | -- |
We collect this data history from publicly available records. To have your information removed, we recommend requesting removal directly through your county’s website.
| Date | Status | Borrower | Loan Amount |
|---|---|---|---|
| Open | $385,000 | ||
| Closed | $396,750 | ||
| Previous Owner | $150,000 | ||
| Previous Owner | $40,500 |
We collect this data history from publicly available records. To have your information removed, we recommend requesting removal directly through your county’s website.
| Date | Event | Price | List to Sale | Price per Sq Ft | Prior Sale |
|---|---|---|---|---|---|
| 08/04/2023 08/04/23 | Sold | $529,000 | -0.2% | $185 / Sq Ft | |
| 07/19/2023 07/19/23 | Pending | -- | -- | -- | |
| 06/21/2023 06/21/23 | For Sale | $529,900 | +360.8% | $186 / Sq Ft | |
| 03/16/2017 03/16/17 | Sold | $115,000 | -11.5% | $40 / Sq Ft | View Prior Sale |
| 02/14/2017 02/14/17 | Pending | -- | -- | -- | |
| 10/25/2016 10/25/16 | For Sale | $129,900 | -- | $45 / Sq Ft |
We collect this data history from publicly available records. To have your information removed, we recommend requesting removal directly through your county’s website.
| Year | Tax Paid | Tax Assessment Tax Assessment Total Assessment is a certain percentage of the fair market value that is determined by local assessors to be the total taxable value of land and additions on the property. | Land | Improvement |
|---|---|---|---|---|
| 2025 | $6,828 | $487,700 | $141,700 | $346,000 |
| 2024 | $5,476 | $298,400 | $93,100 | $205,300 |
| 2023 | $5,476 | $298,400 | $93,100 | $205,300 |
| 2022 | $5,312 | $298,400 | $93,100 | $205,300 |
| 2021 | $3,691 | $150,300 | $44,900 | $105,400 |
| 2020 | $3,691 | $150,300 | $44,900 | $105,400 |
| 2019 | $3,691 | $150,300 | $44,900 | $105,400 |
| 2018 | $3,787 | $118,500 | $46,700 | $71,800 |
| 2017 | $3,787 | $118,500 | $46,700 | $71,800 |
| 2016 | $3,787 | $118,500 | $46,700 | $71,800 |
| 2015 | $3,098 | $93,600 | $46,700 | $46,900 |
| 2014 | $3,159 | $93,600 | $46,700 | $46,900 |
| 2013 | $3,159 | $93,600 | $46,700 | $46,900 |
Seller's Agent in 2023
Jane Driver
Residential Properties Ltd
(401) 641-3723
4 in this area
139 Total Sales
Buyer's Agent in 2023
Jess Powers
Real Broker, LLC
(401) 227-3566
2 in this area
236 Total Sales
Seller's Agent in 2017
Jeffrey Mateus
Mateus Realty
(401) 447-9459
3 in this area
400 Total Sales
Source: State-Wide MLS
MLS Number: 1338156
APN: PROV-330597-000000-000000
Disclaimer: Certain information contained herein is derived from information provided by parties other than Homes.com. All information provided is deemed reliable, but is not guaranteed to be accurate and should be independently verified.
IDX information is provided exclusively for personal, non-commercial use, and may not be used for any purpose other than to identify prospective properties consumers may be interested in purchasing. Information is deemed reliable but not guaranteed.
Copyright © 2026 State-Wide MLS, Inc. All rights reserved.
Ask me questions while you tour the home.