
Estimated payment $2,302/month
Total Views
5
4
Beds
2.5
Baths
2,408
Sq Ft
$156
Price per Sq Ft
About This Home
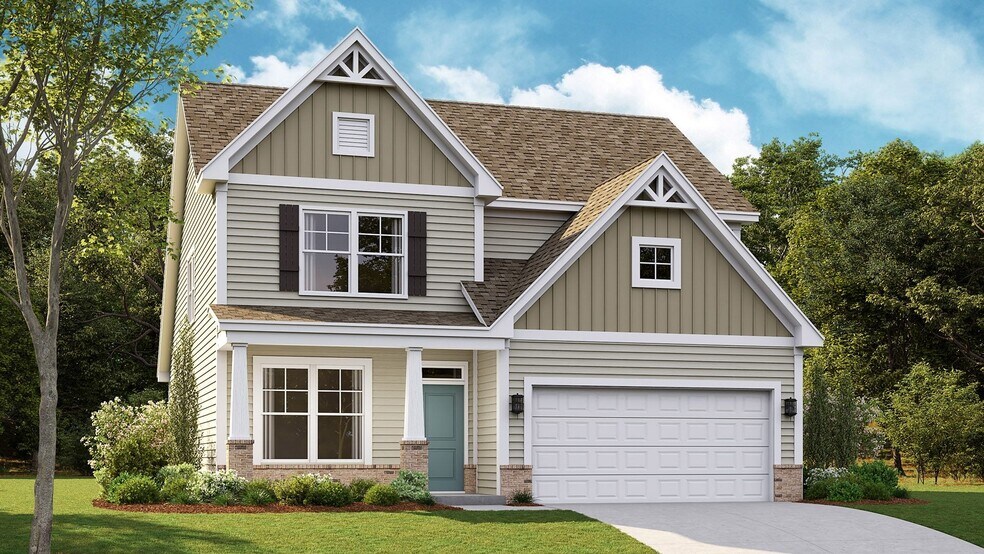
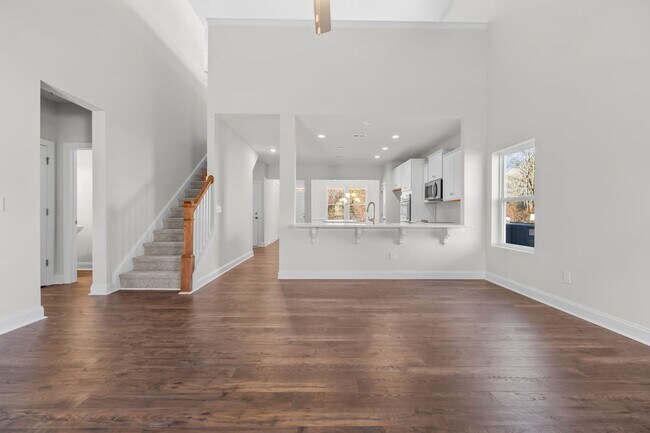
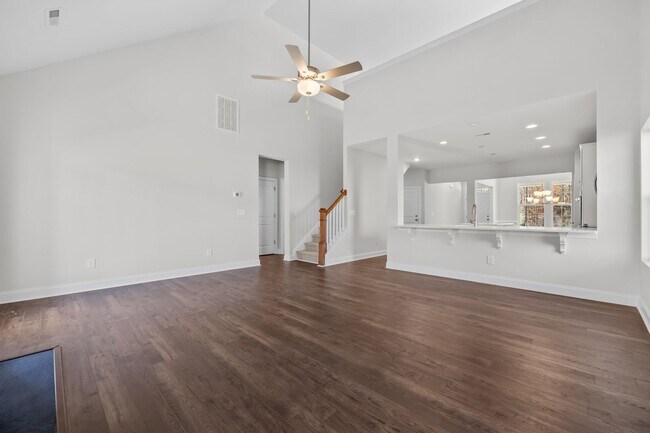
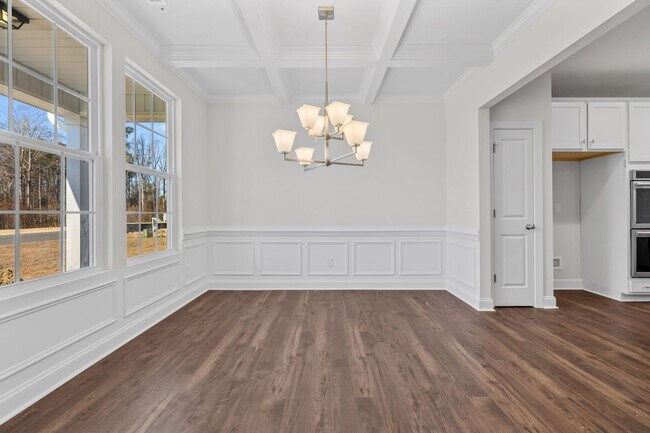
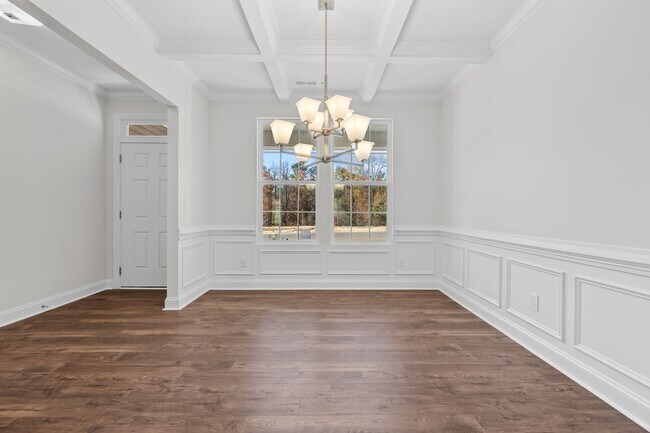
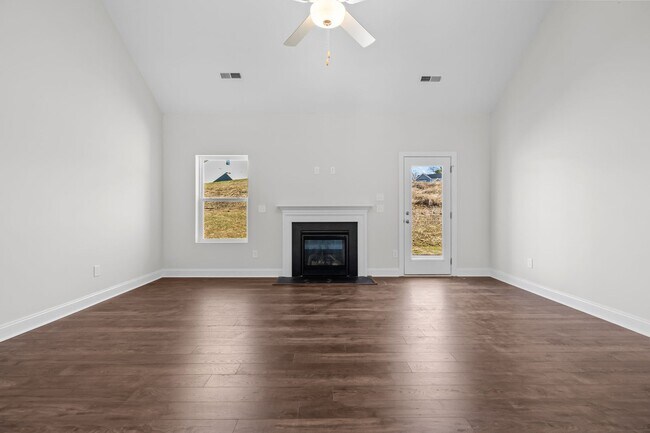
The Jordan floor plan offers a well-balanced two-story design that spans 2,408 square feet, perfectly blending functionality and comfort. The home features an inviting upstairs loft, ideal for additional living space or a cozy retreat, as well as a separate study that provides a quiet area for work or hobbies. The primary suite is conveniently located on the first floor, with direct access to the laundry room through the walk-in closet, adding a layer of convenience to your daily routine. The main level also includes a two-car garage, offering ample storage and easy access. Photos are for illustration purposes only. Actual home may vary in features, colors, and options.
Home Details
Home Type
- Single Family
Year Built
- Built in 2025 | New Construction
- Expected Delivery July 2025
Lot Details
- 20,702 Sq Ft Lot
Parking
- 2 Car Garage
Interior Spaces
- 2-Story Property
Bedrooms and Bathrooms
- 4 Bedrooms
Community Details
- Wooded Homesites
Matterport 3D Tour
Map
Nearby Homes
- Ashley Heights
- Legacy Lakes
- Legacy Lakes Townes
- Legacy Lakes
- Sandy Springs
- Collinswood
- Collinswood - The Villas
- Kings Ford
- Indiana
- Bethesda Pines
- Bethesda Forest
- Montrose
- Turnberry - West
- Turnberry South
- Saddle Run
- Shaw Landing
- Brookstone Village
- Martin Farms
- Martin Farms - The Villas
- Martin Farms - The Townes
Your Personal Tour Guide
Ask me questions while you tour the home.