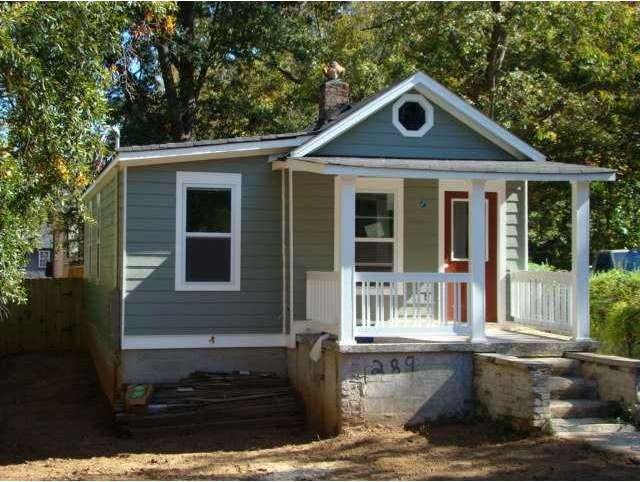
NOT LISTED FOR SALE
3 Beds
2 Baths
-- Sq Ft
1920 Built

Sale Details

Date Sold: April 27, 2012

Last sale price $91,000

152 Days on Market

Highlights

  • Deck
  • Cottage
  • Laundry in Mud Room
  • Wood Flooring
  • Ceiling height of 9 feet on the main level
  • Eat-In Kitchen

About This Home

As of April 2012

COMPLETE RENOVATION - STILL UNDER CONSTRUCTION - PICK YOUR COLORS & FINISHES - ALL SYSTEMS NEW - GREAT LOCATION - AVONDALE ESTATES, CLOSE TO DOWNTOWN DECATUR!

Last Agent to Sell the Property

Kathy Wilson

Keller Williams Premier License #296653 Listed on: 10/27/2011

Keller Williams Premier

Last Buyer's Agent

GEMMA TAYLOR

NOT A VALID MEMBER License #285751

Home Details

Home Type

  • Single Family

Year Built

  • Built in 1920 | Remodeled

Parking

  • Parking Pad

Home Design

  • Cottage
  • Bungalow
  • Frame Construction
  • Composition Roof

Interior Spaces

  • 1-Story Property
  • Ceiling height of 9 feet on the main level
  • Ceiling Fan
  • Family Room
  • Crawl Space

Kitchen

  • Eat-In Kitchen
  • Electric Range
  • Dishwasher

Flooring

  • Wood
  • Carpet

Bedrooms and Bathrooms

  • 3 Main Level Bedrooms
  • 2 Full Bathrooms

Laundry

  • Laundry in Mud Room
  • Laundry Room

Outdoor Features

  • Deck
  • Patio

Lot Details

  • Fenced
  • Level Lot

Schools

  • Avondale Elementary School
  • Druid Hills High School

Utilities

  • Central Air
  • Heating System Uses Natural Gas

Listing and Financial Details

  • Assessor Parcel Number 289THIRDAVE

Home Details

Home Type

Single Family

Year Built

Built in 1920 | Remodeled

Listing Details

  • Standard Status: Closed
  • Property Type: Residential
  • MLS Status: Closed
  • Property Sub Type: Single Family Residence
  • Architectural Style: Bungalow, Cottage
  • Property Condition: Updated/Remodeled
  • Year Built: 1920
  • Levels Stories: One
  • Special Features: None
  • Stories: 1

Property Details

  • Property: Residential Detached

Interior Features

  • Flooring: Carpet, Hardwood
  • Appliances: Dishwasher, Electric Range
  • Interior Amenities: High Ceilings 9 ft Main
  • Basement: Crawl Space
  • Kitchen Features: Eat-in Kitchen
  • Common Walls: No Common Walls
  • Additional Rooms: Family Room

Beds/Baths

  • Total Bedrooms: 3
  • Bedroom Features: Master on Main
  • Main Bedrooms: 3
  • Total Full Baths: 2
  • Main Full Bathrooms: 2

Exterior Features

  • Construction Materials: Frame
  • Roof Type: Composition
  • Fencing: Fenced
  • Patio And Porch Features: Deck, Patio

Garage/Parking

  • Parking Features: Parking Pad

Utilities

  • Sewer: Public Sewer
  • Water Source: Public
  • Cooling: Ceiling Fan(s), Central Air
  • Heating: Natural Gas
  • Laundry Features: Laundry Room, Mud Room

Condo/Co-op/Association

  • Association Fee Frequency: Annually
  • Master Association Fee Frequency: Annually

Lot Info

  • Lot Features: Level
  • Parcel Number: 289THIRDAVE
  • Property Attached Yn: No

Tax Info

  • Tax Year: 2010

MLS Schools

  • School Bus Route Elem: Yes
  • School Bus Route High: Yes
  • School Bus Route Middle: Yes
  • Elementary School: Avondale
  • High School: Druid Hills
  • Middle School: Dekalb - Other
Create a Home Valuation Report for This Property
The Home Valuation Report is an in-depth analysis detailing your home's value as well as a comparison with similar homes in the area

Home Values in the Area

Source: Public Records

Average Home Value in this Area


Source: Public Records

Property History

We collect this data history from publicly available records. To have your information removed, we recommend requesting removal directly through your county’s website.

Date Event Price List to Sale Price per Sq Ft
04/27/2012 04/27/12 Sold $91,000 -23.5% --
03/28/2012 03/28/12 Pending -- -- --
10/27/2011 10/27/11 For Sale $119,000 -- --
Source: First Multiple Listing Service (FMLS)

Agents Affiliated with this Home

  • Section Image
  • Section Image
See All Agents

Map

Source: First Multiple Listing Service (FMLS)

MLS Number: 4289152

First Multiple Listing Service (FMLS)
Your Personal Tour Guide

Ask me questions while you tour the home.