
Will Tveit
@properties Christie's International Real Estate
(312) 586-9316
44 Total Sales
1 in Elmhurst
$1,100,000 Price

Estimated Value: $515,066
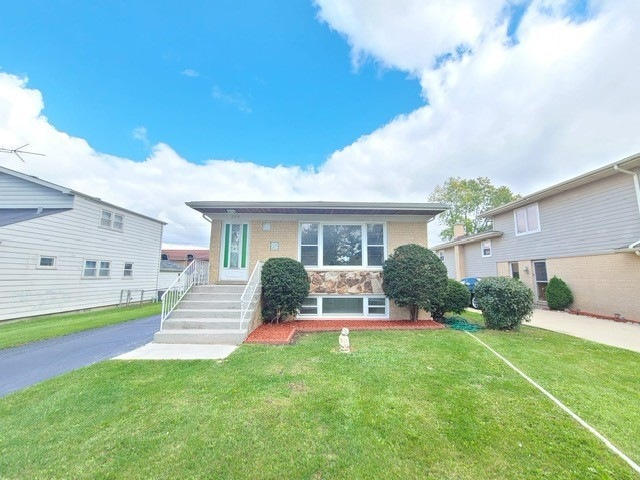
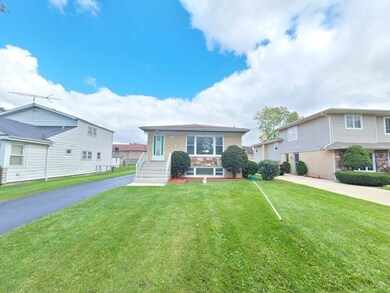
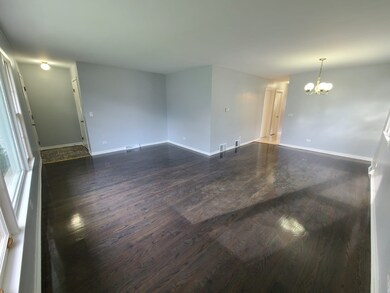
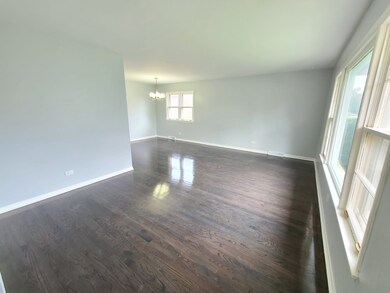
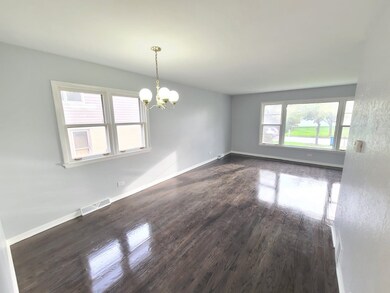
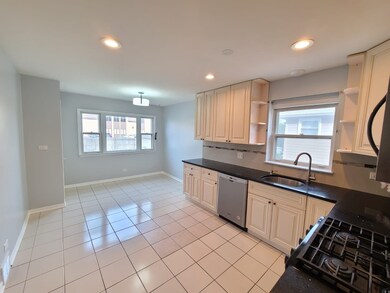
Over 2500 square feet of living space in this large brick raised ranch with 4 bedrooms and 2.5 baths. Entire house newly Rehabbed with new refinished Hardwood floors, freshly painted, updated bathrooms. Recently Updated eat-in kitchen with stainless steel appliances and granite counters and brand new tall cabinets. Master bedroom has walk-in closet. Downstairs has brand new floor, a huge rec room and a 4th bedroom with full bathroom. Large backyard and has a patio for barbeques. Oversized 2 car garage with brand new siding. New Electric charger is installed in the Garage. Brand new water Heater 2019. Newer Washer & Dryer 1-3 years old, newer kitchen appliances 2017. Great location close to Berens park, award winning schools and downtown Elmhurst!!!!
Last Agent to Sell the Property
Best U.S. Realty License #471003752 Listed on: 10/28/2021
We collect this data history from publicly available records. To have your information removed, we recommend requesting removal directly through your county’s website.
Will Tveit
@properties Christie's International Real Estate
(312) 586-9316
44 Total Sales
1 in Elmhurst
$1,100,000 Price
Angela Walker
Angela Walker Homes Real Estate Group
(708) 300-9563
150 Total Sales
1 in Elmhurst
$275,000 Price
Maureen Moran
@properties Christie's International Real Estate
(855) 934-4348
25 Total Sales
1 in Elmhurst
$1,699,900 Price
Shena Penachio
Skyward Realty
(219) 351-6993
46 Total Sales
1 in Elmhurst
$905,000 Price
Juan Ventura
eXp Realty
(833) 825-8670
37 Total Sales
1 in Elmhurst
$400,000 Price
Antonio Romero
Hometown Real Estate Group LLC
(708) 813-2097
30 Total Sales
1 in Elmhurst
$59,000 Price
We collect this data history from publicly available records. To have your information removed, we recommend requesting removal directly through your county’s website.
| Date | Buyer | Sale Price | Title Company |
|---|---|---|---|
| $345,000 | Alore Thomas J | ||
| $238,000 | -- |
We collect this data history from publicly available records. To have your information removed, we recommend requesting removal directly through your county’s website.
| Date | Status | Borrower | Loan Amount |
|---|---|---|---|
| Previous Owner | $300,000 | ||
| Previous Owner | $248,000 | ||
| Previous Owner | $91,500 | ||
| Previous Owner | $173,340 | ||
| Previous Owner | $75,000 | ||
| Previous Owner | $25,000 | ||
| Previous Owner | $231,000 | ||
| Previous Owner | $40,000 | ||
| Previous Owner | $204,500 | ||
| Previous Owner | $205,000 | ||
| Previous Owner | $206,000 | ||
| Previous Owner | $204,000 | ||
| Previous Owner | $25,500 | ||
| Previous Owner | $221,000 |
We collect this data history from publicly available records. To have your information removed, we recommend requesting removal directly through your county’s website.
| Date | Event | Price | List to Sale | Price per Sq Ft |
|---|---|---|---|---|
| 12/27/2021 12/27/21 | Sold | $345,000 | -12.6% | $131 / Sq Ft |
| 11/23/2021 11/23/21 | Pending | -- | -- | -- |
| 10/28/2021 10/28/21 | For Sale | $394,900 | -- | $150 / Sq Ft |
We collect this data history from publicly available records. To have your information removed, we recommend requesting removal directly through your county’s website.
| Year | Tax Paid | Tax Assessment Tax Assessment Total Assessment is a certain percentage of the fair market value that is determined by local assessors to be the total taxable value of land and additions on the property. | Land | Improvement |
|---|---|---|---|---|
| 2024 | $8,231 | $142,404 | $70,816 | $71,588 |
| 2023 | $7,586 | $130,910 | $65,100 | $65,810 |
| 2022 | $7,313 | $125,390 | $62,300 | $63,090 |
| 2021 | $6,998 | $120,100 | $59,670 | $60,430 |
| 2020 | $6,582 | $115,030 | $57,150 | $57,880 |
| 2019 | $6,512 | $110,600 | $54,950 | $55,650 |
| 2018 | $6,095 | $103,310 | $52,340 | $50,970 |
| 2017 | $5,972 | $98,730 | $50,020 | $48,710 |
| 2016 | $5,715 | $91,150 | $46,180 | $44,970 |
| 2015 | $5,596 | $84,200 | $42,660 | $41,540 |
| 2014 | $4,974 | $69,880 | $35,200 | $34,680 |
| 2013 | $4,956 | $71,310 | $35,920 | $35,390 |
Seller's Agent in 2021
Anita Saggar
Best U.S. Realty
(630) 430-5955
76 Total Sales
E
Buyer's Agent in 2021
Eranio Arizi
Millennial Realty Group
(630) 991-7842
16 Total Sales
Source: Midwest Real Estate Data (MRED)
MLS Number: 11257458
APN: 03-35-207-033
Disclaimer: Certain information contained herein is derived from information provided by parties other than Homes.com. All information provided is deemed reliable, but is not guaranteed to be accurate and should be independently verified.
All data is obtained from various sources and may not have been verified by broker or MLS GRID. Supplied Open House Information is subject to change without notice. All information should be independently reviewed and verified for accuracy. Properties may or may not be listed by the office/agent presenting the information. Some IDX listings have been excluded from this website.
Listings courtesy of Midwest Real Estate Data (MRED) as distributed by MLS GRID.
Based on information submitted to the MLS GRID
Ask me questions while you tour the home.