
Seller's Agent in 2022
Whitney Preston
Next Move Real Estate
(912) 323-6716
225 Total Sales
Estimated Value: $323,000 - $330,000
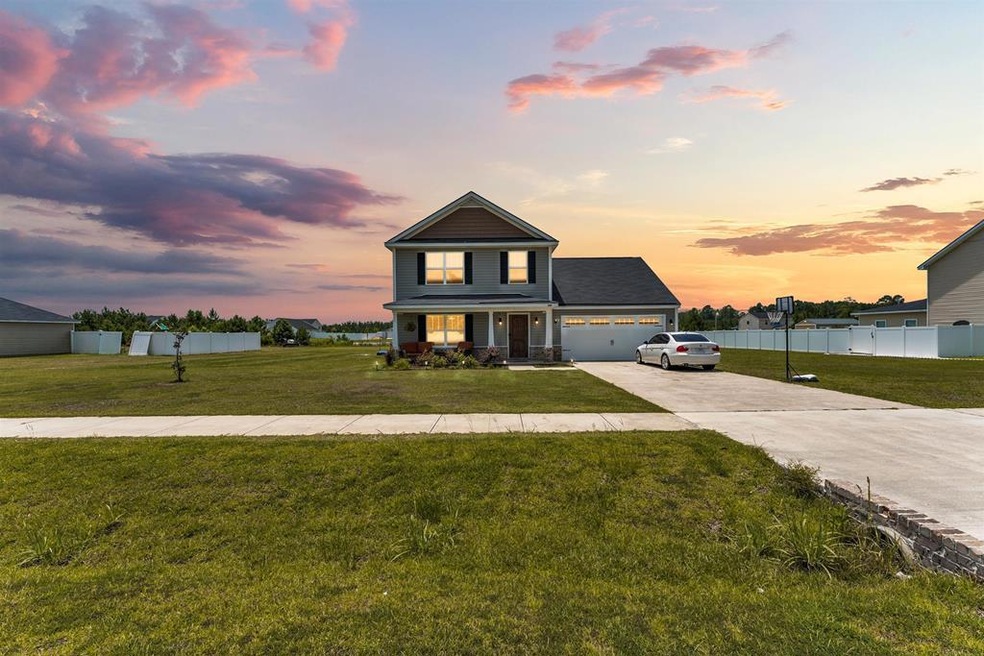
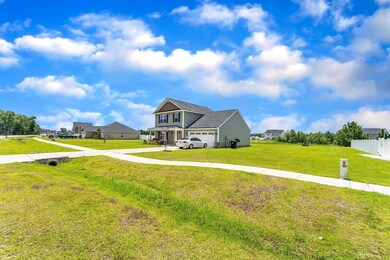
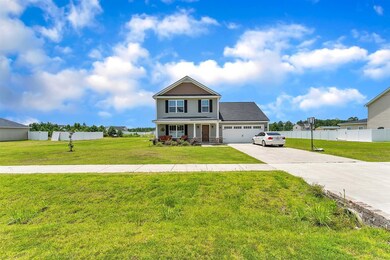
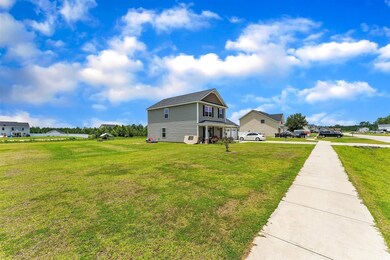
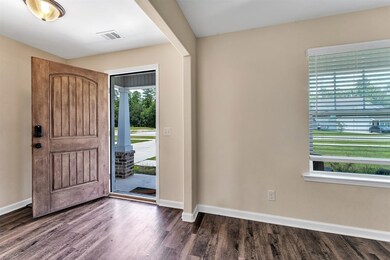
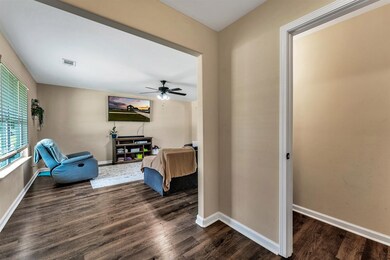
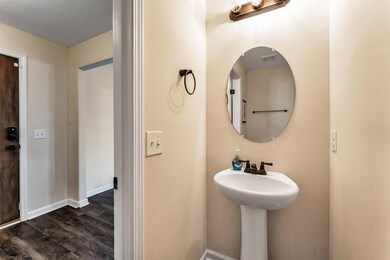
This stunning 4 bed 3 bath home checks all the boxes! Great location, just shy of an acre, spacious and beautiful! It's everything your family has been looking for and more! Owners suite is located downstairs for convenience, the large back yard overlooks a pond great for fishing, paired with the updated kitchen this home is great for entertaining! I'm sure you are tired of hearing it but this home will not last long!
Last Agent to Sell the Property
Next Move Real Estate License #395792 Listed on: 06/18/2022
We collect this data history from publicly available records. To have your information removed, we recommend requesting removal directly through your county’s website.
We collect this data history from publicly available records. To have your information removed, we recommend requesting removal directly through your county’s website.
| Date | Buyer | Sale Price | Title Company |
|---|---|---|---|
| $280,000 | -- | ||
| $207,225 | -- | ||
| $21,500 | -- |
We collect this data history from publicly available records. To have your information removed, we recommend requesting removal directly through your county’s website.
| Date | Status | Borrower | Loan Amount |
|---|---|---|---|
| Open | $238,290 | ||
| Previous Owner | $211,680 |
We collect this data history from publicly available records. To have your information removed, we recommend requesting removal directly through your county’s website.
| Date | Event | Price | List to Sale | Price per Sq Ft |
|---|---|---|---|---|
| 08/19/2022 08/19/22 | Sold | $280,000 | 0.0% | $139 / Sq Ft |
| 07/06/2022 07/06/22 | Pending | -- | -- | -- |
| 06/20/2022 06/20/22 | For Sale | $280,000 | -- | $139 / Sq Ft |
We collect this data history from publicly available records. To have your information removed, we recommend requesting removal directly through your county’s website.
| Year | Tax Paid | Tax Assessment Tax Assessment Total Assessment is a certain percentage of the fair market value that is determined by local assessors to be the total taxable value of land and additions on the property. | Land | Improvement |
|---|---|---|---|---|
| 2025 | $5,169 | $121,577 | $20,000 | $101,577 |
| 2024 | $5,117 | $123,406 | $18,000 | $105,406 |
| 2023 | $5,136 | $110,798 | $18,000 | $92,798 |
| 2022 | $3,651 | $93,533 | $18,000 | $75,533 |
| 2021 | $3,234 | $83,031 | $16,000 | $67,031 |
| 2020 | $3,010 | $76,938 | $16,000 | $60,938 |
| 2019 | $2,657 | $70,844 | $16,000 | $54,844 |
| 2018 | $296 | $8,000 | $8,000 | $0 |
| 2017 | $461 | $14,000 | $14,000 | $0 |
| 2016 | $483 | $14,000 | $14,000 | $0 |
| 2015 | $488 | $14,000 | $14,000 | $0 |
| 2014 | $488 | $14,000 | $14,000 | $0 |
Seller's Agent in 2022
Whitney Preston
Next Move Real Estate
(912) 323-6716
225 Total Sales
Buyer's Agent in 2022
Becky Partin
Century 21 Luxe Real Estate
(912) 228-2565
884 Total Sales
Source: Hinesville Area Board of REALTORS®
MLS Number: 143332
APN: 182A-012
Ask me questions while you tour the home.