
Seller's Agent in 2026
Michael Boerner
HomeSmart Real Estate Momentum LLC
(440) 479-5194
51 Total Sales


Estimated Value: $347,000 - $384,000
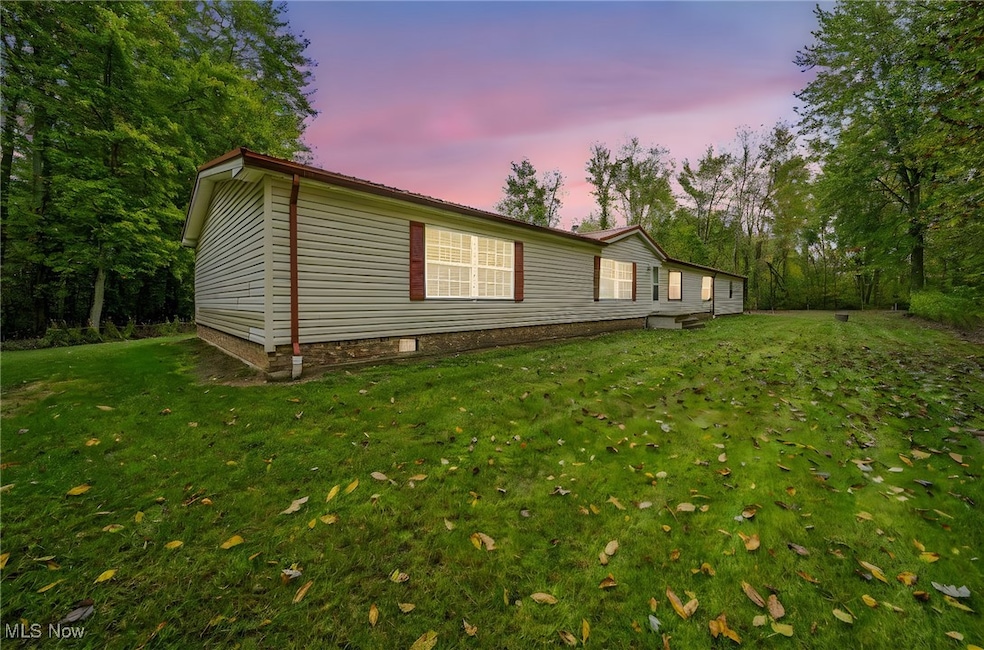
Seeking land and seclusion? Discover this exceptionally well-kept ranch home, offering 3 bedrooms, 2 full bathrooms, and nestled on just over 6 acres of tranquil, wooded property. Enjoy the serenity of your own pond, which serves as the home’s water source. Notable updates include a durable metal roof installed in 2017, as well as a new furnace and AC system in 2018. The kitchen and carpeting were also refreshed in 2018. With so many features to appreciate, don’t miss the opportunity to schedule a viewing and experience this wonderful ranch for yourself!
Last Agent to Sell the Property
HomeSmart Real Estate Momentum LLC Brokerage Email: michael@boernerhomes.com, 440-479-5194 License #2015001410 Listed on: 09/29/2025
We collect this data history from publicly available records. To have your information removed, we recommend requesting removal directly through your county’s website.
We collect this data history from publicly available records. To have your information removed, we recommend requesting removal directly through your county’s website.
| Date | Buyer | Sale Price | Title Company |
|---|---|---|---|
| $350,000 | First Source Title | ||
| Rothrock Robert L | $22,000 | -- |
We collect this data history from publicly available records. To have your information removed, we recommend requesting removal directly through your county’s website.
| Date | Status | Borrower | Loan Amount |
|---|---|---|---|
| Open | $338,318 | ||
| Previous Owner | Rothrock Robert L | $27,100 | |
| Previous Owner | Rothrock Robert L | $15,684 | |
| Previous Owner | Rothrock Robert L | $133,200 | |
| Previous Owner | Rothrock Robert L | $120,000 |
We collect this data history from publicly available records. To have your information removed, we recommend requesting removal directly through your county’s website.
| Date | Event | Price | List to Sale | Price per Sq Ft |
|---|---|---|---|---|
| 02/20/2026 02/20/26 | Sold | $350,000 | -1.4% | $156 / Sq Ft |
| 10/29/2025 10/29/25 | Price Changed | $354,900 | -2.7% | $158 / Sq Ft |
| 09/29/2025 09/29/25 | For Sale | $364,900 | -- | $163 / Sq Ft |
We collect this data history from publicly available records. To have your information removed, we recommend requesting removal directly through your county’s website.
| Year | Tax Paid | Tax Assessment Tax Assessment Total Assessment is a certain percentage of the fair market value that is determined by local assessors to be the total taxable value of land and additions on the property. | Land | Improvement |
|---|---|---|---|---|
| 2025 | $4,833 | $65,910 | $13,830 | $52,080 |
| 2024 | $4,866 | $65,910 | $13,830 | $52,080 |
| 2023 | $2,309 | $65,910 | $13,830 | $52,080 |
| 2022 | $1,861 | $49,210 | $10,640 | $38,570 |
| 2021 | $1,848 | $49,210 | $10,640 | $38,570 |
| 2020 | $1,763 | $49,210 | $10,640 | $38,570 |
| 2019 | $1,626 | $44,560 | $12,430 | $32,130 |
| 2018 | $1,558 | $44,560 | $12,430 | $32,130 |
| 2017 | $1,557 | $44,560 | $12,430 | $32,130 |
| 2016 | $1,399 | $39,240 | $10,920 | $28,320 |
| 2015 | $1,379 | $39,240 | $10,920 | $28,320 |
| 2014 | $1,338 | $39,240 | $10,920 | $28,320 |
| 2013 | $1,374 | $39,240 | $9,030 | $30,210 |
Seller's Agent in 2026
Michael Boerner
HomeSmart Real Estate Momentum LLC
(440) 479-5194
51 Total Sales
Buyer's Agent in 2026
Clorice Vines
McDowell Homes Real Estate Services
(440) 812-2542
1,093 Total Sales
RW
Buyer Co-Listing Agent in 2026
Rachel Wilson
McDowell Homes Real Estate Services
(440) 862-3808
99 Total Sales
Source: MLS Now
MLS Number: 5160002
APN: 460110000502
Disclaimer: Certain information contained herein is derived from information provided by parties other than Homes.com. All information provided is deemed reliable, but is not guaranteed to be accurate and should be independently verified.
IDX information is provided exclusively for personal, non-commercial use, and may not be used for any purpose other than to identify prospective properties consumers may be interested in purchasing. Information is deemed reliable but not guaranteed.
Ask me questions while you tour the home.