KS
Seller's Agent in 2022
Karrie Stahl
Market Pro Realty, Inc
(618) 303-7039
25 Total Sales


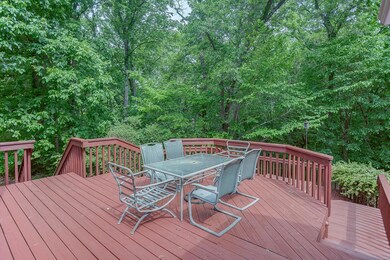

Welcome to your very own retreat! This beautiful 4Bed/3bath home along with a 50x30 Pole barn is situated on 10 acres. This home is equipped with all your entertaining needs-inside and out! Upon entering the front door you will notice the striking Brazilian Koa hardwood floors. Right past the balcony, the living room boasts a wood burning fireplace with a beautiful view to the tiered deck. The main level also offers a master suite, an additional bedroom, mudroom, large kitchen with ample amount of cabinets and lighting, the dining area has windows galore! Upstairs you will find 2 more bedrooms and a bathroom. Downstairs more fun to be had - a theatre room and a family room that walks out to a covered patio and built in grill! WOW! Now that we are outside-you will also come across some fruit tress! Endless joy and beauty will be found here! Updates include carpet 2022, concrete front porch and parking pad outside the garage. Don't let this great property in SW School district slip by!!
Last Agent to Sell the Property
Market Pro Realty, Inc License #475.181936 Listed on: 05/30/2022
Co-Listed By
Amber Childress
Market Pro Realty, Inc License #475.181737
We collect this data history from publicly available records. To have your information removed, we recommend requesting removal directly through your county’s website.
We collect this data history from publicly available records. To have your information removed, we recommend requesting removal directly through your county’s website.
| Date | Buyer | Sale Price | Title Company |
|---|---|---|---|
| $439,000 | Serenity Title |
We collect this data history from publicly available records. To have your information removed, we recommend requesting removal directly through your county’s website.
| Date | Status | Borrower | Loan Amount |
|---|---|---|---|
| Open | $389,000 | ||
| Previous Owner | Bailey Rodney | $233,000 | |
| Previous Owner | Bailey Rodney | $230,919 | |
| Previous Owner | Bailey Rodney | $90,144 |
We collect this data history from publicly available records. To have your information removed, we recommend requesting removal directly through your county’s website.
| Date | Event | Price | List to Sale | Price per Sq Ft |
|---|---|---|---|---|
| 07/06/2022 07/06/22 | Sold | $439,000 | 0.0% | $157 / Sq Ft |
| 06/01/2022 06/01/22 | Pending | -- | -- | -- |
| 05/30/2022 05/30/22 | For Sale | $439,000 | -- | $157 / Sq Ft |
We collect this data history from publicly available records. To have your information removed, we recommend requesting removal directly through your county’s website.
| Year | Tax Paid | Tax Assessment Tax Assessment Total Assessment is a certain percentage of the fair market value that is determined by local assessors to be the total taxable value of land and additions on the property. | Land | Improvement |
|---|---|---|---|---|
| 2024 | -- | $0 | $0 | $0 |
| 2023 | $5,454 | $86,365 | $6,550 | $79,815 |
| 2022 | $5,141 | $80,665 | $6,070 | $74,595 |
| 2021 | $5,044 | $76,400 | $5,695 | $70,705 |
| 2020 | $397 | $11,585 | $4,785 | $6,800 |
| 2019 | $397 | $11,400 | $4,765 | $6,635 |
| 2018 | $400 | $11,230 | $4,645 | $6,585 |
| 2017 | $390 | $11,070 | $4,535 | $6,535 |
| 2016 | $388 | $11,065 | $4,485 | $6,580 |
| 2015 | -- | $11,170 | $4,490 | $6,680 |
KS
Seller's Agent in 2022
Karrie Stahl
Market Pro Realty, Inc
(618) 303-7039
25 Total Sales
AC
Seller Co-Listing Agent in 2022
Amber Childress
Market Pro Realty, Inc

Buyer's Agent in 2022
Chris Seniker
RE/MAX
(618) 789-4783
170 Total Sales
Source: MARIS MLS
MLS Number: MIS22031826
APN: 11-028-001-80
Disclaimer: Certain information contained herein is derived from information provided by parties other than Homes.com. All information provided is deemed reliable, but is not guaranteed to be accurate and should be independently verified.
All data is obtained from various sources and may not have been verified by broker or MLS GRID. Supplied Open House Information is subject to change without notice. All information should be independently reviewed and verified for accuracy. Properties may or may not be listed by the office/agent presenting the information. Some IDX listings have been excluded from this website.
Listings courtesy of MARIS MLS as distributed by MLS GRID.
Based on information submitted to the MLS GRID
Ask me questions while you tour the home.