NOT LISTED FOR SALE

2892 Padgett Pond Rd Monetta, SC 29105

Estimated Value: $288,000 - $813,013

4 Beds
3 Baths
2,200 Sq Ft
$248/Sq Ft Est. Value

Sale Details

Date Sold: May 31, 2017

Last sale price $184,000 $84 Per Sq Ft

Est. 196% increase in value since last sale

Current estimated payment $3,130 / mo

67 Days on Market

Highlights

  • Horses Allowed On Property
  • Wood Flooring
  • No HOA
  • Ranch Style House
  • 3 Fireplaces
  • Formal Dining Room

About This Home

As of May 2017

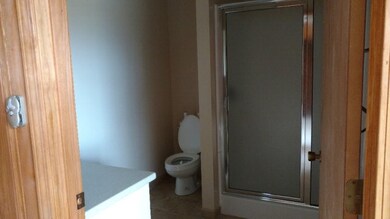
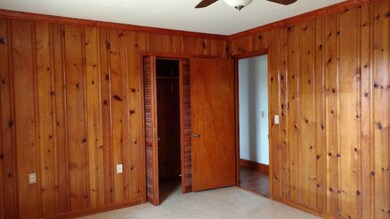
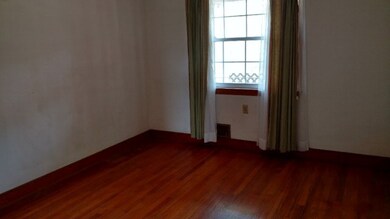
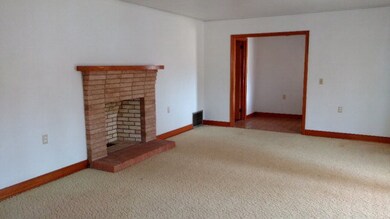
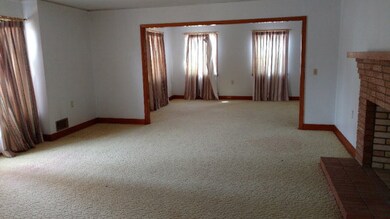
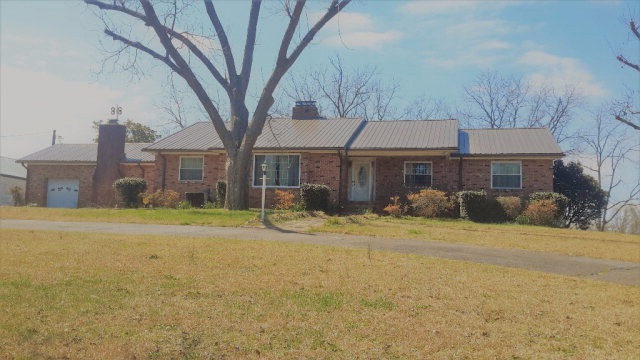
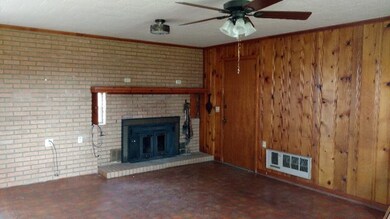
All brick ranch surrounded by 4 grassy acres with mature pecan and magnolia trees. This well built home also features a full drive in basement. The basement has full bath and fireplace, with your finishing touches, the ultimate entertaining game room. The main floor features four bedrooms, all with solid wood floors. Large living room with fireplace open to formal dining area. The pine paneled family room off the kitchen also has a fireplace insert for those chilly winter nights. Two barns are ready for your pets and farm animals. The 50 ft by 50 ft pole barn is finished with concrete floor and attached shed roof for equipment storage.

Last Agent to Sell the Property

Elizabeth Ann Ford

Aiken Fine Homes and Land Ltd. Listed on: 03/25/2017
Create a Home Valuation Report for This Property
The Home Valuation Report is an in-depth analysis detailing your home's value as well as a comparison with similar homes in the area

Home Details

Home Type

  • Single Family

Year Built

  • Built in 1962

Lot Details

  • 4 Acre Lot
  • Level Lot

Parking

  • 1 Car Attached Garage
  • Basement Garage
  • Garage Door Opener
  • Driveway

Home Design

  • Ranch Style House
  • Brick Veneer
  • Metal Roof

Interior Spaces

  • 2,200 Sq Ft Home
  • 3 Fireplaces
  • Formal Dining Room
  • Pull Down Stairs to Attic
  • Washer and Gas Dryer Hookup

Kitchen

  • Eat-In Country Kitchen
  • Self-Cleaning Oven
  • Range

Flooring

  • Wood
  • Carpet
  • Vinyl

Bedrooms and Bathrooms

  • 4 Bedrooms
  • 3 Full Bathrooms

Basement

  • Walk-Out Basement
  • Basement Fills Entire Space Under The House
  • Interior and Exterior Basement Entry

Home Security

  • Home Security System
  • Fire and Smoke Detector

Utilities

  • Cooling Available
  • Heat Pump System
  • Well
  • Electric Water Heater
  • Septic Tank

Additional Features

  • Pasture
  • Horses Allowed On Property

Community Details

  • No Home Owners Association

Listing and Financial Details

  • Assessor Parcel Number 150-00-00-015
  • $4,000 Seller Concession

Home Details

Home Type

Single Family

Year Built

Built in 1962

Lot Details

4 Acres

Parking

1

Listing Details

  • Cooling System: Heat Pump
  • Property Type: Residential
  • Property Sub Type: Single Family Residence
  • Architectural Style: Ranch
  • Unit Levels: One
  • Lot Size Acres: 4.0
  • Lot Size: 4.0
  • Road Surface Type: Paved
  • Horses: Yes
  • Subdivision Name: Other
  • Above Grade Finished Sq Ft: 2200.0
  • Garage Yn: Yes
  • General Property Info:List PriceSqFt: 86.32
  • Appliances Refrigerators: Yes
  • Special Features: None

Interior Features

  • Interior Amenities: Smoke Detector(s), Washer Hookup, Bedroom on 1st Floor, Electric Dryer Hookup, Gas Dryer Hookup, Security System, Eat-in Kitchen
  • Appliances: Range, Self Cleaning Oven, Refrigerator, Electric Water Heater
  • Has Basement: Exterior Entry, Full, Interior Entry, Walk-Out Access
  • Flooring: Carpet, Hardwood, Vinyl
  • Full Bathrooms: 3
  • Total Bedrooms: 4
  • Fireplaces: 3
  • Fireplace: Yes
  • ResoLivingAreaSource: PublicRecords
  • Attic Features:Pull Down Stair: Yes
  • KitchenDining Features:Formal Dining Room: Yes
  • Appliances Range: Yes
  • Interior Features:Smoke Detector(s): Yes
  • Appliances:Self Cleaning Oven: Yes
  • Interior Features:Bedroom on 1st Floor: Yes
  • Interior Features:Security System: Yes
  • Interior Features:Washer Hookup: Yes
  • Interior Features:Electric Dryer Hookup: Yes
  • Appliances:Electric Water Heater: Yes
  • Basement Features:Exterior Entry: Yes
  • KitchenDining Features:Country Kitchen: Yes
  • Interior Features:Gas Dryer Hookup: Yes
  • Basement Features:Interior Entry: Yes
  • Community Features:None4: Yes
  • Basement Features:Walk-Out Access: Yes
  • Basement Features:Full: Yes

Exterior Features

  • Builder Name: UNKNOWN
  • Roof: Metal
  • Construction Type: Brick, Brick Veneer, Drywall
  • Construction Materials:Brick Veneer: Yes
  • Lot Features:Level: Yes
  • General Property Info:Accessibility Features: No
  • Construction Materials:Drywall: Yes
  • Lot Features:Pasture: Yes
  • Construction Materials:Brick: Yes

Garage/Parking

  • Garage Spaces: 1.0
  • Parking Features: Attached, Basement, Driveway, Garage Door Opener, Paved
  • Attached Garage: Yes
  • General Property Info:Garage: Yes
  • General Property Info:Garage Spaces: 1.0
  • Parking Features:Attached: Yes
  • Parking Features:Driveway: Yes
  • Parking Features:Garage Door Opener: Yes
  • Parking Features:Paved: Yes
  • Parking Features:Basement: Yes

Utilities

  • Sewer: Other, Septic Tank
  • Heating: Heat Pump
  • Water Source: Other, Well
  • Cooling Y N: Yes
  • Heating Yn: Yes
  • Sewer Septic Tank: Yes
  • Heating:Heat Pump: Yes

Condo/Co-op/Association

  • Community Features: None
  • Association: No

Association/Amenities

  • General Property Info:Association: No
  • Horse Amenities:Other24: Yes

Schools

  • High School: Unknown
  • Middle Or Junior School: Unknown

Lot Info

  • Horse Amenities: Other
  • Lot Features: Level, Pasture
  • Parcel #: 150-00-00-015
  • Lot Size Sq Ft: 174240.0
  • ResoLotSizeUnits: Acres

Building Info

  • Year Built: 1962

MLS Schools

  • Elementary School: Unknown

Ownership History

We collect this data history from publicly available records. To have your information removed, we recommend requesting removal directly through your county’s website.

Date Name Owned For Owner Type

Purchase Details

Closed on
Aug 9, 2018
Sold by
Bought by
Current Estimated Value
$545,003

Purchase Details

Listed on
Mar 25, 2017
Closed on
May 31, 2017
Sold by
Bought by
Seller's Agent
Elizabeth Ann Ford
Aiken Fine Homes and Land Ltd.
List Price
$189,900
Sold Price
$184,000
Premium/Discount to List
-$5,900
-3.11%

Home Financials for this Owner

Home Financials are based on the most recent Mortgage that was taken out on this home.
Avg. Annual Appreciation
12.56%

Purchase Details

Closed on
Dec 21, 2012
Sold by
Bought by

Purchase Details

Closed on
Dec 4, 2012
Sold by
Bought by

Purchase Details

Closed on
Oct 27, 2011
Sold by
Bought by
Source: Public Records

Purchase History

We collect this data history from publicly available records. To have your information removed, we recommend requesting removal directly through your county’s website.

Date Buyer Sale Price Title Company
-- --
$184,000 None Available
-- --
-- --
-- --
-- --
Source: Public Records

Property History

We collect this data history from publicly available records. To have your information removed, we recommend requesting removal directly through your county’s website.

Date Event Price List to Sale Price per Sq Ft
05/31/2017 05/31/17 Sold $184,000 -3.1% $84 / Sq Ft
05/01/2017 05/01/17 Pending -- -- --
03/25/2017 03/25/17 For Sale $189,900 -- $86 / Sq Ft
Source: Aiken Association of REALTORS®

Tax History

We collect this data history from publicly available records. To have your information removed, we recommend requesting removal directly through your county’s website.

Year Tax Paid Tax Assessment Tax Assessment Total Assessment is a certain percentage of the fair market value that is determined by local assessors to be the total taxable value of land and additions on the property. Land Improvement
2025 $1,607 $9,860 $1,380 $8,480
2024 $1,607 $9,860 $1,380 $8,480
2023 $1,599 $9,860 $1,380 $8,480
2022 $1,528 $9,860 $1,380 $8,480
2021 $1,481 $9,860 $1,380 $8,480
2020 $1,507 $9,780 $1,280 $8,500
2019 $1,453 $9,780 $1,280 $8,500
2018 $1,543 $9,780 $1,280 $8,500
2017 $1,543 $9,010 $1,280 $7,730
2016 $2,723 $9,180 $1,530 $7,650
2015 -- $9,180 $1,530 $7,650
2014 -- $8,510 $1,540 $6,970
Source: Public Records

Agents Affiliated with this Home

See All Agents

Map

Source: Aiken Association of REALTORS®

MLS Number: 97897

Aiken Association of REALTORS®

APN: 150-00-00-015

Your Personal Tour Guide

Ask me questions while you tour the home.