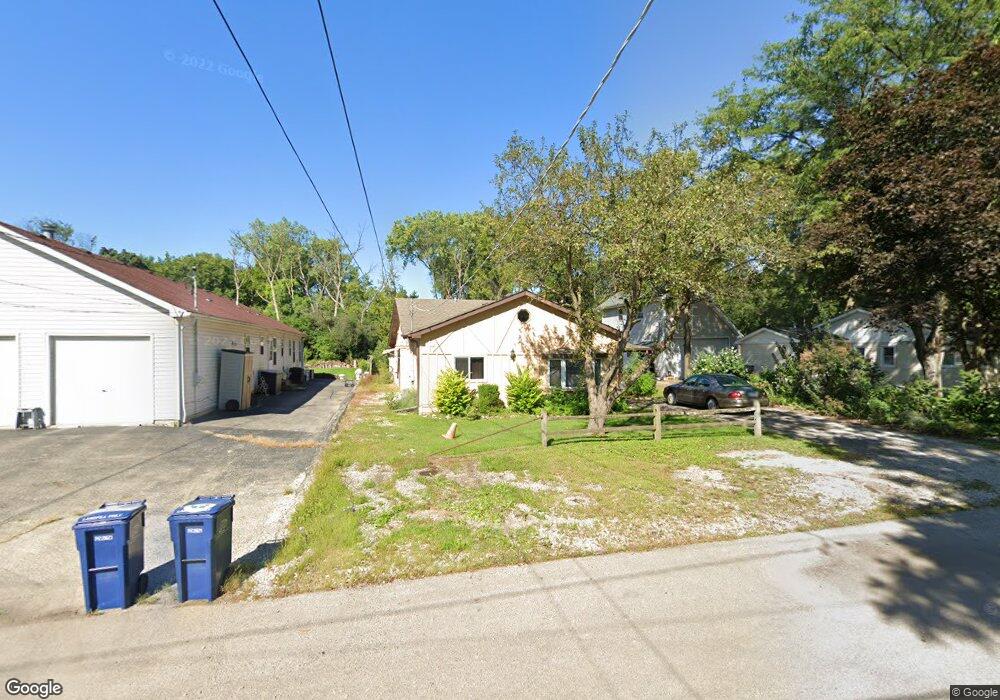
28920 Rustic Ct Cary, IL 60013
Lyons Prairie NeighborhoodEstimated Value: $261,228 - $351,000
Studio
1
Bath
1,448
Sq Ft
$216/Sq Ft
Est. Value
About This Home
This home is located at 28920 Rustic Ct, Cary, IL 60013 and is currently estimated at $312,307, approximately $215 per square foot. 28920 Rustic Ct is a home located in Lake County with nearby schools including Deer Path Elementary School, Cary Jr High School, and Cary-Grove High School.
Ownership History
Date
Name
Owned For
Owner Type
Purchase Details
Closed on
Jan 2, 2009
Sold by
Shrewsberry Charlene A and Shrewsberry Charles A
Bought by
Shrewsberry Charlene A and The Charlene A Shrewsberry Lan
Current Estimated Value
Purchase Details
Closed on
Jul 19, 2002
Sold by
Foster Cynthia and Estate Of Alex J Raftis
Bought by
Shrewsberry Charlene A and Shrewsberry Charles A
Purchase Details
Closed on
May 14, 1999
Sold by
Raftis Delores
Bought by
Raftis Alex
Home Financials for this Owner
Home Financials are based on the most recent Mortgage that was taken out on this home.
Original Mortgage
$70,000
Outstanding Balance
$15,445
Interest Rate
6.99%
Estimated Equity
$296,862
Purchase Details
Closed on
Dec 8, 1998
Sold by
Lasalle National Bank
Bought by
Raftis Alex J
Create a Home Valuation Report for This Property
The Home Valuation Report is an in-depth analysis detailing your home's value as well as a comparison with similar homes in the area
Home Values in the Area
Average Home Value in this Area
Purchase History
We collect this data history from publicly available records. To have your information removed, we recommend requesting removal directly through your county’s website.
| Date | Buyer | Sale Price | Title Company |
|---|---|---|---|
| Shrewsberry Charlene A | -- | None Available | |
| Shrewsberry Charlene A | $90,000 | First American Title | |
| Raftis Alex | -- | -- | |
| Raftis Alex | -- | -- | |
| Raftis Alex | -- | -- | |
| Raftis Alex | -- | -- | |
| Raftis Alex J | -- | -- |
Source: Public Records
Mortgage History
We collect this data history from publicly available records. To have your information removed, we recommend requesting removal directly through your county’s website.
| Date | Status | Borrower | Loan Amount |
|---|---|---|---|
| Open | Raftis Alex | $70,000 |
Source: Public Records
Tax History
| Year | Tax Paid | Tax Assessment Tax Assessment Total Assessment is a certain percentage of the fair market value that is determined by local assessors to be the total taxable value of land and additions on the property. | Land | Improvement |
|---|---|---|---|---|
| 2025 | $5,178 | $77,555 | $12,002 | $65,553 |
| 2024 | $5,335 | $69,626 | $11,318 | $58,308 |
| 2023 | $4,803 | $65,996 | $10,728 | $55,268 |
| 2022 | $4,803 | $59,023 | $12,136 | $46,887 |
| 2021 | $4,836 | $58,020 | $11,930 | $46,090 |
| 2020 | $4,843 | $57,841 | $11,893 | $45,948 |
| 2019 | $4,884 | $56,315 | $11,579 | $44,736 |
| 2018 | $4,375 | $50,136 | $14,321 | $35,815 |
| 2017 | $4,453 | $49,129 | $14,033 | $35,096 |
| 2016 | $4,495 | $47,276 | $13,504 | $33,772 |
| 2015 | $4,501 | $44,341 | $12,666 | $31,675 |
| 2014 | $5,015 | $49,875 | $16,783 | $33,092 |
| 2012 | $4,106 | $50,732 | $17,071 | $33,661 |
Source: Public Records
Map
Nearby Homes
- 28876 W Pioneer Grove Rd
- 8120 Gage Ln
- 28629 W Ravine Dr
- 611 E Main Street Rd
- 911 Johnson St
- 617 Main St
- 617 Main St
- 0000 Newbold Rd
- 705 Spring Beach Way
- 1087 Camillia Place
- 409 Ski Hill Rd
- 309 Three Oaks Rd
- 200 Wildwood Ln
- 602 Birch Ln
- Lot 7 Hickory Nut Grove Rd
- 809 Ridgeland St
- 24744 N Golden Oat Cir
- 506 Park Ct
- 28730 W Harvest Glen Cir
- 300 Opatrny Dr Unit 222
- 28908 Rustic Ct
- 28938 Rustic Ct
- 28919 W Pioneer Grove Rd
- 28928 W Main St
- 23715 N Hickory Nut Grove Rd
- 28916 W Main St
- 28948 W Main St
- 28859 Rustic Ct
- 28925 Rustic Ct
- 23777 N Hess Dr
- 28956 W Main St
- 28941 Rustic Ct
- 28985 W Main St
- 28878 W Main St
- 28886 W Pioneer Grove Rd
- 28892 W Pioneer Grove Rd
- 28836 W Main St
- 28855 W Main St
- 28921 W South St
- 28935 W South St
Your Personal Tour Guide
Ask me questions while you tour the home.