NOT LISTED FOR SALE

28933 Cabin Cir Lincoln, MO 65338

Warsaw Area
3 Beds
2 Baths
1,340 Sq Ft
-- Built

Sale Details

Date Sold: July 2, 2025

62 Days on Market

Highlights

  • Lake Front
  • Boat Ramp
  • Deck
  • Community Boat Facilities
  • Property fronts a channel
  • Furnished

About This Home

As of July 2025

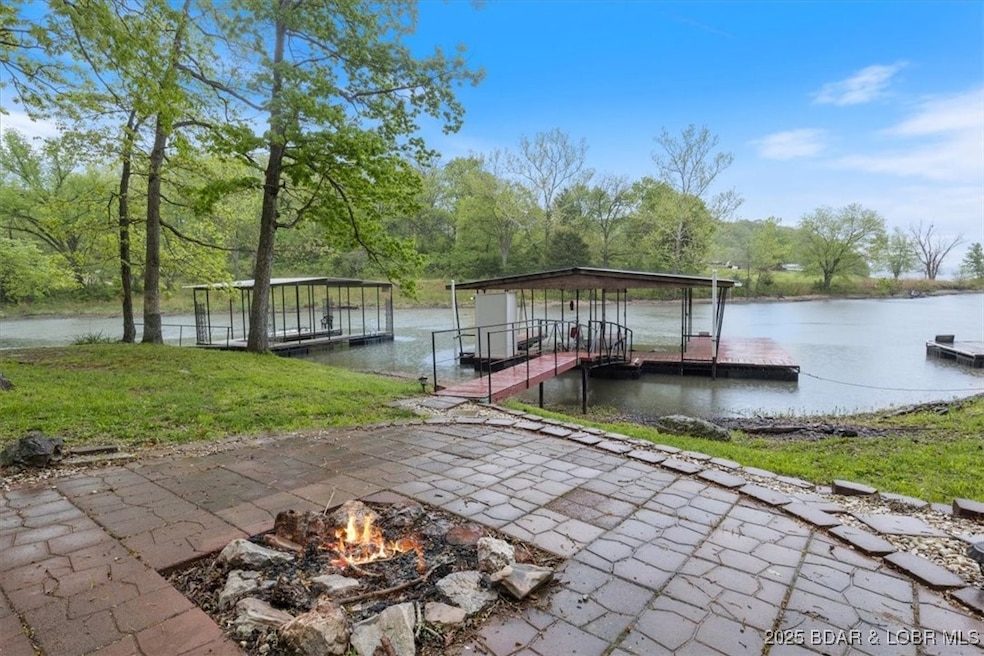
Stunning Waterfront Lake Home!! Nestled in a cove location at the 78 MM, this move-in ready gem offers 3 bedrooms ( one non-conforming, 2 baths, and a all season room looking out over a spacious deck and serene lake views. Enjoy the convenience of the 2 slip covered dock with 2 boat lifts. This hard to find gentle sloping lakefront home boasts two lots, landscaping, newly updated dock electrical, NEW kitchen and bathroom downstairs and SUNROOM. Whether you're fishing, boating or relaxing with friends this area has it all. All of this at an incredible price point! Don't miss out on the chance to live full time or part-time this summer! Schedule your appt through Showing Time

Last Agent to Sell the Property

Rhonda Hughes

ReeceNichols Real Estate Brokerage Phone: (573) 746-4244 License #2021026407 Listed on: 05/01/2025

ReeceNichols Real Estate

Last Buyer's Agent

MICHAEL DIMOND

EXP Realty, LLC License #2024012380

EXP Realty, LLC

Home Details

Home Type

  • Single Family

Est. Annual Taxes

  • $420

Lot Details

  • Property fronts a channel
  • Lake Front

Home Design

  • Updated or Remodeled

Interior Spaces

  • 1,340 Sq Ft Home
  • 2-Story Property
  • Furnished
  • Tile Flooring
  • Basement Fills Entire Space Under The House
  • Property Views

Kitchen

  • Stove
  • Range
  • Built-In or Custom Kitchen Cabinets

Bedrooms and Bathrooms

  • 3 Bedrooms
  • 2 Full Bathrooms
  • Walk-in Shower

Parking

  • No Garage
  • Gravel Driveway

Accessible Home Design

  • Low Threshold Shower

Outdoor Features

  • Boat Ramp
  • Cove
  • Deck
  • Shed

Utilities

  • Central Air
  • Private Water Source
  • Well
  • Septic Tank

Listing and Financial Details

  • Exclusions: Personal items
  • Court or third-party approval is required for the sale
  • Assessor Parcel Number 163006003007005000

Community Details

Recreation

  • Community Boat Facilities

Additional Features

  • Association fees include road maintenance
  • Laundry Facilities

Home Details

Home Type

Single Family

Est. Annual Taxes

$420

Lot Details

0 Sq Ft Lot

Listing Details

  • Property Sub Type: Detached
  • Prop. Type: Residential
  • Lot Size: irregular
  • Road Surface Type: Gravel
  • Exclusions: Personal items
  • Inclusions: Refrigerator, stove, beds, dock.
  • Ownership: Fee Simple,
  • Subdivision Name: None
  • Directions: Take 65 Hwy North from Warsaw to State Road BB and turn right, to SE 150/Duran Creek Ave to Hwy H and turn right then 4.8 miles to Herbert Road and turn right, to West Cove Road turn right to Cabin Circle Road and turn left to 28933 Cabin Circle Road
  • Architectural Style: Two Story
  • Garage Yn: No
  • Unit Levels: Two
  • Property Attached Yn: No
  • Building Stories: 2
  • Property Sub Type Additional: Detached,Single Family Residence
  • Attribution Contact: (573) 746-4244
  • Special Features: VirtualTour
  • Stories: 2

Interior Features

  • Furnished: Furnished
  • Possible Use: Residential
  • Appliances: Range, Refrigerator, Stove, Washer/Dryer
  • Accessibility Features: Low Threshold Shower
  • Has Basement: Full
  • Basement YN: Yes
  • Full Bathrooms: 2
  • Total Bedrooms: 3
  • Fireplace Features: None
  • Fireplace: No
  • Flooring: Tile
  • Interior Amenities: Built-in Features, Custom Cabinets, Other, Partially Furnished, Walk-In Shower
  • Living Area: 1340.0

Exterior Features

  • Lot Features: Lake Front
  • View: Channel
  • View: Yes
  • Waterfront Features: Cove, Boat Ramp/Lift Access, Lake Front
  • Waterfront: Yes
  • Disclosures: Lender Approval Required
  • Construction Type: Other
  • Exterior Features: Boat Ramp, Deck, Gravel Driveway, Storage
  • Foundation Details: Basement
  • Other Structures: Shed(s)
  • Patio And Porch Features: Deck
  • Property Condition: Updated/Remodeled

Garage/Parking

  • Parking Features: No Garage

Utilities

  • Cooling: Central Air
  • Cooling Y N: Yes
  • Sewer: Septic Tank
  • Water Source: Private, Well

Condo/Co-op/Association

  • Community Features: Boat Facilities, Laundry Facilities

Fee Information

  • Association Fee Includes: Road Maintenance

Schools

  • Junior High Dist: Cole Camp

Lot Info

  • Parcel #: 163006003007005000
  • Zoning Description: Residential

Tax Info

  • Tax Annual Amount: 419.96
  • Tax Year: 2024
Create a Home Valuation Report for This Property
The Home Valuation Report is an in-depth analysis detailing your home's value as well as a comparison with similar homes in the area

Home Values in the Area

Source: Public Records

Average Home Value in this Area


Source: Public Records

Property History

We collect this data history from publicly available records. To have your information removed, we recommend requesting removal directly through your county’s website.

Date Event Price List to Sale Price per Sq Ft Prior Sale
07/02/2025 07/02/25 Sold -- -- --
05/01/2025 05/01/25 For Sale $349,500 +326.2% $261 / Sq Ft
08/01/2012 08/01/12 Sold -- -- -- View Prior Sale
06/23/2012 06/23/12 Pending -- -- --
06/04/2012 06/04/12 For Sale $82,000 -- $79 / Sq Ft
Source: Bagnell Dam Association of REALTORS®

Agents Affiliated with this Home

  • Section Image
  • Section Image
  • Section Image
  • Section Image
See All Agents

Map

Source: Bagnell Dam Association of REALTORS®

MLS Number: 3576821

Bagnell Dam Association of REALTORS®
Your Personal Tour Guide

Ask me questions while you tour the home.