NOT LISTED FOR SALE

2895 Cypress Trace Cir Unit 104 Naples, FL 34119

Cypress Woods Neighborhood

Estimated Value: $246,137

2 Beds
2 Baths
1,257 Sq Ft
2003 Built

Sale Details

Date Sold: October 1, 2015

Last sale price $125,000 $99 Per Sq Ft

Est. 97% increase in value since last sale

Current estimated payment $1,820 / mo

649 Days on Market

Highlights

  • Lake Front
  • On Golf Course
  • Gated with Attendant
  • Veterans Memorial Elementary School Rated A
  • Fitness Center
  • Clubhouse

About This Home

As of October 2015

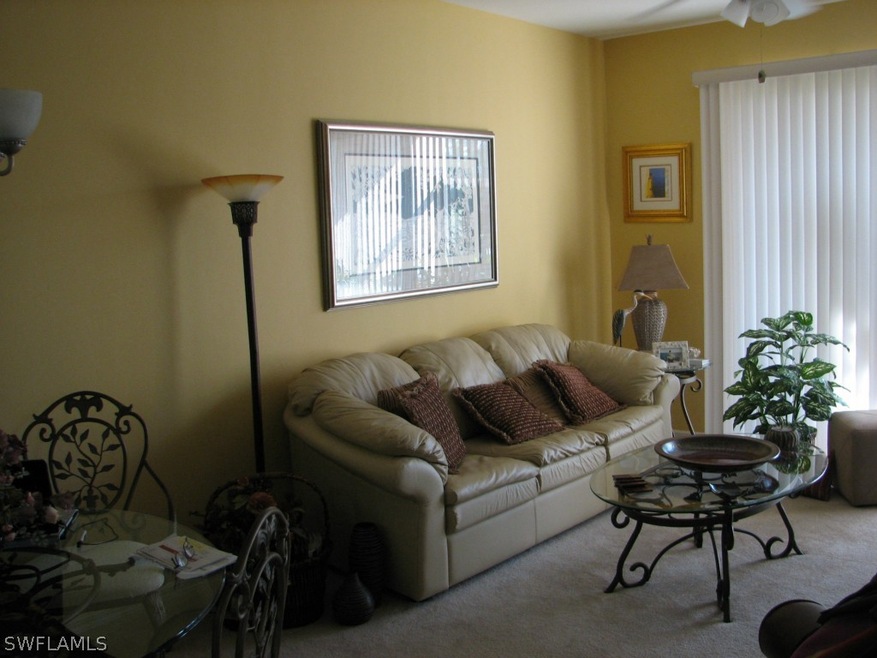
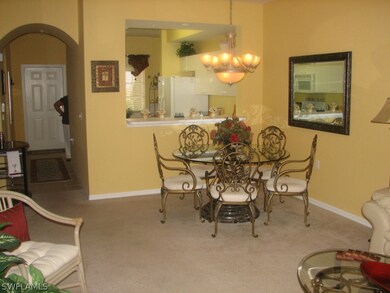
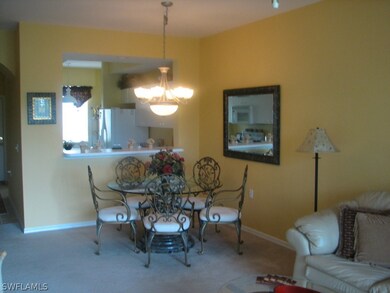
GREAT DEAL!!! BANK APPROVED AND READY TO CLOSE IMMEDIATLY!!!! WE NEED A BUYER QUICKLY! This property is an approved SHORT SALE at this price and can close right away. Newly painted and very clean ready for viewing. Very nice first floor unit over looking the lake and golf course. Enjoy your evenings on the screened lanai overlooking the golf course. This unit also comes with covered car port parking. Great price for a bundled golf course community with wonderful amenities.

Last Agent to Sell the Property

Debra Jennings

Alliance Realty Group License #800501987 Listed on: 11/20/2013

Last Buyer's Agent

Michelle Sproviero

William Raveis Real Estate License #249521131

William Raveis Real Estate

Property Details

Home Type

  • Condominium

Est. Annual Taxes

  • $1,118

Year Built

  • Built in 2003

Lot Details

  • Lake Front
  • On Golf Course
  • East Facing Home

HOA Fees

  • $303 Monthly HOA Fees

Parking

  • 2 Detached Carport Spaces

Home Design

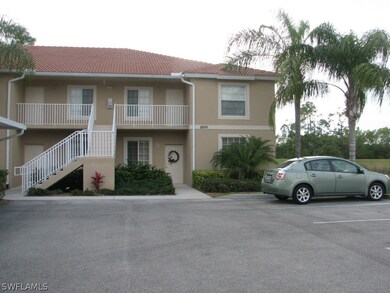
  • Entry on the 2nd floor
  • Tile Roof
  • Stucco

Interior Spaces

  • 1,257 Sq Ft Home
  • 2-Story Property
  • Combination Dining and Living Room
  • Golf Course Views
  • Security Gate
  • Washer and Dryer Hookup

Kitchen

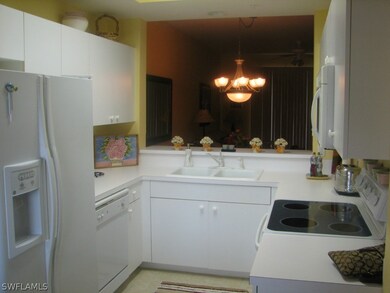
  • Eat-In Kitchen
  • Breakfast Bar
  • Microwave
  • Dishwasher
  • Disposal

Flooring

  • Carpet
  • Tile

Bedrooms and Bathrooms

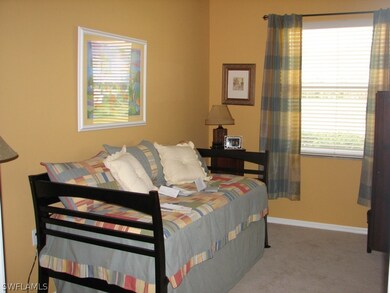
  • 2 Bedrooms
  • Primary Bedroom on Main
  • 2 Full Bathrooms
  • Shower
  • Separate Shower

Utilities

  • Central Heating and Cooling System
  • Cable TV Available

Listing and Financial Details

  • Legal Lot and Block 104 / 10
  • Assessor Parcel Number 29713090401

Community Details

Overview

  • Association fees include cable TV, golf
  • Low-Rise Community
  • Cypress Trace Subdivision

Amenities

  • Clubhouse

Recreation

  • Golf Course Community
  • Fitness Center
  • Community Pool

Pet Policy

  • Pets allowed on a case-by-case basis

Security

  • Gated with Attendant
  • Fire and Smoke Detector

Property Details

Home Type

Condominium

Est. Annual Taxes

$1,118

Year Built

Built in 2003

Lot Details

0 Sq Ft Lot

HOA Fees

$303 per month

Listing Details

  • Property Sub Type: Condominium
  • Prop. Type: Residential
  • Ownership: Condo
  • Subdivision Name: CYPRESS TRACE
  • Directions: I75 East on Immokalee Rd. North on Northbrooke Drive. West on Cypress Trace. Unit #104
  • Architectural Style: Other, Low Rise
  • Carport Y N: Yes
  • Entry Level: 2
  • Garage Yn: No
  • Structure Type: Low Rise
  • Year Built: 2003
  • Property Sub Type Additional: Condominium
  • Special Features: None

Interior Features

  • Furnished: Unfurnished
  • Private Spa: No
  • Appliances: Dishwasher, Disposal, Microwave, Refrigerator
  • Full Bathrooms: 2
  • Total Bedrooms: 2
  • Flooring: Carpet, Tile
  • Interior Amenities: Breakfast Bar, Bedroom on Main Level, Eat-in Kitchen, Living/Dining Room, Main Level Master, Shower Only, Separate Shower, Cable TV
  • Living Area: 1257.0
  • Stories: 2
  • Window Features: See Remarks

Exterior Features

  • Lot Features: On Golf Course
  • Pool Features: Community
  • Pool Private: No
  • View: Golf Course
  • View: Yes
  • Waterfront Features: Lake
  • Waterfront: Yes
  • Construction Type: Block, Concrete, Stucco
  • Direction Faces: East
  • Exterior Features: See Remarks
  • Property Condition: Resale
  • Roof: Tile

Garage/Parking

  • Carport Spaces: 2.0
  • Covered Parking Spaces: 2.0
  • Parking Features: Covered, Detached Carport

Utilities

  • Laundry Features: Washer Hookup, Dryer Hookup, Inside
  • Security: Security Gate, Gated with Guard, Gated Community, Smoke Detector(s)
  • Cooling: Central Air, Electric
  • Cooling Y N: Yes
  • Heating: Central, Electric
  • Heating Yn: Yes
  • Sewer: Public Sewer
  • Water Source: See Remarks

Condo/Co-op/Association

  • Community Features: Golf, Gated
  • Amenities: Clubhouse, Fitness Center, Golf Course, Pool
  • Association Fee: 3635.0
  • Association Fee Frequency: Annually
  • Phone: 999-999-9999
  • Association: Yes
  • Pets Allowed: Call, Conditional
  • Common Interest: Condominium

Fee Information

  • Association Fee Includes: Cable TV, Golf

Lot Info

  • Parcel #: 29713090401
  • ResoLotSizeUnits: Acres

Tax Info

  • Tax Annual Amount: 1118.0
  • Tax Block: 10
  • Tax Lot: 104
  • Tax Year: 2014

Ownership History

We collect this data history from publicly available records. To have your information removed, we recommend requesting removal directly through your county’s website.

Date Name Owned For Owner Type

Purchase Details

Closed on
Jun 26, 2015
Sold by
Bought by
Current Estimated Value
$246,137

Purchase Details

Closed on
Mar 7, 2015
Sold by
Bought by

Purchase Details

Closed on
Jul 12, 2005
Sold by
Bought by

Home Financials for this Owner

Home Financials are based on the most recent Mortgage that was taken out on this home.
Original Mortgage
$233,600
Interest Rate
5.46%
Mortgage Type
New Conventional

Purchase Details

Closed on
May 26, 2004
Sold by
Bought by

Home Financials for this Owner

Home Financials are based on the most recent Mortgage that was taken out on this home.
Original Mortgage
$187,000
Interest Rate
3.67%
Mortgage Type
Purchase Money Mortgage
Source: Public Records
Create a Home Valuation Report for This Property
The Home Valuation Report is an in-depth analysis detailing your home's value as well as a comparison with similar homes in the area

Home Values in the Area

Source: Public Records

Average Home Value in this Area


Source: Public Records

Purchase History

We collect this data history from publicly available records. To have your information removed, we recommend requesting removal directly through your county’s website.

Date Buyer Sale Price Title Company
$132,000 Omega Title Llc
$218,000 None Available
$306,000 --
$187,000 Multiple
Source: Public Records

Mortgage History

We collect this data history from publicly available records. To have your information removed, we recommend requesting removal directly through your county’s website.

Date Status Borrower Loan Amount
Previous Owner $213,700
Previous Owner $233,600
Previous Owner $187,000
Source: Public Records

Property History

We collect this data history from publicly available records. To have your information removed, we recommend requesting removal directly through your county’s website.

Date Event Price List to Sale Price per Sq Ft
10/01/2015 10/01/15 Sold $125,000 -3.8% $99 / Sq Ft
09/01/2015 09/01/15 Pending -- -- --
11/20/2013 11/20/13 For Sale $130,000 -- $103 / Sq Ft
Source: Florida Gulf Coast Multiple Listing Service

Tax History

We collect this data history from publicly available records. To have your information removed, we recommend requesting removal directly through your county’s website.

Year Tax Paid Tax Assessment Tax Assessment Total Assessment is a certain percentage of the fair market value that is determined by local assessors to be the total taxable value of land and additions on the property. Land Improvement
2025 $1,991 $178,198
2024 $1,932 $161,998
2023 $1,932 $147,271 $0 $0
2022 $1,643 $133,883 $0 $0
2021 $1,329 $121,712 $0 $121,712
2020 $1,316 $121,712 $0 $121,712
2019 $1,372 $125,956 $0 $125,956
2018 $1,326 $121,956 $0 $121,956
2017 $1,337 $121,956 $0 $121,956
2016 $1,281 $116,948 $0 $0
2015 $1,237 $109,344 $0 $0
2014 $1,118 $99,404 $0 $0
Source: Public Records

Agents Affiliated with this Home

  • Section Image
  • Section Image
See All Agents

Map

Source: Florida Gulf Coast Multiple Listing Service

MLS Number: 213510241

Florida Gulf Coast Multiple Listing Service

APN: 29713090401

Your Personal Tour Guide

Ask me questions while you tour the home.