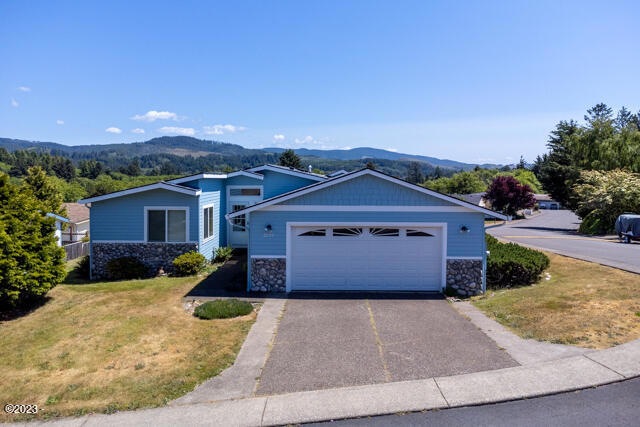
NOT LISTED FOR SALE
2 Beds
2 Baths
1,877 Sq Ft
7,841 Sq Ft Lot

Sale Details

Date Sold: September 8, 2023

Last sale price $468,000 $249 Per Sq Ft

41 Days on Market

Highlights

  • Water Views
  • Deck
  • 2 Car Attached Garage
  • Property is near a lake
  • Vaulted Ceiling
  • Living Room

About This Home

As of September 2023

Large triple wide with a wall of windows and gigantic deck facing the lake. A panoramic view of the Cascade Range. The home is wheel chair accessible with a ramp in the garage and grab bars throughout the master suite and master bath. A large office could be made into a 3rd bedroom. Loads of light - with walls of windows both in the living room dining room and kitchen and kitchen nook. the garage has loads of storage shelfs and work bench. For the Gardeners there is a good size garden shed and a fence area to keep out deer. The raised beds are about 3 feet tall and filled with lettuce, kale, tomatoes and more. An arbor and fencing to keep out deer creates an ideal garden. Seller is Listing broker, Priced below real market value by the county.

Last Agent to Sell the Property

MerryAnn Blanchard

Taylor & Taylor Realty Company License #920800244 Listed on: 06/23/2023

Last Buyer's Agent

Amy Graham

Taylor & Taylor Realty Company License #200310128

Create a Home Valuation Report for This Property
The Home Valuation Report is an in-depth analysis detailing your home's value as well as a comparison with similar homes in the area

Property Details

Home Type

  • Manufactured Home

Est. Annual Taxes

  • $4,452

Year Built

  • Built in 1995

Lot Details

  • 7,841

HOA Fees

  • $30 Monthly HOA Fees

Parking

  • 2 Car Attached Garage

Property Views

  • Water
  • Mountain

Home Design

  • Permanent Foundation
  • Composition Roof
  • Tie Down

Interior Spaces

  • 1,877 Sq Ft Home
  • 1-Story Property
  • Vaulted Ceiling
  • Gas Fireplace
  • Window Treatments
  • Living Room
  • Carpet

Bedrooms and Bathrooms

  • 2 Bedrooms
  • 2 Bathrooms

Outdoor Features

  • Property is near a lake
  • Deck
  • Shed

Utilities

  • Forced Air Heating System
  • Heating System Uses Natural Gas
  • Natural Gas Connected
  • Electric Water Heater

Additional Features

  • 7,841 Sq Ft Lot
  • Mobile Home Make is Western Homes

Community Details

  • Association fees include ground maintenance
  • Sunridge By The Lake Subdivision

Listing and Financial Details

  • Assessor Parcel Number 071102BA-8400-00

Property Details

Home Type

Manufactured Home

Est. Annual Taxes

$4,452

Year Built

Built in 1995

Lot Details

7,841 Sq Ft Lot

HOA Fees

$30 per month

Parking

2

Listing Details

  • Property Sub Type: Manufactured On Land
  • Prop. Type: Residential
  • Lot Size Acres: 0.18
  • Lot Size Sq Ft: 7840.8
  • Road Surface Type: Paved
  • Subdivision Name: Sunridge by the Lake
  • Directions: Hwy 101 to Devils Lake Blvd w to 47th - Turn Left into Sunridge by the Lake. (There is a sign discouraging you from entering but there is no gate and you are welcome to enter.) The home is on a cor
  • Architectural Style: Other
  • Garage Yn: Yes
  • Unit Levels: One
  • Year Built: 1995
  • Road Surface Type: Paved
  • Water Body Type: Lake
  • Water Body View: Yes
  • Construction Materials: Concrete
  • Levels: One
  • Outdoor Living Spaces Features: Deck
  • Water Heater: Electric
  • Special Features: None

Interior Features

  • Appliances: Dryer, Dishwasher, Electric Oven, Electric Range, Microwave, Refrigerator, Washer, Water Heater
  • Basement YN: No
  • Total Bedrooms: 2
  • Fireplace Features: Gas
  • Fireplace: Yes
  • Flooring: Carpet, Other
  • Interior Amenities: Wide Interior Halls and Doors, Vaulted Ceiling(s)
  • Window Features: Window Treatments
  • Fireplace Features: Gas
  • Interior: Basement YN: No
  • Interior: Fireplace YN: Yes
  • Room Types: Bedroom 2 Level: First
  • Room Types: Primary Bedroom Level: First
  • Window Features: Window Treatments
  • Interior Features: Wide Interior Halls and Doors, Vaulted Ceiling(s)

Exterior Features

  • Lot Features: Irregular Lot
  • View: Mountain(s)
  • Waterfront: No
  • Construction Type: Concrete
  • Foundation Details: Permanent, Tie Downs (FHA/VA)
  • Other Structures: Shed(s)
  • Roof: Composition
  • View: Mountain(s)
  • Foundation Details: Permanent, Tie Downs (FHA/VA)
  • Other Structures: Shed(s)
  • Roof: Composition

Garage/Parking

  • Attached Garage: No
  • Garage Spaces: 2.0
  • Parking Features: Attached Garage
  • Parking Features: Attached Garage

Utilities

  • Heating Yn: Yes
  • Sewer: Public Sewer
  • Utilities: Electricity Connected, Natural Gas Connected, Water Available
  • Water Source: Public
  • Sewer: Public Sewer
  • Utilities: Electricity Connected, Natural Gas Connected, Water Available
  • Water Source: Public
  • Heating: Forced Air, Natural Gas

Condo/Co-op/Association

  • Association Fee: 90.0
  • Association Fee Frequency: Quarterly
  • Association: Yes

Fee Information

  • Association Fee Includes: Maintenance Grounds, Other
  • Association Fee Includes: Maintenance Grounds, Other

Lot Info

  • Parcel #: 071102BA-8400-00
  • Zoning: R1-7.5

Tax Info

  • Tax Annual Amount: 4452.28
  • Tax Lot: 8400
  • Tax Map Number: 071102BA
  • Tax Year: 2021

Ownership History

We collect this data history from publicly available records. To have your information removed, we recommend requesting removal directly through your county’s website.

Date Name Owned For Owner Type

Purchase Details

Listed on
Jun 23, 2023
Closed on
Sep 6, 2023
Sold by
Blanchard Melvin and Blancha Merry
Bought by
Seller's Agent
MerryAnn Blanchard
Taylor & Taylor Realty Company
Buyer's Agent
Amy Graham
Taylor & Taylor Realty Company
List Price
$452,452
Sold Price
$468,000
Premium/Discount to List
$15,548
3.44%
Views
1

Home Financials for this Owner

Home Financials are based on the most recent Mortgage that was taken out on this home.
Original Mortgage
$483,444
Interest Rate
6.81%
Mortgage Type
VA

Purchase Details

Closed on
Apr 16, 2007
Sold by
Blanchard Melvin L and Blanchard Merry Ann
Bought by
Blanchard Melvin L and Blanchard Merry Ann

Purchase Details

Closed on
Nov 21, 2006
Sold by
Hash Ralph R
Bought by
Reynolds Vinson T and Danna Linda C
Source: Public Records

Purchase History

We collect this data history from publicly available records. To have your information removed, we recommend requesting removal directly through your county’s website.

Date Buyer Sale Price Title Company
$468,000 Western Title
Blanchard Melvin L -- None Available
Reynolds Vinson T $65,000 First American Title Ins Co
Source: Public Records

Mortgage History

We collect this data history from publicly available records. To have your information removed, we recommend requesting removal directly through your county’s website.

Date Status Borrower Loan Amount
Open $497,475
Closed Vo Nicole $483,444
Source: Public Records

Property History

We collect this data history from publicly available records. To have your information removed, we recommend requesting removal directly through your county’s website.

Date Event Price List to Sale Price per Sq Ft
09/08/2023 09/08/23 Sold $468,000 +3.4% $249 / Sq Ft
08/04/2023 08/04/23 Pending -- -- --
06/23/2023 06/23/23 For Sale $452,452 -- $241 / Sq Ft
Source: Oregon Coast Multiple Listing Service

Tax History

We collect this data history from publicly available records. To have your information removed, we recommend requesting removal directly through your county’s website.

Year Tax Paid Tax Assessment Tax Assessment Total Assessment is a certain percentage of the fair market value that is determined by local assessors to be the total taxable value of land and additions on the property. Land Improvement
2025 $4,784 $282,510
2024 $4,710 $274,290
2023 $4,580 $266,310 $0 $0
2022 $4,452 $258,560 $0 $0
2021 $4,242 $251,030 $0 $0
2020 $4,144 $243,720 $0 $0
2019 $4,003 $236,630 $0 $0
2018 $3,913 $229,740 $0 $0
2017 $3,745 $223,050 $0 $0
2016 $3,253 $203,390 $0 $0
2015 $3,503 $216,560 $0 $0
2014 $3,448 $210,260 $0 $0
2013 -- $186,110 $0 $0
Source: Public Records

Agents Affiliated with this Home

  • Section Image
  • Section Image
  • Section Image
See All Agents

Map

Source: Oregon Coast Multiple Listing Service

MLS Number: LC-99073

Oregon Coast Multiple Listing Service
Your Personal Tour Guide

Ask me questions while you tour the home.