2897 Wagener Rd Aiken, SC 29801
Aiken AreaEstimated payment $3,302/month
Highlights
- Horses Allowed On Property
- Wooded Lot
- Wood Flooring
- Updated Kitchen
- Ranch Style House
- Attic
About This Home
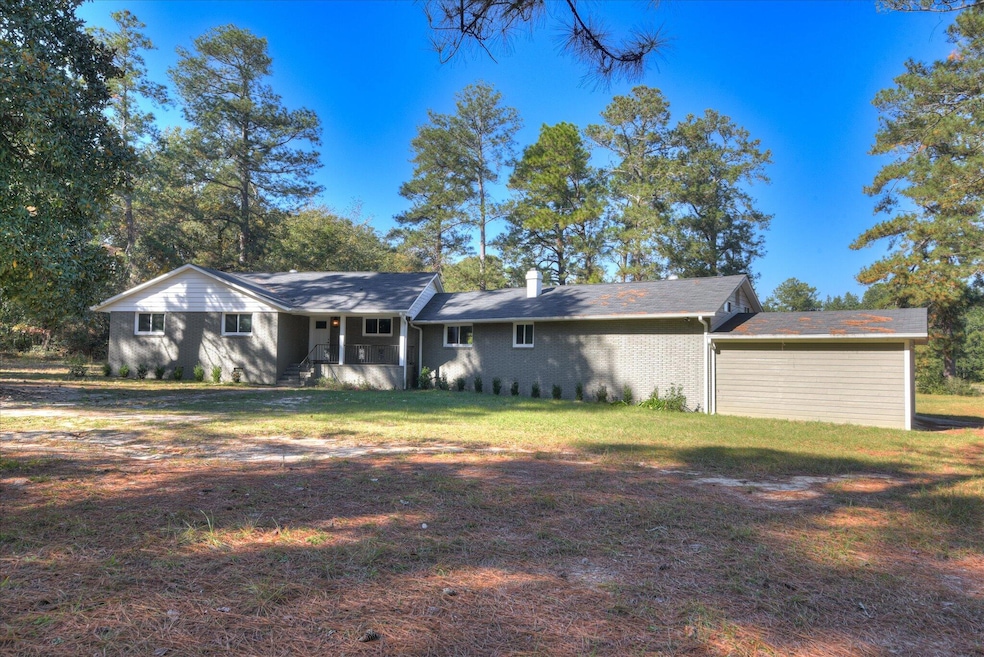
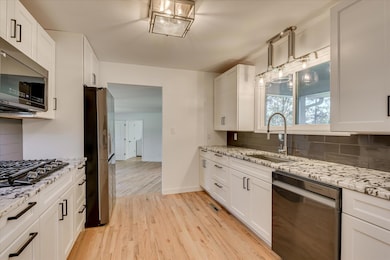
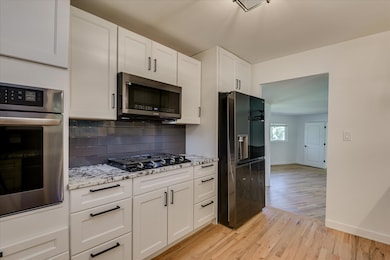
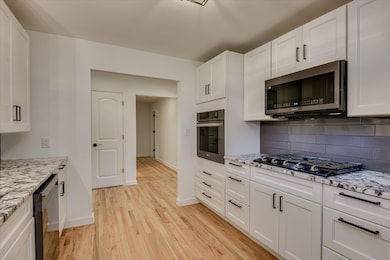
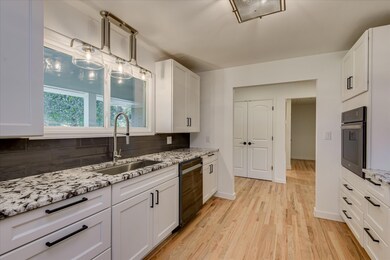
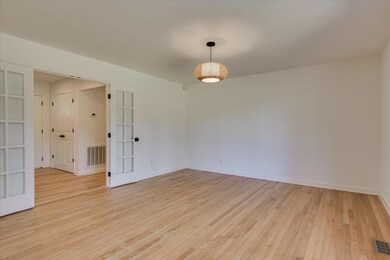
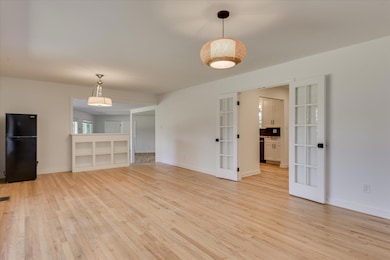
Experience refined living in this beautifully renovated brick ranch, gracefully situated on two private acres. Just minutes from the Equestrian Corridor and the vibrant heart of Downtown Aiken, this home seamlessly blends tranquility with convenience. Step inside to discover hardwood flooring throughout, a striking granite kitchen featuring black stainless appliances and a gas cooktop, and an array of spacious living areas designed for flexibility and comfort. Dual primary suites each offer double closets and a luxurious marble en suite bath with a sophisticated marble vanity and shower. Upstairs, two inviting bedrooms provide peaceful retreats. The third bathroom equipped with a marble shower and access to a versatile laundry/mudroom equipped with a tub sink. An attached two-car garage includes generous added storage space, perfect for all your needs. This property is a rare opportunity to enjoy elegant finishes and serene surroundings in a sought-after location. New survey to be completed prior to closing to solidify the exact boundaries of the 2 acres, picture shown is approximate boundaries.
Home Details
Home Type
- Single Family
Year Built
- Built in 1978
Lot Details
- 2 Acre Lot
- Level Lot
- Wooded Lot
Parking
- 2 Car Attached Garage
- 2 Carport Spaces
Home Design
- Ranch Style House
- Brick Exterior Construction
- Brick Foundation
- Shingle Roof
- HardiePlank Type
Interior Spaces
- 2,200 Sq Ft Home
- Ceiling Fan
- Wood Burning Fireplace
- Mud Room
- Formal Dining Room
- Wood Flooring
- Crawl Space
- Attic
Kitchen
- Updated Kitchen
- Self-Cleaning Oven
- Cooktop
- Microwave
- Dishwasher
- Solid Surface Countertops
Bedrooms and Bathrooms
- 4 Bedrooms
- 3 Full Bathrooms
Laundry
- Laundry Room
- Dryer
- Washer
Outdoor Features
- Porch
Horse Facilities and Amenities
- Horses Allowed On Property
- Grass Field
Utilities
- Cooling Available
- Heating System Uses Gas
- Heating System Uses Propane
- Underground Utilities
- Septic Tank
- High Speed Internet
Community Details
- No Home Owners Association
Listing and Financial Details
- Assessor Parcel Number 154-10-04-004
Map
Tax History
We collect this data history from publicly available records. To have your information removed, we recommend requesting removal directly through your county’s website.
| Year | Tax Paid | Tax Assessment Tax Assessment Total Assessment is a certain percentage of the fair market value that is determined by local assessors to be the total taxable value of land and additions on the property. | Land | Improvement |
|---|---|---|---|---|
| 2025 | $132 | $400 | $400 | |
| 2023 | $129 | $420 | $420 | |
| 2022 | $127 | $420 | $0 | $0 |
| 2021 | $127 | $420 | $0 | $0 |
| 2020 | $129 | $420 | $0 | $0 |
| 2019 | $124 | $420 | $0 | $0 |
| 2018 | $124 | $420 | $420 | $0 |
| 2017 | $122 | $0 | $0 | $0 |
| 2016 | $117 | $0 | $0 | $0 |
| 2015 | $121 | $0 | $0 | $0 |
| 2014 | $121 | $0 | $0 | $0 |
| 2013 | -- | $0 | $0 | $0 |
Property History
We collect this data history from publicly available records. To have your information removed, we recommend requesting removal directly through your county’s website.
| Date | Event | Price | List to Sale | Price per Sq Ft | Prior Sale |
|---|---|---|---|---|---|
| 05/15/2026 05/15/26 | For Sale | $599,950 | 0.0% | $273 / Sq Ft | |
| 05/06/2026 05/06/26 | For Rent | $2,950 | 0.0% | -- | |
| 04/30/2026 04/30/26 | Off Market | $599,950 | -- | -- | |
| 01/27/2026 01/27/26 | Price Changed | $599,950 | -13.7% | $273 / Sq Ft | |
| 11/11/2025 11/11/25 | For Sale | $695,000 | 0.0% | $316 / Sq Ft | |
| 07/29/2024 07/29/24 | Rented | $2,950 | 0.0% | -- | |
| 07/08/2024 07/08/24 | Price Changed | $2,950 | -10.5% | $1 / Sq Ft | |
| 05/20/2024 05/20/24 | Price Changed | $3,295 | -8.5% | $2 / Sq Ft | |
| 04/22/2024 04/22/24 | For Rent | $3,600 | 0.0% | -- | |
| 04/17/2023 04/17/23 | Sold | $550,000 | -7.7% | $273 / Sq Ft | View Prior Sale |
| 03/15/2023 03/15/23 | For Sale | $596,000 | -- | $295 / Sq Ft |
Purchase History
We collect this data history from publicly available records. To have your information removed, we recommend requesting removal directly through your county’s website.
| Date | Type | Sale Price | Title Company |
|---|---|---|---|
| Quit Claim Deed | -- | None Listed On Document | |
| Quit Claim Deed | -- | None Listed On Document | |
| Interfamily Deed Transfer | -- | -- | |
| Interfamily Deed Transfer | $40,000 | -- | |
| Interfamily Deed Transfer | -- | None Available |
Mortgage History
We collect this data history from publicly available records. To have your information removed, we recommend requesting removal directly through your county’s website.
| Date | Status | Loan Amount | Loan Type |
|---|---|---|---|
| Previous Owner | $40,000 | Unknown |
Source: Aiken Association of REALTORS®
MLS Number: 220423

APN: 154-06-01-001
Disclaimer: Certain information contained herein is derived from information provided by parties other than Homes.com. All information provided is deemed reliable, but is not guaranteed to be accurate and should be independently verified.
IDX information is provided exclusively for personal, non-commercial use, and may not be used for any purpose other than to identify prospective properties consumers may be interested in purchasing. Information is deemed reliable but not guaranteed.
- 3016 Wagener Rd
- 169 Saw Pine Dr
- 637 Wrights Mill Rd
- 410 Redds Branch Rd
- 0 Redds Branch Rd Unit 100581051
- 0 Redds Branch Rd Unit 223938
- 3143 Wagener Rd
- 784 Wrights Mill Rd
- 142 Redds Branch Rd
- 520 Wrights Mill Rd
- 121 Northwest Dr
- 2556 Wagener Rd
- 2556 Wagener Rd
- 1098 Wrights Mill Rd
- Lot C Wagener Rd
- Tbd Woodward Dr
- 2503 Charleston Hwy Unit Lot A
- 2503 Charleston Hwy
- TBD Woodward Dr
- 127 Martin Hollow Rd
- 146 W Wind Dr
- 247 Saddle Jump Place
- 131 Cryptomeria Way
- 352 Fox Haven Dr
- 340 Fox Haven Dr
- 2120 Denmark Ave SE
- 167 Fox Haven Dr
- 2044 Denmark Ave SE
- 208 Satomi Way
- 301 Jehossee Dr SE
- 2103 Denmark Ave SE
- 217 Jehossee Dr SE
- 14 Landview Ct
- 953 Dexter St NE
- 461 E Boundary Ave SE
- 1147 Cornish St NE
- 1446 Audubon Dr SE
- 640 Date Palm Cir
- 304 Shadowood Dr
- 1507 Aldrich St NE
Ask me questions while you tour the home.