
28972 355th Ave Richland, NE 68601
Highlights
- 5 Car Garage
- Twin River Senior High School Rated 9+
- Surveillance System
About This Home
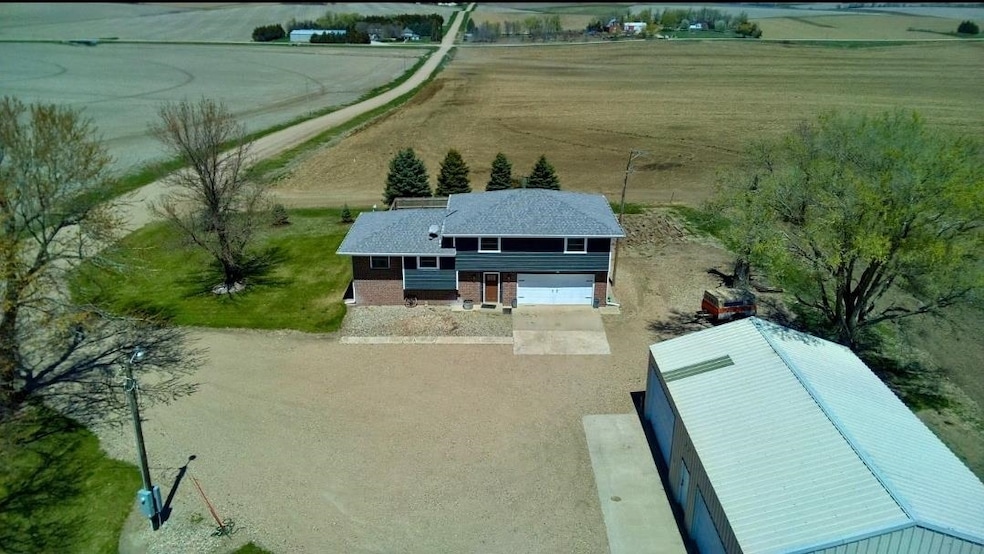
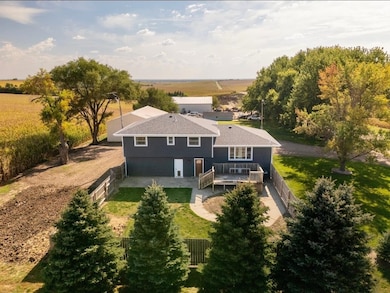
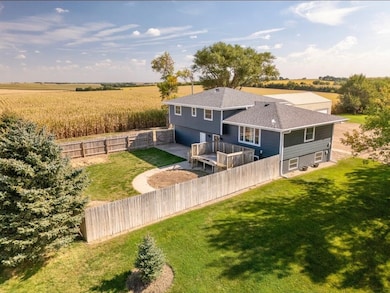
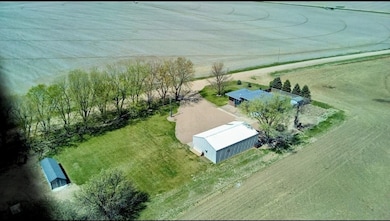
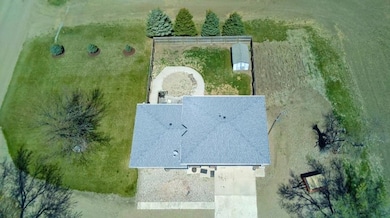
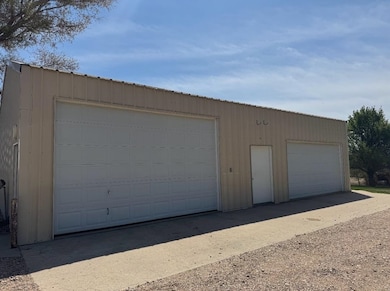
As of January 2026**Seller offering $5,000 buyer credit!** Welcome to this beautifully updated 4-bedroom, 2.5-bathroom, split-level home nestled on a spacious 1.22-acre lot. Perfect for those who crave space, privacy, and versatility, this property offers a unique blend of comfort, functionality and charm. Step inside and enjoy peace of mind with a host of recent updates including a new roof, new windows, new siding, a new outdoor a/c unit and a new water heater-all electric for added efficiency and ease. The home features an attached 2-car garage plus a massive 4-car detached garage/shop with one bay having a full-sized garage door, ideal for hobbies, storage, or a man cave/she shed! The large yard offers endless possibilities, from gardening to gatherings, which includes a mature pear tree for a touch of country sweetness, and an additional building perfect for a gardening shed or chicken coop! This move-in ready gem has it all! Come see what makes this acreage the perfect country spot to call home!
Home Details
Home Type
- Single Family
Est. Annual Taxes
- $1,750
Year Built
- Built in 1977
Parking
- 5 Car Garage
Home Design
- 2,164 Sq Ft Home
- Split Foyer
Bedrooms and Bathrooms
- 4 Bedrooms
- Primary Bedroom Upstairs
- 3 Bathrooms
Additional Features
- Basement
Listing and Financial Details
- Assessor Parcel Number 710157755
Property History
We collect this data history from publicly available records. To have your information removed, we recommend requesting removal directly through your county’s website.
| Date | Event | Price | List to Sale | Price per Sq Ft |
|---|---|---|---|---|
| 01/23/2026 01/23/26 | Sold | $350,000 | -10.3% | $162 / Sq Ft |
| 12/19/2025 12/19/25 | Pending | -- | -- | -- |
| 11/22/2025 11/22/25 | Price Changed | $390,000 | -6.0% | $180 / Sq Ft |
| 10/02/2025 10/02/25 | Price Changed | $415,000 | -3.5% | $192 / Sq Ft |
| 08/13/2025 08/13/25 | Price Changed | $430,000 | -3.4% | $199 / Sq Ft |
| 07/23/2025 07/23/25 | Price Changed | $445,000 | -1.1% | $206 / Sq Ft |
| 06/27/2025 06/27/25 | Price Changed | $450,000 | -2.2% | $208 / Sq Ft |
| 05/30/2025 05/30/25 | Price Changed | $460,000 | -5.2% | $213 / Sq Ft |
| 04/11/2025 04/11/25 | For Sale | $485,000 | -- | $224 / Sq Ft |
Map
Source: Columbus Board of REALTORS® (NE)
MLS Number: 20250183
- LOT 7 Jenny Lake Unit 28834 415 AVENUE
- LOT 2 Jenny Lake Unit 22834 415TH AVENUE
- 1 Jenny Lake
- LOT 33 Eagle Wood Lake
- LOT 6 Jenny Lake Unit 28834 415TH AVENUE
- LOT 1 Jenny Lake Unit 22834 415TH AVENUE
- 23387 370th Ave
- 448 Osborn Ave
- 450 Columbus Ave
- 28983 295 Ave
- 28834 415 Ave Unit JENNY LAKE
- 266 N G St
- 424 1st St
- 19011 302 St
- 19037 302 St
- 27510 Sandstone Dr
- 26259 249th St
- 00 710038934
- 27336 307th St
- 27657 310th St
- 35425 265 St
- 35345 250 St
- 25505 355 Ave
- 36104 265 St
- 27379 355 Ave
- 35065 250 St
- 36771 265 St
- LOT 1 Jenny Lake
- LOT 3 Jenny Lake
- LOT 19 Eagle Wood Lake
- LOT 15 Eagle Wood Lake
- LOT 19 Eagle Wood Lake Phase 2
- LOT 36 Eagle Wood Lake
- LOT 35 Eagle Wood Lake
- LOT 31 Eagle Wood Lake
- LOT 30 Eagle Wood Lake
- LOT 19 Wood Lake Phase 2
- LOT 12 A Eagle Wood Lake
- LOT 1 Jenny Lake Unit SUBDIVISION 2
- LOT 3 Jenny Lake Unit 22834 415TH AVENUE
Ask me questions while you tour the home.