NOT LISTED FOR SALE

2899 Baseline St Cornelius, OR 97113

Estimated Value: $392,000 - $478,000

3 Beds
2.5 Baths
1,896 Sq Ft
$230/Sq Ft Est. Value

Sale Details

Date Sold: May 6, 2022

Last sale price $395,000 $208 Per Sq Ft

Est. 11% increase in value since last sale

Current estimated payment $2,479 / mo

7 Days on Market

Highlights

  • Second Kitchen
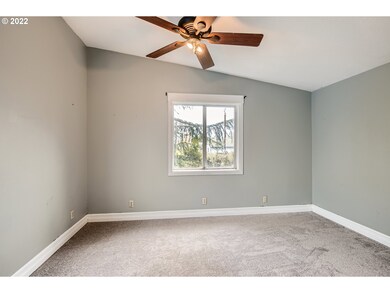
  • Vaulted Ceiling
  • Bonus Room
  • RV Access or Parking
  • Main Floor Primary Bedroom
  • No HOA

About This Home

As of May 2022

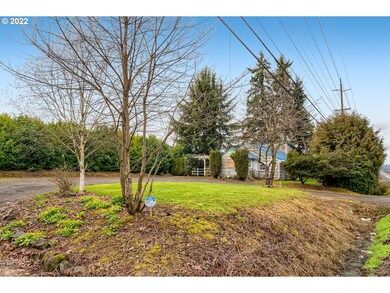
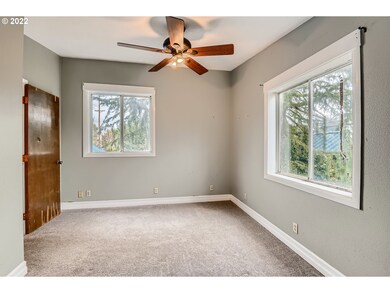
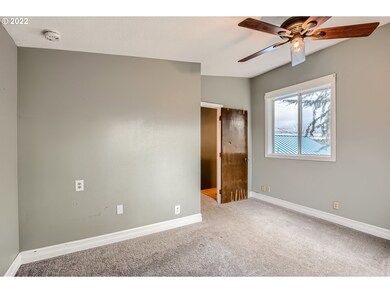
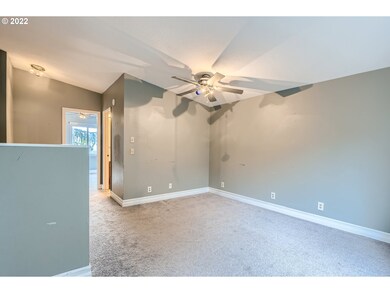
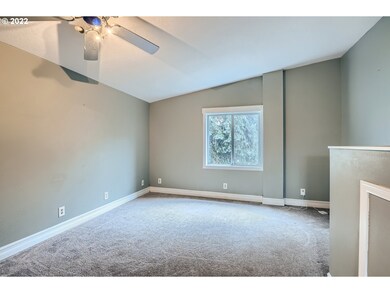
Opportunity to purchase a home with potential rent income! Or, could be a perfect fit for a multi-generational family. This single-family home lives like a duplex, with two separate entrances. Both sides of home have separate kitchens, bathrooms, bedrooms and living spaces. Washer and Dryer located in separate room accessed from exterior. Situated on a large lot, with ample parking...there are many possibilities for this property!

Last Agent to Sell the Property

Joe Kennedy

Windermere Realty Trust License #201222826 Listed on: 03/09/2022

Windermere Realty Trust

Last Buyer's Agent

Pamela Ruble

Redfin License #201219138

Home Details

Home Type

  • Single Family

Est. Annual Taxes

  • $1,636

Lot Details

  • 11,761 Sq Ft Lot
  • Property is zoned C2

Home Design

  • Slab Foundation
  • Metal Roof
  • Shake Siding

Interior Spaces

  • 1,896 Sq Ft Home
  • 2-Story Property
  • Vaulted Ceiling
  • Ceiling Fan
  • Vinyl Clad Windows
  • Wood Frame Window
  • Family Room
  • Living Room
  • Dining Room
  • Bonus Room

Kitchen

  • Second Kitchen
  • Free-Standing Gas Range
  • Free-Standing Range
  • Microwave
  • Dishwasher

Flooring

  • Laminate
  • Vinyl

Bedrooms and Bathrooms

  • 3 Bedrooms
  • Primary Bedroom on Main

Laundry

  • Laundry Room
  • Washer and Dryer

Parking

  • Driveway
  • RV Access or Parking

Schools

  • Free Orchards Elementary School
  • Evergreen Middle School
  • Glencoe High School

Utilities

  • No Cooling
  • Heating System Uses Gas
  • Wall Furnace
  • Electric Water Heater
  • Septic Tank

Additional Features

  • Accessibility Features
  • Shed

Community Details

  • No Home Owners Association

Listing and Financial Details

  • Assessor Parcel Number R402521

Home Details

Home Type

Single Family

Est. Annual Taxes

$1,636

Lot Details

0.27 Acres

Listing Details

  • Standard Status: Closed
  • MLS Status: Sold
  • Property Type: Residential
  • Accessibility: Yes
  • Stories: 2
  • Property Condition: Resale
  • Property Sub Type: SingleFamilyResidence
  • Architectural Style: Stories2
  • New Construction: No
  • Property Attached Yn: No
  • Current Price For Status: 395000.0
  • Open House: No
  • Room 10 Features: CeilingFan
  • Room 12 Features: CeilingFan
  • Room 13 Features: CeilingFan
  • Special Features: None

Interior Features

  • Accessibility Features: MainFloorBedroomBath
  • Total Bathrooms: 2.1
  • Interior Amenities: LaminateFlooring, VaultedCeiling, VinylFloor, WasherDryer
  • Room 4 Description: BonusRoom
  • Room 4 Features: CeilingFan
  • Room 4 Level: Upper
  • Room 5 Description: _2ndKitchen
  • Room 5 Features: Dishwasher,Microwave
  • Room 5 Level: Main
  • Room 6 Description: Laundry
  • Room 6 Level: Main
  • Basement: None
  • Window Features: VinylFrames, WoodFrames
  • Appliances: Dishwasher, FreeStandingGasRange, FreeStandingRange, FreeStandingRefrigerator, Microwave
  • Full Bathrooms: 2
  • Half Bathrooms: 1
  • Total Bedrooms: 3
  • Main Level Full Bathrooms: 1
  • BathroomsFullUpperLevel: 1
  • BathroomsPartialMainLevel: 1
  • BathroomsTotalLowerLevel: 0.0
  • BathroomsTotalMainLevel: 1.1
  • BathroomsTotalUpperLevel: 1.0
  • Lot Size Range: SqFt10000to14999
  • Additional Room 10 Level: Main
  • Room 11 Level: Main
  • Room 12 Level: Main
  • Room 13 Level: Upper
  • Room 7 Description: _2ndBedroom
  • Additional Room 7 Level: Main
  • Room 8 Description: _3rdBedroom
  • Additional Room 8 Level: Main
  • Room 9 Description: DiningRoom

Exterior Features

  • Exterior Description: ShakeSiding
  • Exterior Features: ToolShed
  • Lot Size: 10,000 to 14,999 SqFt
  • Foundation Details: Slab
  • R V Description: RVParking
  • View: No
  • Road Surface Type: Gravel
  • Disclosures: Disclosure
  • Home Warranty: No
  • Roof: Metal

Garage/Parking

  • Parking Description: Driveway
  • Attached Garage: No

Utilities

  • Fuel Description: Electricity,Gas
  • Hot Water: Electricity
  • Cooling: None
  • Cooling Y N: No
  • Heating: WallFurnace
  • Heating Yn: Yes
  • Sewer: SepticTank
  • Water Source: PublicWater

Condo/Co-op/Association

  • Senior Community: No
  • Association: No

Schools

  • Elementary School: Free Orchards
  • High School: Glencoe
  • Middle Or Junior School: Evergreen

Lot Info

  • Farm: No
  • Zoning: C2
  • Lot Size Acres: 0.27
  • Lot Size Sq Ft: 11761.0
  • Parcel #: R402521

Green Features

  • Green Certification: No

Tax Info

  • Tax Year: 2021
  • Tax Annual Amount: 1635.84
Create a Home Valuation Report for This Property
The Home Valuation Report is an in-depth analysis detailing your home's value as well as a comparison with similar homes in the area

Property History

We collect this data history from publicly available records. To have your information removed, we recommend requesting removal directly through your county’s website.

Date Event Price List to Sale Price per Sq Ft
05/06/2022 05/06/22 Sold $395,000 +1.5% $208 / Sq Ft
03/15/2022 03/15/22 Pending -- -- --
03/08/2022 03/08/22 For Sale $389,000 -- $205 / Sq Ft
Source: Regional Multiple Listing Service (RMLS)

Tax History

We collect this data history from publicly available records. To have your information removed, we recommend requesting removal directly through your county’s website.

Year Tax Paid Tax Assessment Tax Assessment Total Assessment is a certain percentage of the fair market value that is determined by local assessors to be the total taxable value of land and additions on the property. Land Improvement
2026 $1,444 $90,340 -- --
2025 $1,439 $87,710 -- --
2024 $1,317 $85,160 -- --
2023 $1,317 $82,680 $0 $0
2022 $1,282 $82,680 $0 $0
2021 $1,257 $77,950 $0 $0
2020 $1,636 $100,630 $0 $0
2019 $1,195 $73,480 $0 $0
2018 $1,143 $71,340 $0 $0
2017 $1,101 $69,270 $0 $0
2016 $1,071 $67,260 $0 $0
2015 $1,027 $65,310 $0 $0
2014 $992 $63,410 $0 $0
Source: Public Records

Agents Affiliated with this Home

  • Section Image
See All Agents

Map

Source: Regional Multiple Listing Service (RMLS)

MLS Number: 22441742

Regional Multiple Listing Service (RMLS)

APN: R0402521

Your Personal Tour Guide

Ask me questions while you tour the home.