NOT LISTED FOR SALE

Estimated Value: $807,128 - $899,000

4 Beds
3.5 Baths
2,580 Sq Ft
$327/Sq Ft Est. Value

Sale Details

Date Sold: March 12, 2025

Last sale price $910,000 $353 Per Sq Ft

Est. 7% decrease in value since last sale

Current estimated payment $5,575 / mo

142 Days on Market

Highlights

  • Fitness Center
  • Gated with Attendant
  • Lake View
  • Vineyards Elementary School Rated A
  • Heated In Ground Pool
  • Waterfront

About This Home

As of March 2025

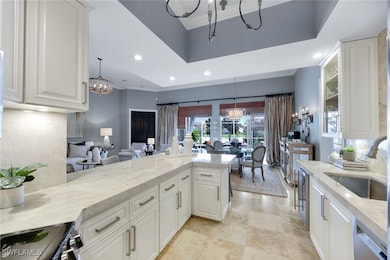
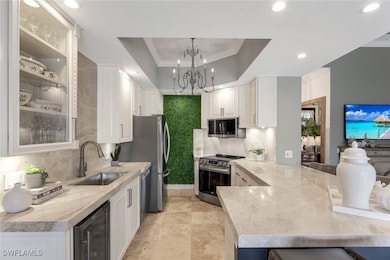
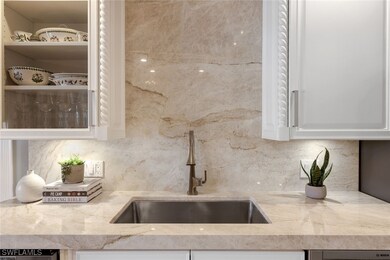

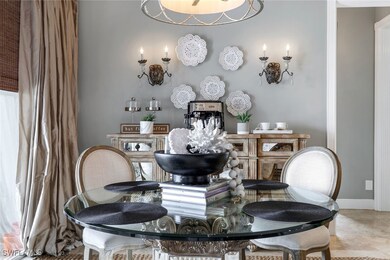
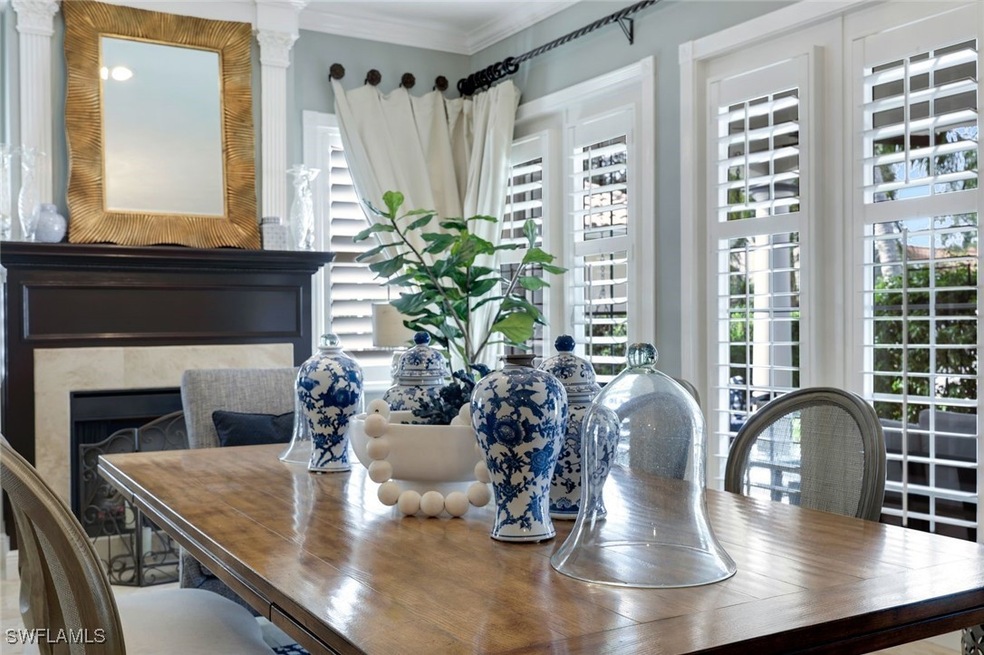
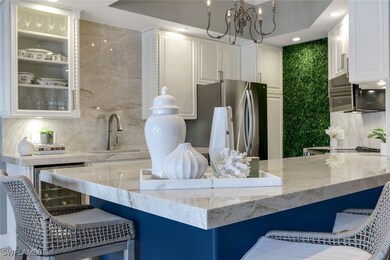
Welcome to this light & bright residence with intentional thought to this newly designed stylish home! Chandeliers add sparkle to this elegantly decorated home. Modern kitchen has Taj Mahal stone, with OG edge, also, with eye dropping backsplash! Entire interior walls are painted in the look of Seasalt family, a very tranquil palate. Travertine stone is throughout, with the exception of wood floors in the bedrooms, crown molding, 5 1/4 inch baseboards, extended trim throughout doorways add another element, plantation shutters, silk draperies, stereo surround sound throughout, central vac, fireplace and more are a part of this stately home. Private paradise awaits you in your newer designed pool, spa, and oversized deck with travertine stone (one of the larger outdoor private spaces in community) The front porch with the swing will add hours of enjoyment for reading your favorite novel, all while listening to the tranquility sounds of water - your own fountain, along with your favorite tunes as you have surround sound on your front porch and also out on your lanai. New lush landscaping gives you an abundance of serene privacy with interconnecting lakes for total relaxation with landscape lighting front & rear of your home. Location, Location Location in the newer section of Island Walk, and BTW very close to your manned 24 hour gate. Close to EVERYTHING to include Sprouts, Seed To Table, Mercato, restaurants, hospitals, and more... Island Walk is a community rich development with newer renovations to a re-imagined fresh Town Center. The wonderful restaurant Casa Cotzelli, tennis, pickleball, bocce, state of the art gym, car wash, gas station, huge resort style pool, hair & nail salon, classes, cards, lap pool, post office & a farmers market weekly. A full time Lifestyle Director is phenomenal and is on site... Call today for your private viewing, you will not be disappointed!

Last Agent to Sell the Property

Mary Smith

Premiere Plus Realty Company License #278004400 Listed on: 10/21/2024
Premiere Plus Realty Company

Last Buyer's Agent

Sam Mirakian

John R Wood Properties License #249521998

John R Wood Properties

Home Details

Home Type

  • Single Family

Est. Annual Taxes

  • $4,092

Year Built

  • Built in 2002

Lot Details

  • Waterfront
  • West Facing Home
  • Rectangular Lot

HOA Fees

  • $568 Monthly HOA Fees

Parking

  • 2 Car Attached Garage
  • Garage Door Opener

Home Design

  • Entry on the 1st floor
  • Tile Roof
  • Stucco

Interior Spaces

  • 2,580 Sq Ft Home
  • 1-Story Property
  • Central Vacuum
  • Wired For Sound
  • Built-In Features
  • High Ceiling
  • Fireplace
  • Shutters
  • Double Hung Windows
  • Entrance Foyer
  • Family Room
  • Formal Dining Room
  • Screened Porch
  • Lake Views
  • Pull Down Stairs to Attic

Kitchen

  • Breakfast Area or Nook
  • Breakfast Bar
  • Range
  • Microwave
  • Dishwasher
  • Disposal

Flooring

  • Wood
  • Marble

Bedrooms and Bathrooms

  • 4 Bedrooms
  • Split Bedroom Floorplan
  • Walk-In Closet
  • Guest Quarters
  • Hydromassage or Jetted Bathtub
  • Separate Shower

Laundry

  • Dryer
  • Washer

Home Security

  • Burglar Security System
  • Security Gate
  • High Impact Door
  • Fire and Smoke Detector

Pool

  • Heated In Ground Pool
  • Heated Spa
  • In Ground Spa
  • Screened Spa
  • Screen Enclosure
  • Pool Equipment or Cover

Outdoor Features

  • Canal Access
  • Pond
  • Screened Patio
  • Lanai

Utilities

  • Central Heating and Cooling System
  • High Speed Internet
  • Cable TV Available

Listing and Financial Details

  • Tax Lot 1299
  • Assessor Parcel Number 52252001627

Community Details

Overview

  • Association fees include cable TV, internet
  • Association Phone (239) 513-0045
  • Island Walk Subdivision

Amenities

  • Restaurant
  • Clubhouse
  • Community Library

Recreation

  • Tennis Courts
  • Pickleball Courts
  • Bocce Ball Court
  • Fitness Center
  • Community Pool
  • Putting Green
  • Trails

Security

  • Gated with Attendant

Home Details

Home Type

Single Family

Est. Annual Taxes

$4,092

Year Built

Built in 2002

Lot Details

8,712 Sq Ft Lot

HOA Fees

$568 per month

Parking

2

Listing Details

  • Property Sub Type: Single Family Residence
  • Prop. Type: Residential
  • Ownership: Single Family
  • Subdivision Name: ISLAND WALK
  • Directions: Vanderbilt Beach Road, pass Logan, Island Walk Left, Pass gate, 1st right, 2nd left to Hatteras Way, home down on right 2899.
  • Architectural Style: Ranch, One Story
  • Carport Y N: No
  • Entry Level: 1
  • Garage Yn: Yes
  • Building Stories: 1
  • Year Built: 2002
  • ResoBuildingAreaSource: Plans
  • Property Sub Type Additional: Single Family Residence
  • Pets No Pets Comments: ,,,
  • Special Features: VirtualTour
  • Stories: 1

Interior Features

  • Furnished: Unfurnished
  • Spa Features: Electric Heat, In Ground, Screened
  • Private Spa: Yes
  • Appliances: Dryer, Dishwasher, Disposal, Microwave, Range, Refrigerator, Washer
  • Full Bathrooms: 3
  • Half Bathrooms: 1
  • Total Bedrooms: 4
  • Fireplace: Yes
  • Flooring: Marble, Wood
  • Interior Amenities: Attic, Breakfast Bar, Built-in Features, Breakfast Area, Bathtub, Separate/Formal Dining Room, Entrance Foyer, Fireplace, High Ceilings, Jetted Tub, Pantry, Pull Down Attic Stairs, Separate Shower, Walk-In Closet(s), Wired for Sound, Window Treatments, Central Vacuum, High Speed Internet, Split Bedrooms
  • Living Area: 2580.0
  • Dining Room Type: Bathroom, Family Room, Guest Quarters, Screened Porch
  • Stories: 1
  • Window Features: Double Hung, Shutters, Window Coverings
  • ResoLivingAreaSource: Plans

Exterior Features

  • Lot Features: Rectangular Lot, Pond on Lot
  • Pool Features: Electric Heat, Heated, In Ground, Pool Equipment, Screen Enclosure, Community
  • Pool Private: Yes
  • View: Landscaped, Lake, Water
  • View: Yes
  • Waterfront Features: Canal Access
  • Waterfront: Yes
  • Disclosures: Deed Restriction, Owner Has Flood Insurance, Owner Is Listing Agent, RV Restriction(s), Seller Disclosure
  • Construction Type: Concrete, Stucco
  • Direction Faces: West
  • Exterior Features: Security/High Impact Doors, Patio, Shutters Manual
  • Patio And Porch Features: Lanai, Patio, Porch, Screened
  • Property Condition: Resale
  • Roof: Tile

Garage/Parking

  • Attached Garage: Yes
  • Covered Parking Spaces: 2.0
  • Garage Spaces: 2.0
  • Parking Features: Attached, Garage, Garage Door Opener

Utilities

  • Laundry Features: Inside
  • Security: Burglar Alarm (Monitored), Security Gate, Gated with Guard, Gated Community, Security System, Smoke Detector(s)
  • Cooling: Central Air, Electric
  • Cooling Y N: Yes
  • Heating: Central, Electric
  • Heating Yn: Yes
  • Sewer: Public Sewer
  • Utilities: Cable Available, High Speed Internet Available
  • Water Source: Public

Condo/Co-op/Association

  • Community Features: Gated, Street Lights
  • Senior Community: No
  • Amenities: Bocce Court, Clubhouse, Fitness Center, Library, Other, Pickleball, Pool, Putting Green(s), Restaurant, Sidewalks, Tennis Court(s), Trail(s)
  • Association #2 Fee: 1705.4
  • Association #2 Fee Frequency: Quarterly
  • Phone: 239 513 0045
  • Association: Yes
  • Pets Allowed: Call, Conditional

Fee Information

  • Association Fee Includes: Cable TV, Internet

Lot Info

  • Parcel #: 52252001627
  • ResoLotSizeUnits: Acres

Multi Family

  • Number Of Units In Community: 1

Tax Info

  • Tax Annual Amount: 4092.32
  • Tax Lot: 1299
  • Tax Year: 2023

Ownership History

We collect this data history from publicly available records. To have your information removed, we recommend requesting removal directly through your county’s website.

Date Name Owned For Owner Type

Purchase Details

Listed on
Oct 21, 2024
Closed on
Mar 12, 2025
Sold by
Bought by
Seller's Agent
Mary Smith
Premiere Plus Realty Company
Buyer's Agent
Sam Mirakian
John R Wood Properties
List Price
$999,000
Sold Price
$910,000
Premium/Discount to List
-$89,000
-8.91%
Views
33
Current Estimated Value
$844,532

Home Financials for this Owner

Home Financials are based on the most recent Mortgage that was taken out on this home.
Estimated Appreciation
-$65,468
Avg. Annual Appreciation
-5.23%

Purchase Details

Closed on
Oct 30, 2017
Sold by
Bought by

Purchase Details

Closed on
Jun 20, 2002
Sold by
Bought by
Source: Public Records
Create a Home Valuation Report for This Property
The Home Valuation Report is an in-depth analysis detailing your home's value as well as a comparison with similar homes in the area

Home Values in the Area

Source: Public Records

Average Home Value in this Area


Source: Public Records

Purchase History

We collect this data history from publicly available records. To have your information removed, we recommend requesting removal directly through your county’s website.

Date Buyer Sale Price Title Company
$910,000 None Listed On Document
-- None Available
$296,500 --
Source: Public Records

Mortgage History

We collect this data history from publicly available records. To have your information removed, we recommend requesting removal directly through your county’s website.

Date Status Borrower Loan Amount
Previous Owner $300,000
Previous Owner $100,000
Previous Owner $135,000
Previous Owner $7,500
Previous Owner $197,000
Previous Owner $235,135
Source: Public Records

Property History

We collect this data history from publicly available records. To have your information removed, we recommend requesting removal directly through your county’s website.

Date Event Price List to Sale Price per Sq Ft
03/13/2025 03/13/25 Pending -- -- --
03/12/2025 03/12/25 Sold $910,000 -8.9% $353 / Sq Ft
01/09/2025 01/09/25 Pending -- -- --
12/20/2024 12/20/24 Price Changed $999,000 0.0% $387 / Sq Ft
12/20/2024 12/20/24 For Sale $999,000 -7.5% $387 / Sq Ft
10/21/2024 10/21/24 For Sale $1,080,000 -- $419 / Sq Ft
Source: Florida Gulf Coast Multiple Listing Service

Tax History

We collect this data history from publicly available records. To have your information removed, we recommend requesting removal directly through your county’s website.

Year Tax Paid Tax Assessment Tax Assessment Total Assessment is a certain percentage of the fair market value that is determined by local assessors to be the total taxable value of land and additions on the property. Land Improvement
2025 $4,429 $436,965
2024 $4,092 $424,650
2023 $4,092 $412,282
2022 $4,182 $400,274 $0 $0
2021 $4,215 $388,616 $0 $0
2020 $4,116 $383,250 $0 $0
2019 $4,022 $372,826 $0 $0
2018 $3,931 $365,874 $0 $0
2017 $3,869 $358,349 $0 $0
2016 $3,784 $350,978 $0 $0
2015 $3,810 $348,538 $0 $0
2014 $3,812 $295,772 $0 $0
Source: Public Records

Agents Affiliated with this Home

  • Section Image
  • Section Image
See All Agents

Map

Source: Florida Gulf Coast Multiple Listing Service

MLS Number: 224083897

Florida Gulf Coast Multiple Listing Service

APN: 52252001627

Your Personal Tour Guide

Ask me questions while you tour the home.