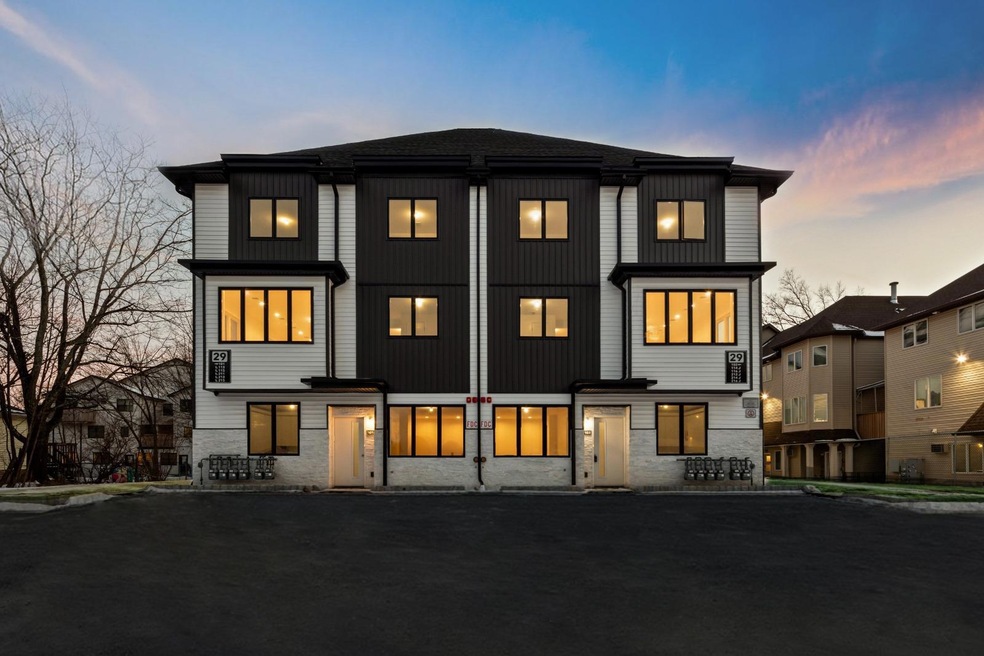
29 Calvert Dr Unit 115 Monsey, NY 10952
Monsey AreaEstimated payment $4,731/month
Highlights
- Main Floor Bedroom
- Eat-In Kitchen
- Bathroom on Main Level
- Formal Dining Room
- Storage
- Central Air
About This Home
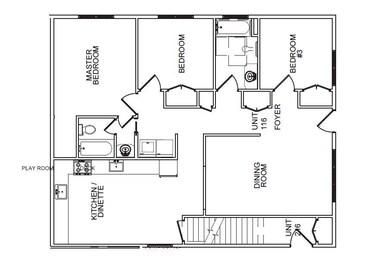
Welcome to 29 Calvert #115 - This spacious ground-level entry unit offers 3 bedrooms and 2 modern bathrooms, including a luxurious en-suite in the master bedroom. As you enter through the private entrance, you're greeted by a welcoming foyer that opens into the bright and airy dining room, perfect for family gatherings and entertaining. Adjacent to the dining area is the modern kitchen/dinette, featuring sleek cabinetry, ample counter space, and high-end finishes, making it a dream for any culinary enthusiast. Moving through the home, you'll find the comfortable living area that seamlessly connects to the hallway leading to the bedrooms. The master bedroom is a true retreat with its spacious walk-in closet and private en-suite bathroom. The additional two bedrooms are generously sized with easy access to the second contemporary bathroom, ideal for family or guests. The unfinished basement, spanning 993sq ft, presents endless opportunities to customize the space to your needs—whether it's a home theater, gym, playroom, or additional living quarters Don’t miss the opportunity to make this exceptional property your new home. Schedule your private tour today and experience the perfect blend of style, space, and functionality!
Property Details
Home Type
- Condominium
Year Built
- Built in 2025
Parking
- Driveway
Home Design
- Entry on the 1st floor
- Advanced Framing
Interior Spaces
- 1,281 Sq Ft Home
- 3-Story Property
- Formal Dining Room
- Storage
- Eat-In Kitchen
Bedrooms and Bathrooms
- 3 Bedrooms
- Main Floor Bedroom
- Bathroom on Main Level
- 2 Full Bathrooms
Unfinished Basement
- Partial Basement
- Basement Storage
Schools
- Contact Agent Elementary School
- Chestnut Ridge Middle School
- Spring Valley High School
Utilities
- Central Air
- Baseboard Heating
- Natural Gas Connected
Community Details
- No Pets Allowed
Listing and Financial Details
- Assessor Parcel Number 392689-049-015-0003-025-001-0000
Map
Home Values in the Area
Average Home Value in this Area
Property History
We collect this data history from publicly available records. To have your information removed, we recommend requesting removal directly through your county’s website.
| Date | Event | Price | List to Sale | Price per Sq Ft |
|---|---|---|---|---|
| 02/25/2025 02/25/25 | Pending | -- | -- | -- |
| 02/24/2025 02/24/25 | For Sale | $750,000 | -- | $585 / Sq Ft |
Source: OneKey® MLS
MLS Number: 827704

Disclaimer: Certain information contained herein is derived from information provided by parties other than Homes.com. All information provided is deemed reliable, but is not guaranteed to be accurate and should be independently verified.
The data relating to real estate for sale or lease on this web site comes in part from OneKey® MLS. Real estate listings held by brokerage firms other than Ten-X are marked with the OneKey® MLS logo or an abbreviated logo and detailed information about them includes the name of the listing broker.
Based on information submitted to the MLS GRID. All data is obtained from various sources and may not have been verified by broker or MLS GRID. Supplied Open House Information is subject to change without notice. All information should be independently reviewed and verified for accuracy. Properties may or may not be listed by the office/agent presenting the information. Some IDX listings have been excluded from this website. IDX information is provided exclusively for personal, non-commercial use, and may not be used for any purpose other than to identify prospective properties consumers may be interested in purchasing.
Information is deemed reliable but not guaranteed.
Copyright 2026 OneKey® MLS. All rights reserved.
Based on information submitted to the MLS GRID
Listings courtesy of OneKey® MLS as distributed by MLS GRID
- 23 Calvert Dr Unit 111
- 1 Butterman Place
- 15 Calvert Dr Unit 203
- 15 Calvert Dr Unit 112
- 15 Calvert Dr Unit 102
- 15 Calvert Dr Unit 201
- 24 Waverly Place
- 152 Kearsing Pkwy Unit B
- 152 Kearsing Pkwy Unit E
- 200 Kearsing Pkwy Unit B
- 202 Kearsing Pkwy Unit 202
- 160 Kearsing Pkwy
- 242 Kearsing Pkwy Unit A
- 180 Kearsing Pkwy Unit B
- 151 Blauvelt Rd Unit 116
- 151 Blauvelt Rd Unit 214
- 170 Kearsing Pkwy Unit A
- 46 E Concord Dr
- 22 Jill Ln
- 1 Manor Dr Unit 201
Ask me questions while you tour the home.