
Seller's Agent in 2025
Sabrina Arcuri
Pavia Real Estate Residential
(315) 404-6430
166 Total Sales
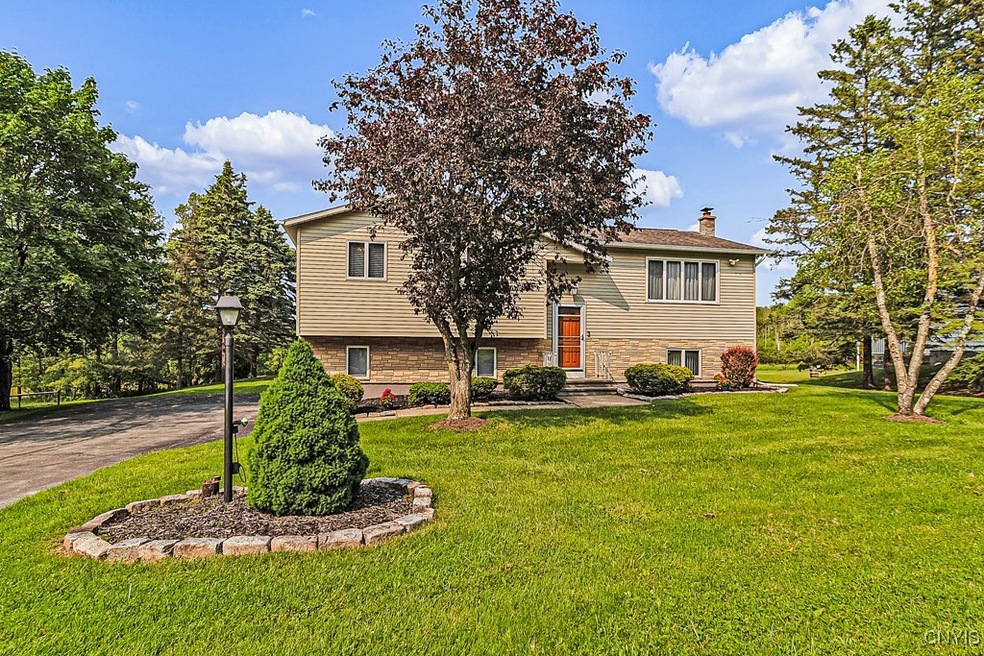

Estimated Value: $284,000 - $291,682
Welcome to your serene oasis on a secluded road in New Hartford, where comfort meets style in this meticulously cared for 3-bedroom, 1.5-bath gem! Nestled amidst lush greenery, this home offers both privacy and convenience, making it perfect for families and entertainers alike. As you step inside, you'll be greeted by a bright and inviting open-concept living space that seamlessly blends the living room with an updated kitchen adorned with modern appliances. Hosting friends or family gatherings will be a delight as the generous layout provides ample room for laughter and memorable moments. Take advantage of the stunning large deck that overlooks your expansive backyard—ideal for summer barbecues, outdoor games, or simply lounging in the sun with a good book. The patio area is perfect for evening conversations under the stars or cozy nights around a fire pit. the open floor plan seamlessly connects the living and dining areas, making it easy to entertain and enjoy quality time with loved ones. Natural light floods the space through large windows, enhancing the inviting atmosphere. Whether you're hosting a festive dinner or a casual get-together, this home is designed for both relaxation and celebration. Spacious primary bedroom, complemented by two additional well-appointed bedrooms—perfect for guests or creating that coveted home office. This New Hartford property has it all!
Last Agent to Sell the Property
Listing by Pavia Real Estate Residential Brokerage Phone: 315-404-6430 License #10301222037 Listed on: 06/05/2025
We collect this data history from publicly available records. To have your information removed, we recommend requesting removal directly through your county’s website.
We collect this data history from publicly available records. To have your information removed, we recommend requesting removal directly through your county’s website.
| Date | Buyer | Sale Price | Title Company |
|---|---|---|---|
| $299,900 | -- | ||
| -- | -- |
We collect this data history from publicly available records. To have your information removed, we recommend requesting removal directly through your county’s website.
| Date | Status | Borrower | Loan Amount |
|---|---|---|---|
| Previous Owner | $200,000 | ||
| Closed | $120,000 |
We collect this data history from publicly available records. To have your information removed, we recommend requesting removal directly through your county’s website.
| Date | Event | Price | List to Sale | Price per Sq Ft |
|---|---|---|---|---|
| 08/01/2025 08/01/25 | Sold | $299,900 | 0.0% | $207 / Sq Ft |
| 06/12/2025 06/12/25 | Pending | -- | -- | -- |
| 06/05/2025 06/05/25 | For Sale | $299,900 | -- | $207 / Sq Ft |
We collect this data history from publicly available records. To have your information removed, we recommend requesting removal directly through your county’s website.
| Year | Tax Paid | Tax Assessment Tax Assessment Total Assessment is a certain percentage of the fair market value that is determined by local assessors to be the total taxable value of land and additions on the property. | Land | Improvement |
|---|---|---|---|---|
| 2025 | $4,957 | $101,000 | $14,800 | $86,200 |
| 2024 | $4,835 | $101,000 | $14,800 | $86,200 |
| 2023 | $4,756 | $101,000 | $14,800 | $86,200 |
| 2022 | $4,702 | $101,000 | $14,800 | $86,200 |
| 2021 | $4,592 | $101,000 | $14,800 | $86,200 |
| 2020 | $3,804 | $101,000 | $14,800 | $86,200 |
| 2019 | $2,489 | $101,000 | $14,800 | $86,200 |
| 2018 | $3,251 | $101,000 | $14,800 | $86,200 |
| 2017 | $3,095 | $101,000 | $14,800 | $86,200 |
| 2016 | $3,007 | $101,000 | $14,800 | $86,200 |
| 2015 | -- | $101,000 | $14,800 | $86,200 |
| 2014 | -- | $101,000 | $14,800 | $86,200 |
Seller's Agent in 2025
Sabrina Arcuri
Pavia Real Estate Residential
(315) 404-6430
166 Total Sales
Buyer's Agent in 2025
Elijah Brown
Miner Realty & Prop Management
(315) 749-3085
13 Total Sales
Source: Mid New York Regional MLS
MLS Number: S1612233
APN: 330-019-0001-011-000-0000
Disclaimer: Certain information contained herein is derived from information provided by parties other than Homes.com. All information provided is deemed reliable, but is not guaranteed to be accurate and should be independently verified.
IDX information is provided exclusively for personal, non-commercial use, and may not be used for any purpose other than to identify prospective properties consumers may be interested in purchasing. Information is deemed reliable but not guaranteed.
Ask me questions while you tour the home.