
Robert Morey
RE/MAX Right Choice
(845) 581-3078
94 Total Sales
4 in Redding
$620K - $1.3M Price Range
Estimated Value: $1,559,939
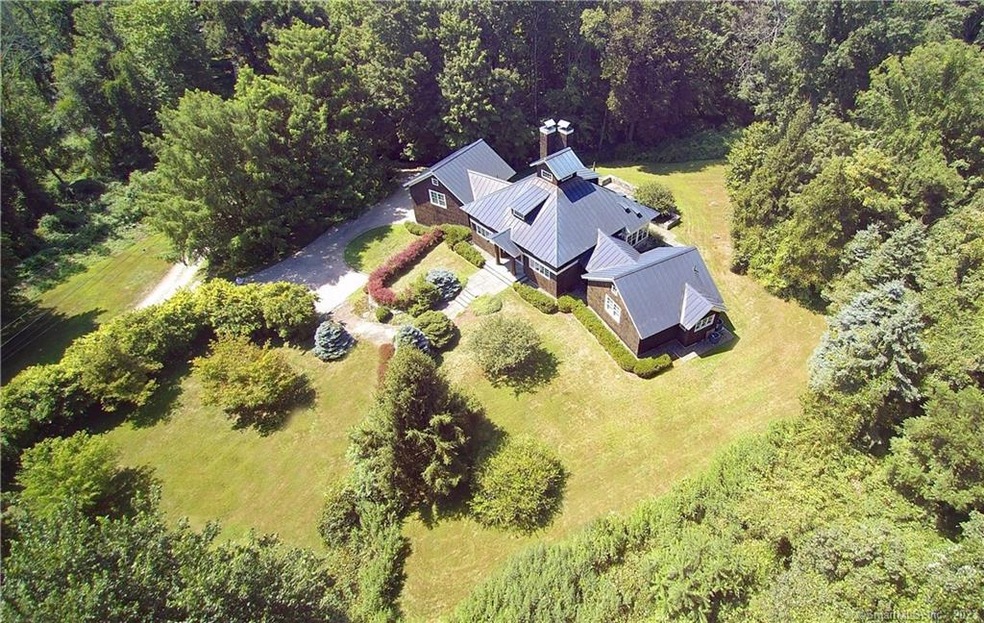
The Cedar House - stunning craftsman style custom home designed by award winning local architect, Peter Coffin, on 2.58 scenic acres in premier West Redding location. The majestic private setting, with mature trees & flowering gardens, is the perfect backdrop for this modern home which dramatically incorporates massive Alaskan yellow cedar tree trunks both inside & out, most impressively in the soaring great room where they rise approximately 30' towards the glass cupola. This home is truly a work of art - there's not a knot to be found in the cedar timbered ceiling & solid long plank oak floors are showcased throughout. The gleaming wood is perfectly complemented by rustic stone, including the massive bluestone fireplace, sun room w/bluestone floor, & the expansive bluestone patio w/native fieldstone retaining wall. Multi-level glass windows allow natural light to shine & standing seam metal roofs add to the compilation of organic building materials. This state of the art home offers: chef's kitchen w/48" Viking dual-fuel 6 burner range featuring griddle/double ovens & 42" prof. refrigerator; library w/built-ins & ladder; 2nd story loft for home office/studio; primary BR suite w/20' ceiling, dressing room & spa bath; sitting room w/built-in bookshelves/storage; 2 car heated garage; whole house auto Generac generator w/500 gallon tank; built-in audio; A/C, well pump, & newer hot water tank. Walk to New Pond Farm; just 3 minutes to Metro North station; & 59 miles to Midtown!
Last Agent to Sell the Property
William Pitt Sotheby's Int'l License #RES.0770587 Listed on: 02/09/2023
We collect this data history from publicly available records. To have your information removed, we recommend requesting removal directly through your county’s website.
Robert Morey
RE/MAX Right Choice
(845) 581-3078
94 Total Sales
4 in Redding
$620K - $1.3M Price Range
Hy Natarajan
Keller Williams Prestige Prop.
(475) 264-6173
78 Total Sales
1 in Redding
$668,000 Price
Roni Agress
William Pitt Sotheby's Int'l
(914) 875-2948
35 Total Sales
21 in Redding
$535K - $11.5M Price Range
Federico Martinez
Keller Williams Prestige Prop.
(475) 325-5386
200 Total Sales
1 in Redding
$340,000 Price
Linda Dunsmore
Coldwell Banker Realty
(475) 258-8711
89 Total Sales
1 in Redding
$700,000 Price
Patricia Walker
Coldwell Banker Realty
(475) 265-5598
53 Total Sales
1 in Redding
$1,600,000 Price
We collect this data history from publicly available records. To have your information removed, we recommend requesting removal directly through your county’s website.
| Date | Buyer | Sale Price | Title Company |
|---|---|---|---|
| $1,175,000 | None Available | ||
| $1,600,000 | -- |
We collect this data history from publicly available records. To have your information removed, we recommend requesting removal directly through your county’s website.
| Date | Status | Borrower | Loan Amount |
|---|---|---|---|
| Open | $881,250 | ||
| Previous Owner | $350,000 | ||
| Previous Owner | $335,000 | ||
| Previous Owner | $350,000 |
We collect this data history from publicly available records. To have your information removed, we recommend requesting removal directly through your county’s website.
| Date | Event | Price | List to Sale | Price per Sq Ft |
|---|---|---|---|---|
| 05/26/2023 05/26/23 | Sold | $1,167,250 | -2.3% | $348 / Sq Ft |
| 05/16/2023 05/16/23 | Pending | -- | -- | -- |
| 04/06/2023 04/06/23 | Price Changed | $1,195,000 | -4.0% | $356 / Sq Ft |
| 02/09/2023 02/09/23 | For Sale | $1,245,000 | -- | $371 / Sq Ft |
We collect this data history from publicly available records. To have your information removed, we recommend requesting removal directly through your county’s website.
| Year | Tax Paid | Tax Assessment Tax Assessment Total Assessment is a certain percentage of the fair market value that is determined by local assessors to be the total taxable value of land and additions on the property. | Land | Improvement |
|---|---|---|---|---|
| 2025 | $24,710 | $836,500 | $189,900 | $646,600 |
| 2024 | $24,024 | $836,500 | $189,900 | $646,600 |
| 2023 | $23,163 | $836,500 | $189,900 | $646,600 |
| 2022 | $22,338 | $670,000 | $204,500 | $465,500 |
| 2021 | $22,003 | $670,000 | $204,500 | $465,500 |
| 2020 | $22,003 | $670,000 | $204,500 | $465,500 |
| 2019 | $22,003 | $670,000 | $204,500 | $465,500 |
| 2018 | $21,252 | $670,000 | $204,500 | $465,500 |
| 2017 | $19,786 | $668,000 | $204,900 | $463,100 |
| 2016 | $19,532 | $668,000 | $204,900 | $463,100 |
| 2015 | $19,312 | $668,000 | $204,900 | $463,100 |
| 2014 | $19,312 | $668,000 | $204,900 | $463,100 |
Seller's Agent in 2023
Laura Ancona
William Pitt
(203) 733-7053
210 Total Sales
Buyer's Agent in 2023
Tracy Armstrong
Berkshire Hathaway Home Services
(203) 984-2459
43 Total Sales
Source: SmartMLS
MLS Number: 170549363
APN: REDD-000019-000000-000069
Disclaimer: Certain information contained herein is derived from information provided by parties other than Homes.com. All information provided is deemed reliable, but is not guaranteed to be accurate and should be independently verified.
IDX information is provided exclusively for personal, non-commercial use, and may not be used for any purpose other than to identify prospective properties consumers may be interested in purchasing. Information is deemed reliable but not guaranteed.
Ask me questions while you tour the home.