NOT LISTED FOR SALE

Estimated Value: $395,000 - $554,000

3 Beds
1.5 Baths
1,362 Sq Ft
$331/Sq Ft Est. Value

Sale Details

Date Sold: August 7, 2020

Last sale price $305,000 $224 Per Sq Ft

Est. 48% increase in value since last sale

Current estimated payment $3,258 / mo

2 Days on Market

Highlights

  • Property is near golf course, public transit, and shops
  • Attic
  • Corner Lot
  • Ranch Style House
  • 1 Fireplace
  • No HOA

About This Home

As of August 2020

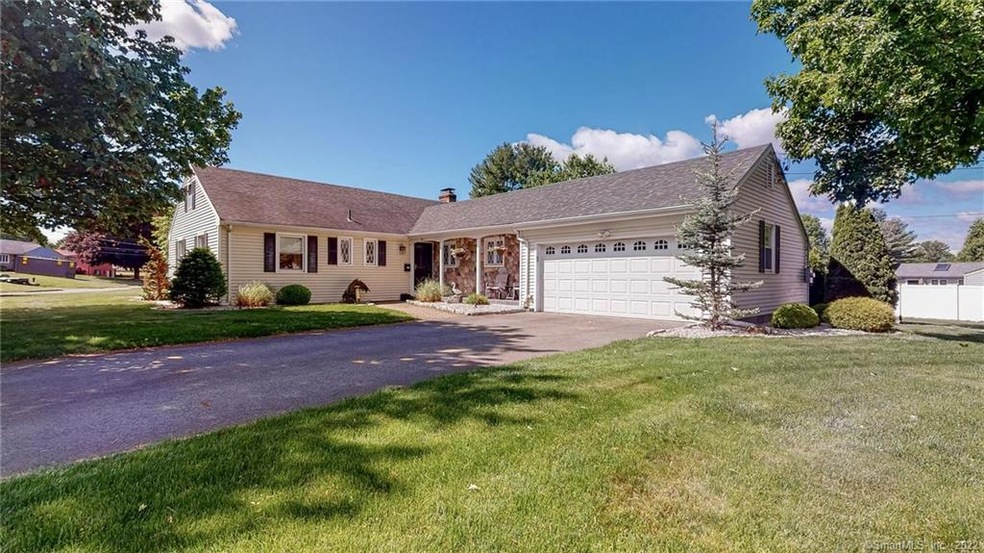
RARE FIND! BEAUTIFUL L-SHAPED RANCH HOME. THIS HOME OFFERS 1362 SQ' ALL SET ON A .4O ACRE LOT. AS YOU ENTER THE HOME YOU ARE WELCOMED BY THE PERFECT OPEN FLOOR PLAN. GORGEOUS UPDATED WHITE KITCHEN (2018) NEW CABINETS, GRANITE, NEW APPLIANCES, GAS STOVE...
LIVING ROOM FEATURES A WARM AND COZY FIREPLACE . THERE ARE 3 BEDROOMS IN THIS HOME - YOU HAVE A JR. MASTER WITH A PRIVATE 1/2 BATH AND WALK-IN CLOSET, A 2ND BEDROOM THAT IS CURRENTLY BEING USED AS A LARGE OVERSIZED WALK IN DRESSING/CLOSET-WITH BUILT IN ORGANIZATIONAL FEATURES AND CAN EASILY BE TURNED BACK IF NEEDED. AND A 3RD BEDROOM. THE MAIN HALL BATH IS A FULL BATH AND HAS ALSO BEEN UPDATED. YOU ALSO HAVE AN ADDITIONAL 1362 SQ' FEET IN THE BASEMENT/UNFINISHED. THE BACK YARD OFFERS A PAVER PATIO RIGHT OFF THE KITCHEN , LOVELY LANDSCAPED LEVEL LOT WITH SHED. ADDITIONAL IMPORTANT FEATURES TO REVIEW: THIS HOME FEATURES STEEL BEAM CONSTRUCTION, HARDWOODS THROUGH OUT, CENTRAL AIR (2018) , GAS CONVERSION/FURNACE (2013), ROOF (2009), REPLACEMENT WINDOWS, HEATED 2 CAR GARAGE, SPRINKLER SYSTEM, WIRED LANDSCAPE UP-LIGHTING, 200 AMP. LOVELY WALKABLE NEIGHBORHOOD IN THE HIGHCREST SCHOOL AREA. THIS ONE WON'T LAST LONG...

Last Agent to Sell the Property

Lina D'Angelo

Coldwell Banker Realty License #RES.0798135 Listed on: 06/04/2020

Coldwell Banker Realty

Last Buyer's Agent

Tammy Varney

William Raveis Real Estate License #RES.0764373

William Raveis Real Estate

Home Details

Home Type

  • Single Family

Est. Annual Taxes

  • $7,078

Year Built

  • Built in 1961

Lot Details

  • 17,424 Sq Ft Lot
  • Corner Lot
  • Level Lot
  • Sprinkler System
  • Cleared Lot
  • Property is zoned A1

Home Design

  • Ranch Style House
  • Concrete Foundation
  • Frame Construction
  • Asphalt Shingled Roof
  • Vinyl Siding

Interior Spaces

  • 1,362 Sq Ft Home
  • 1 Fireplace
  • Basement Fills Entire Space Under The House
  • Attic

Kitchen

  • Oven or Range
  • Microwave
  • Dishwasher
  • Disposal

Bedrooms and Bathrooms

  • 3 Bedrooms

Laundry

  • Laundry on lower level
  • Dryer
  • Washer

Parking

  • 2 Car Attached Garage
  • Private Driveway

Outdoor Features

  • Patio
  • Shed

Location

  • Property is near golf course, public transit, and shops

Schools

  • Highcrest Elementary School
  • Wethersfield High School

Utilities

  • Central Air
  • Baseboard Heating
  • Heating System Uses Natural Gas

Community Details

  • No Home Owners Association
  • Public Transportation

Home Details

Home Type

Single Family

Est. Annual Taxes

$7,078

Year Built

Built in 1961

Lot Details

0.4 Acres

Listing Details

  • Neighborhood: Pyquag Village
  • Property Type: Single Family For Sale
  • Style: Ranch
  • Sq Ft Est Heated Above Grade: 1362
  • Public Record Living Room Sq Ft: 1362
  • Total Sq Ft: 1362
  • Year Built: 1961
  • Nearby Amenities: Golf Course, Library, Medical Facilities, Park, Public Transportation, Shopping/Mall
  • Direct Waterfront: No
  • Home Warranty Offered: No
  • Radon Mitigation Air Ynu: No
  • Tax Year Updated Dt: 07/13/2020
  • Directions: GPS friendly
  • Special Features: None
  • Property Sub Type: Detached

Interior Features

  • Room Count: 6
  • Total Bedrooms: 3
  • Total Bathrooms: 2.00
  • Full Bathrooms: 1
  • Half Bathrooms: 1
  • Fireplaces: 1
  • Basement Description: Full, Full With Hatchway
  • Appliances: Oven/Range, Microwave, Refrigerator, Dishwasher, Disposal, Washer, Dryer
  • Laundry Room Info: Lower Level
  • Attic: Yes

Exterior Features

  • Exterior Features: Patio, Shed, Underground Sprinkler
  • Exterior Siding: Vinyl Siding
  • Foundation Type: Concrete
  • Roof Information: Asphalt Shingle
  • Swimming Pool: No
  • Construction Description: Frame

Garage/Parking

  • Garage Parking Info: Attached Garage
  • Garages Number: 2
  • Driveway Type: Private, Paved

Utilities

  • Cooling System: Central Air
  • Heat Type: Baseboard
  • Heat Fuel Type: Natural Gas
  • Hot Water Description: Domestic
  • Water Source: Public Water Connected
  • Sewer: Public Sewer Connected

Condo/Co-op/Association

  • HOA: No
  • Special Association Assessment Y: No

Lot Info

  • Acres: 0.4000
  • Lot Description: Cleared, Corner Lot, Level Lot
  • Flood Zone: No
  • Zoning: A1

Tax Info

  • Tax Year: July 2020-June 2021
  • Property Tax: 7078
  • Mil Rate Base: 40.690
  • Assessor Parcel Number: 767340

MLS Schools

  • Elementary School: Highcrest
  • High School: Wethersfield

Ownership History

We collect this data history from publicly available records. To have your information removed, we recommend requesting removal directly through your county’s website.

Date Name Owned For Owner Type

Purchase Details

Closed on
Jun 22, 2022
Sold by
Bought by
Current Estimated Value
$450,257

Purchase Details

Listed on
Jun 4, 2020
Closed on
Aug 5, 2020
Sold by
Bought by
Seller's Agent
Lina D'Angelo
Coldwell Banker Realty
Buyer's Agent
Tammy Varney
William Raveis Real Estate
List Price
$295,000
Sold Price
$305,000
Premium/Discount to List
$10,000
3.39%

Home Financials for this Owner

Home Financials are based on the most recent Mortgage that was taken out on this home.
Avg. Annual Appreciation
6.73%
Original Mortgage
$299,475
Interest Rate
0.029%
Mortgage Type
FHA

Purchase Details

Closed on
Feb 20, 2018
Sold by
Bought by

Home Financials for this Owner

Home Financials are based on the most recent Mortgage that was taken out on this home.
Original Mortgage
$200,000
Interest Rate
0.0363%
Mortgage Type
Purchase Money Mortgage

Purchase Details

Listed on
Oct 12, 2015
Closed on
May 2, 2016
Sold by
Bought by
Seller's Agent
John Zubretsky
Century 21 AllPoints Realty
Buyer's Agent
Cheryl Bergeron-Lucca
LPT Realty - IConn Team
List Price
$298,500
Sold Price
$259,000
Premium/Discount to List
-$39,500
-13.23%

Home Financials for this Owner

Home Financials are based on the most recent Mortgage that was taken out on this home.
Avg. Annual Appreciation
5.54%
Source: Public Records

Range of Values:

--
Value Increase
--
Percent Increase
--
Adjusted for Inflation
Collateral Analytics

Collateral Analytics Collateral Analytics AVMs (Automated Valuation Model) employ a number of statistical approaches combined with neighborhood-specific comparable selection guarantees the most up-to-date and precise valuations.

Not Available

Collateral Analytics does not have data for the current month. Please view the chart for historical values.

ICE

ICE Mortgage Technology ICE Mortgage Technology’s AVM (Automated Valuation Model) is a state-of-the-art online residential property valuation tool that provides a quick and accurate estimate of the value of almost any home in the U.S.

Not Available

ICE Mortgage Technology does not have data for the current month. Please view the chart for historical values.

First American

First American First American Data & Analytics’ next-generation AVM combines unrivaled data assets with a blended ensemble of valuation models to produce highly accurate, reliable valuations you can trust.

Not Available

First American does not have data for the current month. Please view the chart for historical values.

Quantarium

Quantarium Quantarium’s valuation service, repeatedly proven the industry’s most accurate and comprehensive, is supercharged with a self-learning and auto-tuning AI engine that continually becomes smarter and more accurate as it processes daily inputs from the industry’s leading RE data lake.

Not Available

Quantarium does not have data for the current month. Please view the chart for historical values.

Average Value
Not Available
List Price
Sold Price
Create a Home Valuation Report for This Property
The Home Valuation Report is an in-depth analysis detailing your home's value as well as a comparison with similar homes in the area

Home Values in the Area

Source: Public Records

Average Home Value in this Area


Source: Public Records

Purchase History

We collect this data history from publicly available records. To have your information removed, we recommend requesting removal directly through your county’s website.

Date Buyer Sale Price Title Company
-- None Available
$305,000 None Available
$250,000 --
$266,500 --
Source: Public Records

Mortgage History

We collect this data history from publicly available records. To have your information removed, we recommend requesting removal directly through your county’s website.

Date Status Borrower Loan Amount
Previous Owner $299,475
Previous Owner $200,000
Previous Owner $230,000
Previous Owner $231,000
Source: Public Records

Property History

We collect this data history from publicly available records. To have your information removed, we recommend requesting removal directly through your county’s website.

Date Event Price List to Sale Price per Sq Ft Prior Sale
08/07/2020 08/07/20 Sold $305,000 +3.4% $224 / Sq Ft
06/06/2020 06/06/20 Pending -- -- --
06/04/2020 06/04/20 For Sale $295,000 +13.9% $217 / Sq Ft
04/29/2016 04/29/16 Sold $259,000 -13.2% $190 / Sq Ft View Prior Sale
03/08/2016 03/08/16 Pending -- -- --
10/12/2015 10/12/15 For Sale $298,500 -- $219 / Sq Ft
Source: SmartMLS

Tax History

We collect this data history from publicly available records. To have your information removed, we recommend requesting removal directly through your county’s website.

Year Tax Paid Tax Assessment Tax Assessment Total Assessment is a certain percentage of the fair market value that is determined by local assessors to be the total taxable value of land and additions on the property. Land Improvement
2025 $9,643 $233,950 $92,610 $141,340
2024 $7,518 $173,940 $89,080 $84,860
2023 $7,267 $173,940 $89,080 $84,860
2022 $7,145 $173,940 $89,080 $84,860
2021 $7,074 $173,940 $89,080 $84,860
2020 $7,078 $173,940 $89,080 $84,860
2019 $7,086 $173,940 $89,080 $84,860
2018 $6,953 $170,500 $85,900 $84,600
2017 $6,781 $170,500 $85,900 $84,600
2016 $6,571 $170,500 $85,900 $84,600
2015 $6,275 $164,300 $85,900 $78,400
2014 $6,036 $164,300 $85,900 $78,400
Source: Public Records

Agents Affiliated with this Home

  • Section Image
  • Section Image
  • Section Image
  • Section Image
See All Agents

Map

Source: SmartMLS

MLS Number: 170301428

SmartMLS

APN: WETH-000187-000000-000018

Your Personal Tour Guide

Ask me questions while you tour the home.