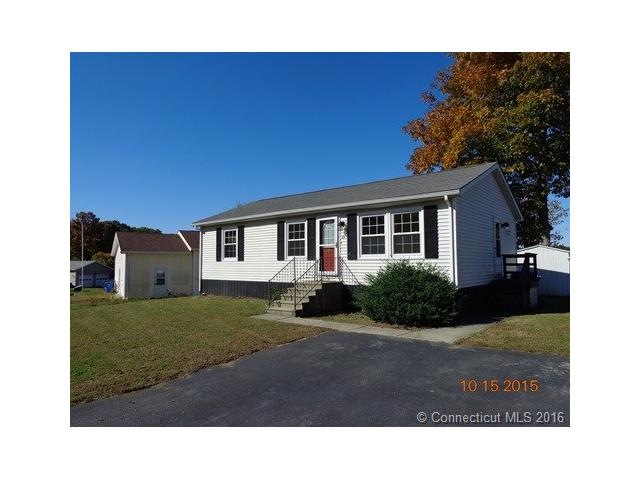
29 Connecticut Dr Plainfield, CT 06374
Plainfield AreaEstimated Value: $230,433
Highlights
- Ranch Style House
- No HOA
- Baseboard Heating
About This Home
This home is located at 29 Connecticut Dr, Plainfield, CT 06374 since 31 December 2015 and is currently estimated at $230,433, approximately $240 per square foot. This property was built in 1986. 29 Connecticut Dr is a home located in Windham County.
Last Agent to Sell the Property
RE/MAX Bell Park Realty License #RES.0765850 Listed on: 12/31/2015

Home Details
Home Type
- Single Family
Est. Annual Taxes
- $2,026
Year Built
- Built in 1986
Lot Details
- 8,712 Sq Ft Lot
Home Design
- 960 Sq Ft Home
- Ranch Style House
- Vinyl Siding
Bedrooms and Bathrooms
- 2 Bedrooms
- 1 Full Bathroom
Parking
- Driveway
- Open Parking
Schools
- Pboe Elementary School
- Pboe Middle School
- Plainfield High School
Utilities
- Baseboard Heating
- Electric Water Heater
Community Details
- No Home Owners Association
Ownership History
We collect this data history from publicly available records. To have your information removed, we recommend requesting removal directly through your county’s website.
Purchase Details
Purchase Details
Home Values in the Area
Average Home Value in this Area
Purchase History
We collect this data history from publicly available records. To have your information removed, we recommend requesting removal directly through your county’s website.
| Date | Buyer | Sale Price | Title Company |
|---|---|---|---|
| -- | -- | ||
| Shuell Pauline M | $92,000 | -- | |
| Fhlmc | -- | -- | |
| Ames Rhonda L | $98,000 | -- | |
| Countrywide Home Loans | -- | -- | |
| Gilbert Renee | $165,000 | -- |
Tax History
We collect this data history from publicly available records. To have your information removed, we recommend requesting removal directly through your county’s website.
| Year | Tax Paid | Tax Assessment Tax Assessment Total Assessment is a certain percentage of the fair market value that is determined by local assessors to be the total taxable value of land and additions on the property. | Land | Improvement |
|---|---|---|---|---|
| 2025 | $2,747 | $118,200 | $25,930 | $92,270 |
| 2024 | $2,639 | $118,200 | $25,930 | $92,270 |
| 2023 | $2,626 | $118,200 | $25,930 | $92,270 |
| 2022 | $3,421 | $73,730 | $22,230 | $51,500 |
| 2021 | $2,221 | $73,730 | $22,230 | $51,500 |
| 2020 | $2,214 | $73,730 | $22,230 | $51,500 |
| 2019 | $2,214 | $73,730 | $22,230 | $51,500 |
| 2018 | $2,187 | $73,730 | $22,230 | $51,500 |
| 2017 | $2,259 | $71,440 | $13,080 | $58,360 |
| 2016 | $2,179 | $71,440 | $13,080 | $58,360 |
| 2015 | $2,130 | $71,440 | $13,080 | $58,360 |
| 2014 | $2,130 | $71,440 | $13,080 | $58,360 |
Map
Source: SmartMLS
MLS Number: E10100915
APN: PLAI-000017-000036B-000058
Disclaimer: Certain information contained herein is derived from information provided by parties other than Homes.com. All information provided is deemed reliable, but is not guaranteed to be accurate and should be independently verified.
IDX information is provided exclusively for personal, non-commercial use, and may not be used for any purpose other than to identify prospective properties consumers may be interested in purchasing. Information is deemed reliable but not guaranteed.
Ask me questions while you tour the home.